
19411 Cleveland Bay Lane, Yorba Linda, CA 92886
Local realty services provided by:Better Homes and Gardens Real Estate Haven Properties
19411 Cleveland Bay Lane,Yorba Linda, CA 92886
$3,099,999
- 5 Beds
- 6 Baths
- 4,206 sq. ft.
- Single family
- Coming Soon
Upcoming open houses
- Fri, Nov 1305:00 pm - 07:00 pm
- Sat, Nov 1402:00 pm - 04:00 pm
Listed by: raj qsar, christina boladian
Office: the boutique real estate group714-482-6362
MLS#:PW26233676
Source:CRMLS
Price summary
- Price:$3,099,999
- Price per sq. ft.:$737.04
- Monthly HOA dues:$215
About this home
Welcome to 19411 Cleveland Bay Ln, where the rolling hills of Yorba Linda meet the distinctive luxury of Kerrigan Ranch, one of the city’s most sought-after communities. Set high above the city with sunset, golf course, Catalina Island and city light views, this residence captures what makes Kerrigan Ranch so special. Wide streets, impressive homes, generous homesites and a peaceful setting create a neighborhood that feels private, yet remains close to the best of Yorba Linda and Orange County. Situated on an approx 17,683 square foot flat lot, the home offers approx 4,206 square feet of thoughtfully designed living space with 5 bedrooms, 5.5 bathrooms and a 4-car tandem garage, plus driveway parking for up to 4 additional cars. Designed for everyday living and entertaining, the home welcomes you with two private courtyards, elegant living and dining rooms, a downstairs guest suite with private bath and a versatile mid-level office space, bonus room or loft. At the heart of the home is the beautiful chef’s kitchen featuring professional-grade appliances, solid-surface countertops, custom backsplash and generous gathering space. The kitchen opens into the family room with a cozy fireplace making every night a movie night. Upstairs, the owner’s suite spans the entire rear of the residence, taking full advantage of the homes layout. The spa-inspired bath features dual vanities, a Jacuzzi tub and an impressive walk-in closet with custom built-ins. Outside, the So Cal lifestyle takes center stage with a large saltwater pool and spa, outdoor covered BBQ area, fire-pit with seating area and gorgeous VIEWS. Kerrigan Ranch offers something increasingly difficult to find in Orange County: space, privacy and a true sense of neighborhood. Large homesites, scenic streets and surrounding hills create an atmosphere distinctly different from more densely developed areas of Southern California. Living here places you close to Black Gold Golf Club, Yorba Linda Country Club, Yorba Linda Town Center, Bristol Farms, restaurants, a movie theater and the Yorba Linda Public Library. Residents also enjoy convenient access to Yorba Linda High School, parks, walking and equestrian trails. Known as the Land of Gracious Living, Yorba Linda is celebrated for its spacious neighborhoods and distinctive residential character. 19411 Cleveland Bay Ln offers the space, privacy, views and lifestyle that make Kerrigan Ranch one of Yorba Linda’s most distinguished places to call home....
Contact an agent
Home facts
- Year built:2005
- Subdivision & Development:Covington Heights at Kerrigan Ranch
- Listing ID #:PW26233676
- Updated:November 06, 2026 at 02:58 PM
Rooms and interior
- Bedrooms:5
- Total bathrooms:6
- Full bathrooms:5
- Half bathrooms:1
- Flooring:Carpet, Tile, Wood
- Kitchen Description:Barbecue, Dishwasher, Double Oven, Gas Cooktop, Microwave, Walk In Pantry
- Living area:4,206 sq. ft.
Heating and cooling
- Cooling:Central Air
- Heating:Central Furnace
- Central air:Yes
Structure and exterior
- Roof:Concrete
- Year built:2005
- Building area:4,206 sq. ft.
- Lot area:0.41 Acres
- Lot Features:Front Yard, Landscaped, Lawn
- Architectural Style:Contemporary
- Exterior Features:Covered Patio, Fire Pit, Open, Patio
- Foundation Description:Slab
- Levels:2 Story
Schools
- High school:Yorba Linda
- Middle school:Yorba Linda
- Elementary school:Mabel Paine
Utilities
- Water:Public
- Sewer:Public Sewer
Finances and disclosures
- Price:$3,099,999
- Price per sq. ft.:$737.04
Features and amenities
- Appliances:Barbecue, Dishwasher, Disposal, Double Oven, Gas Cooktop, Microwave
- Laundry features:Inside, On Upper Level
- Amenities:Carbon Monoxide Detectors, Crown Molding, Double Pane Windows, Fire Pit, High Ceilings, Lighting, Loft, Rain Gutters, Recessed Lighting, Smoke Detectors, Trails, Walk In Closets
- Pool features:Heated, In Ground, Private Pool
Parking
- Total parking spaces:10
- Parking description:Direct Access, Door Multi, Driveway, Garage, Garage Door Opener, Garage Faces Front
- Garage:Yes
- Garage spaces:4
New listings near 19411 Cleveland Bay Lane
- Coming Soon
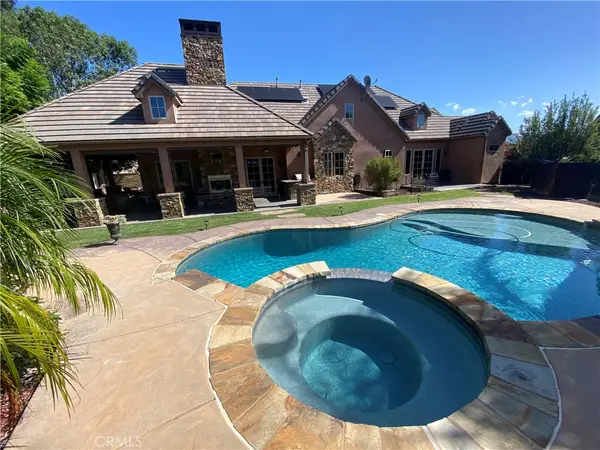 $2,198,000Coming Soon4 beds 4 baths3,060 sq. ft.
4675 Via Amante, Yorba Linda, CA 92886
MLS# TR26233992Listed by: CLARK & ASSOCIATES - Coming Soon
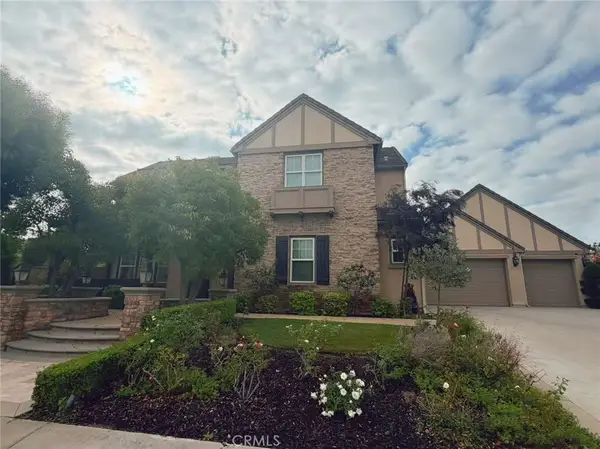 $4,298,000Coming Soon4 beds 6 baths4,999 sq. ft.
19240 Steeplechase Way, Yorba Linda, CA 92886
MLS# TR26233945Listed by: UNIVERSAL ELITE INC. - Coming Soon
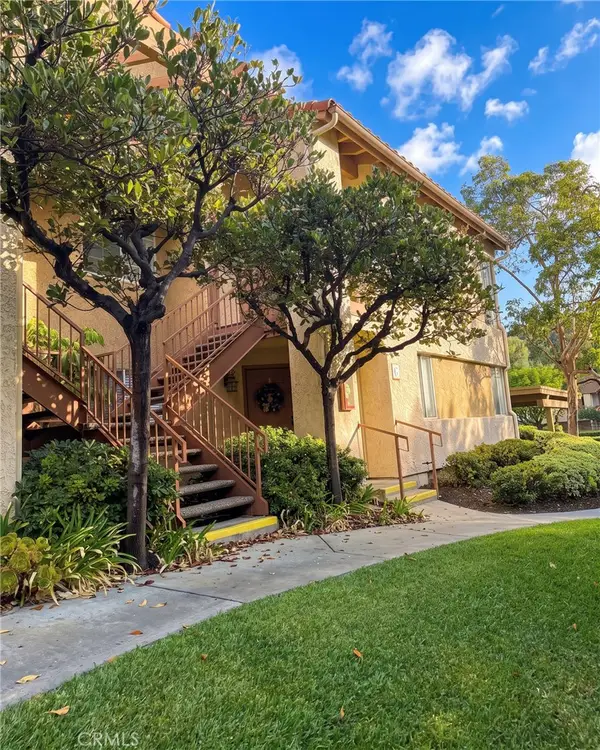 $534,900Coming Soon2 beds 2 baths1,252 sq. ft.
5300 Silver Canyon #G, Yorba Linda, CA 92887
MLS# OC26231384Listed by: REALTY ONE GROUP WEST - Coming Soon
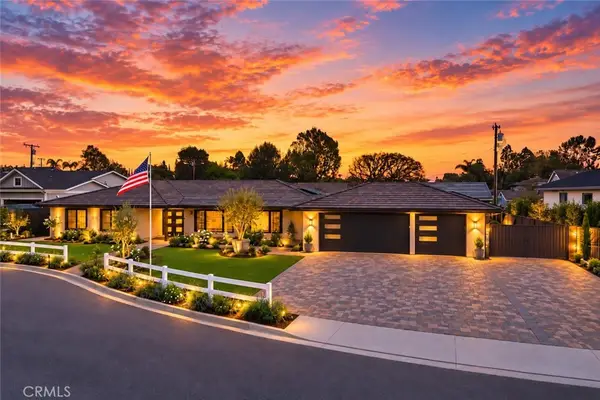 $3,699,900Coming Soon6 beds 5 baths3,600 sq. ft.
5802 Lakehaven, Yorba Linda, CA 92886
MLS# PW26230276Listed by: PRIDEMARK REAL ESTATE - Open Sat, 1 to 4pmNew
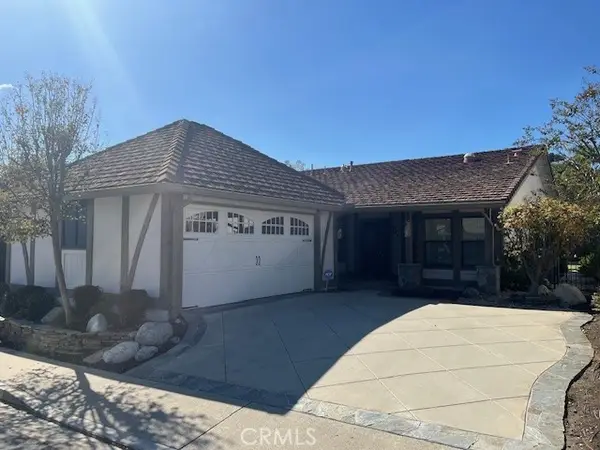 $1,039,000Active2 beds 2 baths1,529 sq. ft.
5911 Via Santana, Yorba Linda, CA 92887
MLS# PW26238470Listed by: NEXTHOME PACIFIC ESTATES - Open Sat, 2 to 4pmNew
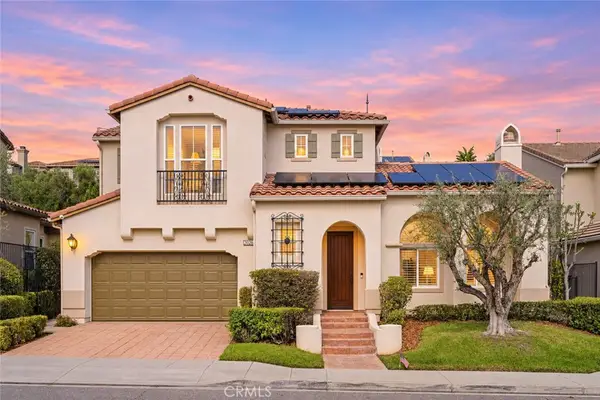 $2,288,000Active5 beds 4 baths3,439 sq. ft.
20261 Chianti Court, Yorba Linda, CA 92886
MLS# TR26236116Listed by: RICKY&JESSIE REALTY - New
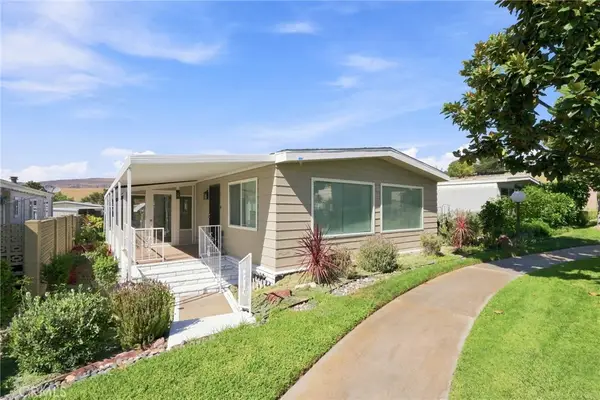 $288,000Active2 beds 2 baths1,440 sq. ft.
16926 Lake Terrace Way, Yorba Linda, CA 92886
MLS# TR26238115Listed by: 168 REALTY INC. - New
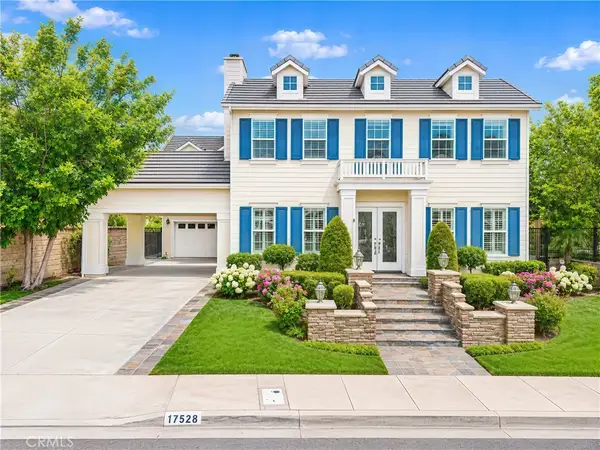 $2,478,000Active5 beds 4 baths4,169 sq. ft.
17528 Cloverdale, Yorba Linda, CA 92886
MLS# WS26233770Listed by: PACIFIC STERLING REALTY/IRVINE - New
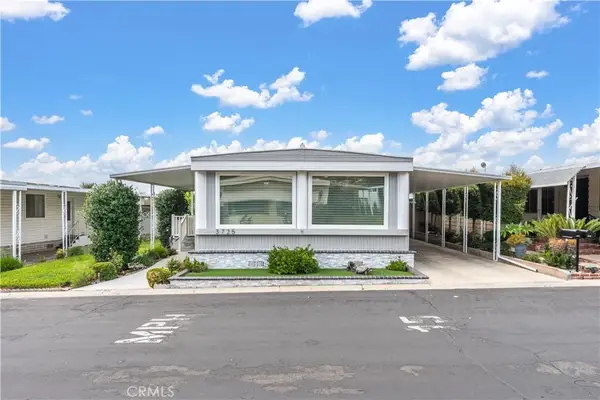 $315,000Active2 beds 2 baths1,200 sq. ft.
3725 Lake Grove #50, Yorba Linda, CA 92886
MLS# OC26236846Listed by: TITANIUM REALTY


Protect your home and budget from life's surprises with an Assurant Home Warranty, backed by a partner that supports you through every step of homeownership. Explore Plans.
© 2026 Better Homes and Gardens Real Estate LLC. An Anywhere Real Estate company. All rights reserved. Better Homes and Gardens® Real Estate is a registered trademark owned by Meredith Operations Corporation, licensed to Better Homes and Gardens Real Estate LLC and used with permission. Better Homes and Gardens Real Estate LLC fully supports the principles of the Fair Housing Act and the Equal Opportunity Act. Listing information is deemed reliable but is not guaranteed accurate.
Each office is independently owned and operated.
Any services or products provided by third parties are not provided by, affiliated with or related to Better Homes and Gardens Real Estate LLC, or its affiliated companies.