
5802 Lakehaven, Yorba Linda, CA 92886
Local realty services provided by:Better Homes and Gardens Real Estate Haven Properties
5802 Lakehaven,Yorba Linda, CA 92886
$3,699,900
- 6 Beds
- 5 Baths
- 3,600 sq. ft.
- Single family
- Coming Soon
Listed by: todd hennigar, gina fraser
Office: pridemark real estate714-685-7070
MLS#:PW26230276
Source:CRMLS
Price summary
- Price:$3,699,900
- Price per sq. ft.:$1,027.75
About this home
RARE OPPORTUNITY—NEW CONSTRUCTION! TWO LUXURY SINGLE-STORY RESIDENCES ON ONE INCREDIBLE PROPERTY! Discover an extraordinary ranch-style estate featuring an approximately 2,600-square-foot main residence completely rebuilt down to the studs, PLUS a BRAND-NEW, nearly 1,000-square-foot ADU with 2 bedrooms, 2 bathrooms and a FULL KITCHEN! Offering the appeal of new construction, exceptional craftsmanship and remarkable flexibility, this one-of-a-kind property is designed for luxurious Southern California living. Inside the main residence, DuChâteau Monarch engineered hardwood floors in a striking herringbone pattern set the tone. The showpiece kitchen boasts custom maple cabinetry, Michelangelo quartzite countertops, panel-ready Sub-Zero and built-in Viking appliances, a microwave drawer, wine refrigerator, Kohler fixtures and sophisticated under-cabinet and accent lighting. An elegant dining room showcases a double-sided fireplace, custom wood wainscoting and decorative ceiling details, while the living room and primary suite feature expansive bifold doors for effortless indoor-outdoor living. The primary retreat offers an elegant ensuite bathroom with a beautifully appointed shower, dual walk-in closets and designer Hygge & West wallpaper. Additional refinements include custom closets & linen storage, solid-core interior doors with custom casing, new WinDor windows, Roman shades, a granite fireplace and distinctive designer finishes in the guest bath and powder room. The custom laundry room includes maple cabinetry, quartzite counters and an attached half bath. The RESORT-INSPIRED GROUNDS are equally impressive: BRAND-NEW sparkling pool & spa with Baja shelf & safety fencing, California room, outdoor barbecue with granite countertops, firepit, putting green, dog run, lush landscaping and RV parking. A paver driveway leads to a 3-car garage with cabinetry, workspace and pull-down attic storage. New plumbing, electrical wiring and lighting, AC and ductwork, two tankless water heaters, solar, security cameras and a Ring doorbell complete the extensive improvements. The separate, newly constructed 2-bedroom, 2-bath ADU is a residence unto itself, complete with a full kitchen & single-level living. Ideal for multigenerational households, extended family, guests or potential rental income, it adds incredible versatility & value to this remarkable estate. TWO BEAUTIFULLY FINISHED SINGLE-STORY RESIDENCES —ONE EXCEPTIONAL PROPERTY AND AN INCREASINGLY RARE FIND!...
Contact an agent
Home facts
- Year built:2026
- Subdivision & Development:Old Orchard (OORC)
- Listing ID #:PW26230276
- Updated:November 06, 2026 at 02:58 PM
Rooms and interior
- Bedrooms:6
- Total bathrooms:5
- Full bathrooms:5
- Flooring:Tile, Wood
- Living area:3,600 sq. ft.
Heating and cooling
- Cooling:Central Air
- Heating:Central Furnace
- Central air:Yes
Structure and exterior
- Roof:Concrete
- Year built:2026
- Building area:3,600 sq. ft.
- Lot area:0.42 Acres
- Lot Features:Back Yard, Cul De Sac, Front Yard, Horse Property, Sprinkler System, Yard
- Architectural Style:Ranch
- Construction Materials:Plaster, Stone
- Exterior Features:Front Porch, Lanai, Open, Patio
- Foundation Description:Slab
- Levels:1 Story
Utilities
- Water:Public
- Sewer:Public Sewer, Sewer Connected
Finances and disclosures
- Price:$3,699,900
- Price per sq. ft.:$1,027.75
Features and amenities
- Laundry features:Inside, Laundry Room
- Amenities:Double Pane Windows, Open Floorplan, Quartz Counters, Recessed Lighting
- Pool features:Gunite, Heated, In Ground, Private Pool
Parking
- Total parking spaces:3
- Parking description:Direct Access, Driveway, Garage, On Street
- Garage:Yes
- Garage spaces:3
New listings near 5802 Lakehaven
- Coming Soon
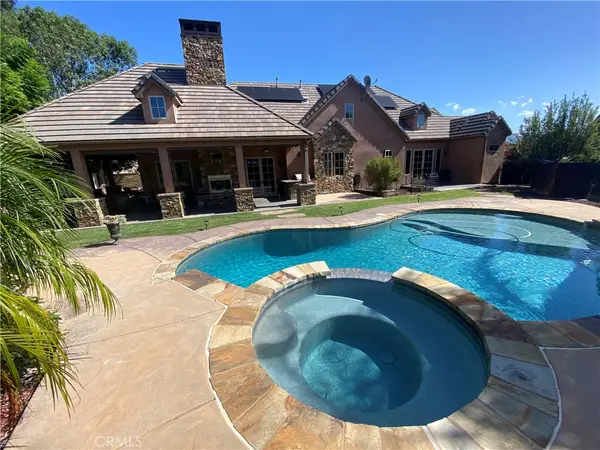 $2,198,000Coming Soon4 beds 4 baths3,060 sq. ft.
4675 Via Amante, Yorba Linda, CA 92886
MLS# TR26233992Listed by: CLARK & ASSOCIATES - Coming Soon
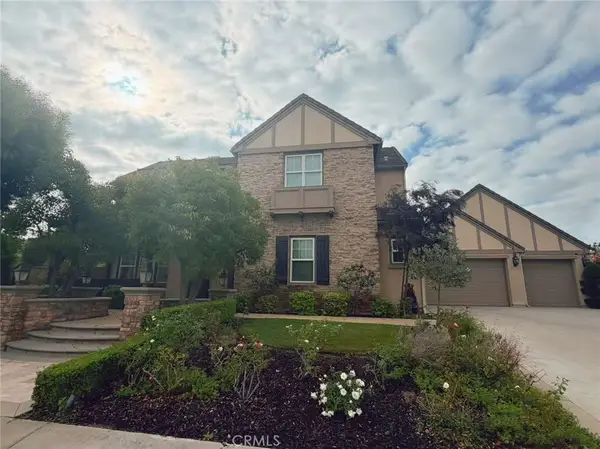 $4,298,000Coming Soon4 beds 6 baths4,999 sq. ft.
19240 Steeplechase Way, Yorba Linda, CA 92886
MLS# TR26233945Listed by: UNIVERSAL ELITE INC. - Coming SoonOpen Fri, 5 to 7pm
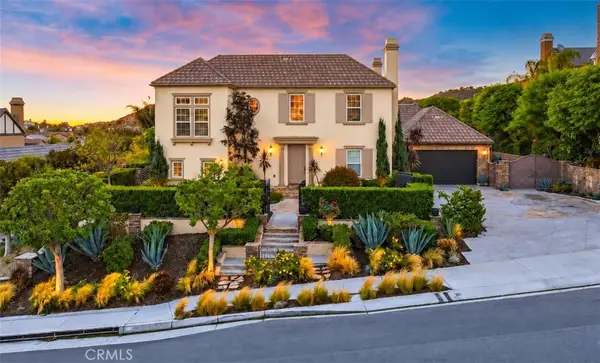 $3,099,999Coming Soon5 beds 6 baths4,206 sq. ft.
19411 Cleveland Bay Lane, Yorba Linda, CA 92886
MLS# PW26233676Listed by: THE BOUTIQUE REAL ESTATE GROUP - Coming Soon
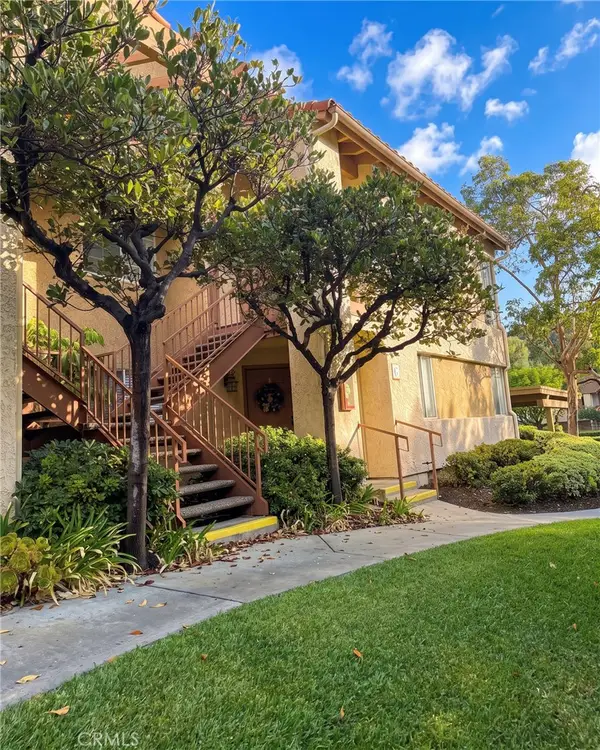 $534,900Coming Soon2 beds 2 baths1,252 sq. ft.
5300 Silver Canyon #G, Yorba Linda, CA 92887
MLS# OC26231384Listed by: REALTY ONE GROUP WEST - Open Sat, 1 to 4pmNew
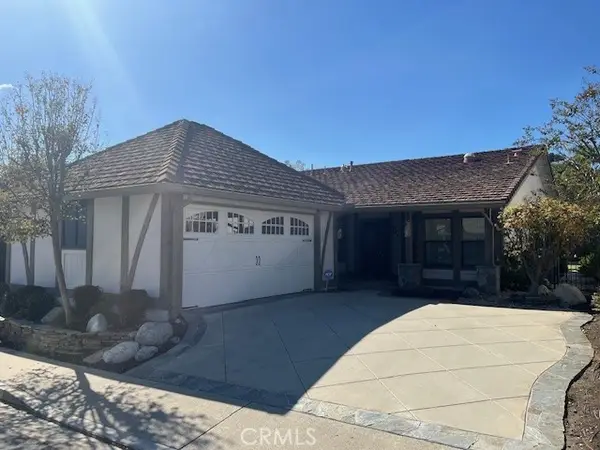 $1,039,000Active2 beds 2 baths1,529 sq. ft.
5911 Via Santana, Yorba Linda, CA 92887
MLS# PW26238470Listed by: NEXTHOME PACIFIC ESTATES - Open Sat, 2 to 4pmNew
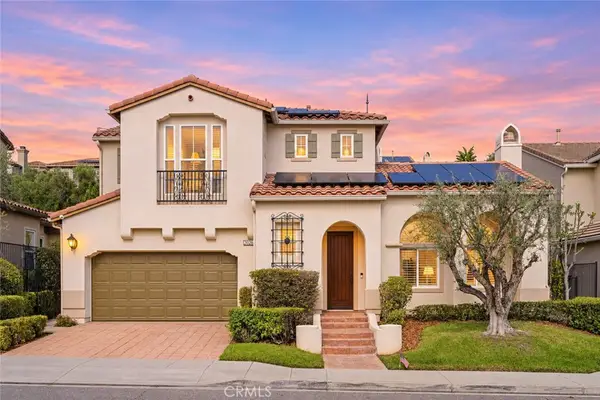 $2,288,000Active5 beds 4 baths3,439 sq. ft.
20261 Chianti Court, Yorba Linda, CA 92886
MLS# TR26236116Listed by: RICKY&JESSIE REALTY - New
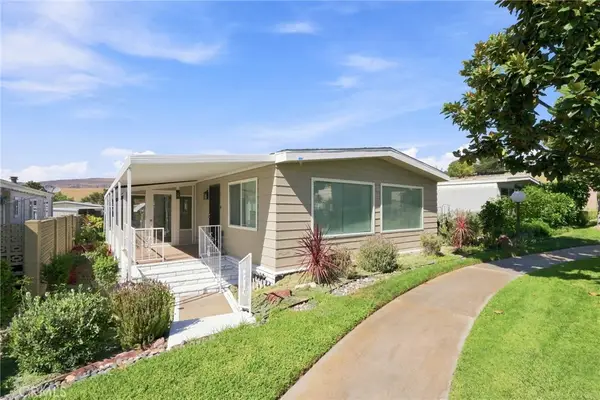 $288,000Active2 beds 2 baths1,440 sq. ft.
16926 Lake Terrace Way, Yorba Linda, CA 92886
MLS# TR26238115Listed by: 168 REALTY INC. - New
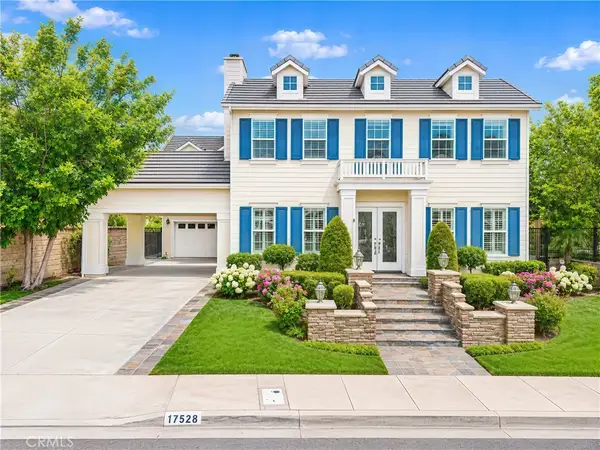 $2,478,000Active5 beds 4 baths4,169 sq. ft.
17528 Cloverdale, Yorba Linda, CA 92886
MLS# WS26233770Listed by: PACIFIC STERLING REALTY/IRVINE - New
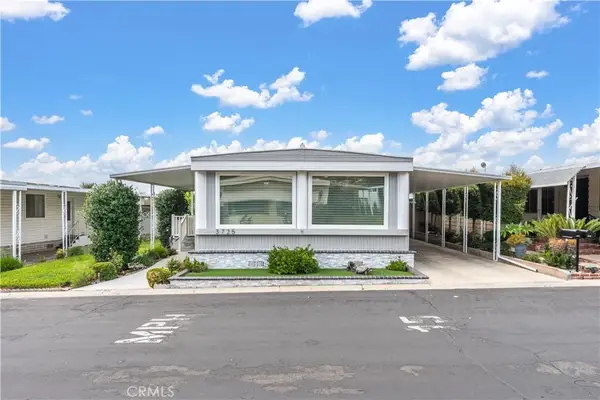 $315,000Active2 beds 2 baths1,200 sq. ft.
3725 Lake Grove #50, Yorba Linda, CA 92886
MLS# OC26236846Listed by: TITANIUM REALTY


Protect your home and budget from life's surprises with an Assurant Home Warranty, backed by a partner that supports you through every step of homeownership. Explore Plans.
© 2026 Better Homes and Gardens Real Estate LLC. An Anywhere Real Estate company. All rights reserved. Better Homes and Gardens® Real Estate is a registered trademark owned by Meredith Operations Corporation, licensed to Better Homes and Gardens Real Estate LLC and used with permission. Better Homes and Gardens Real Estate LLC fully supports the principles of the Fair Housing Act and the Equal Opportunity Act. Listing information is deemed reliable but is not guaranteed accurate.
Each office is independently owned and operated.
Any services or products provided by third parties are not provided by, affiliated with or related to Better Homes and Gardens Real Estate LLC, or its affiliated companies.