
19854 White Spring, Yorba Linda, CA 92886
Local realty services provided by:Better Homes and Gardens Real Estate Napolitano & Associates
Listed by: jennifer almeida-gelles
Office: jag realty
MLS#:RS26184555
Source:San Diego MLS via CRMLS
Price summary
- Price:$674,900
- Price per sq. ft.:$572.43
- Monthly HOA dues:$380
About this home
Prime Fairmont Hill end-unit location with an open, tree-lined setting and no residence directly in front! This 3-bedroom, 2.5-bath home offers approximately 1,179 square feet of comfortable living space, a private ground-level patio and a hard-to-find full-size 2-car garage. The main level features an open living and dining area with laminate flooring, recessed lighting and large sliding doors that bring in natural light and connect directly to the brick patio. The kitchen offers abundant cabinetry and counter space, tile flooring and stainless appliances, with a separate indoor laundry room conveniently located just beyond the kitchen. A downstairs powder room completes the first level. Upstairs are three bedrooms and two additional baths, including a spacious primary bedroom with a peaceful treetop outlook. The home has been updated over the years and is clean and move-in ready, while still offering plenty of opportunity for a buyer to make it their own. One of the home's standout features is its private ground-level patio and open setting with no residence directly in fronta wonderful spot for outdoor dining, entertaining or simply enjoying the surrounding trees and views. Unlike many residences within Fairmont Hill, this home has no elevated balcony. Fairmont Hill offers great added value with HOA amenities and services that include common-area landscaping and maintenance, two community pools, a volleyball court, exterior termite inspection and repairs, roof maintenance and repairs, plus Spectrum cable with HBO, Showtime and TMC. The HOA had majority of the roof on the...
Contact an agent
Home facts
- Year built:1978
- Subdivision & Development:Fairmont Hill (FRHL)
- Listing ID #:RS26184555
- Added:50 day(s) ago
- Updated:October 13, 2026 at 02:40 PM
Rooms and interior
- Bedrooms:3
- Total bathrooms:3
- Full bathrooms:2
- Half bathrooms:1
- Flooring:Laminate
- Kitchen Description:Dishwasher, Gas Range
- Living area:1,179 sq. ft.
Heating and cooling
- Cooling:Central Forced Air
- Heating:Forced Air Unit
Structure and exterior
- Year built:1978
- Building area:1,179 sq. ft.
- Architectural Style:Contemporary
- Construction Materials:Stucco, Wood
- Exterior Features:Patio Open
- Levels:2 Story
Utilities
- Water:Public, Water Connected
- Sewer:Public Sewer, Sewer Connected
Finances and disclosures
- Price:$674,900
- Price per sq. ft.:$572.43
Features and amenities
- Appliances:Dishwasher, Gas Range
- Pool features:Association
Parking
- Total parking spaces:4
- Parking description:Garage
- Garage spaces:2
 This information is deemed reliable but not guaranteed. You should rely on this information only to decide whether or not to further investigate a particular property. BEFORE MAKING ANY OTHER DECISION, YOU SHOULD PERSONALLY INVESTIGATE THE FACTS (e.g. square footage and lot size) with the assistance of an appropriate professional. You may use this information only to identify properties you may be interested in investigating further. All uses except for personal, non-commercial use in accordance with the foregoing purpose are prohibited. Redistribution or copying of this information, any photographs or video tours is strictly prohibited. This information is derived from the Internet Data Exchange (IDX) service provided by San Diego MLS®. Displayed property listings may be held by a brokerage firm other than the broker and/or agent responsible for this display. The information and any photographs and video tours and the compilation from which they are derived is protected by copyright. Compilation © 2020 San Diego MLS®, Inc.
New listings near 19854 White Spring
- Coming SoonOpen Sat, 1 to 6pm
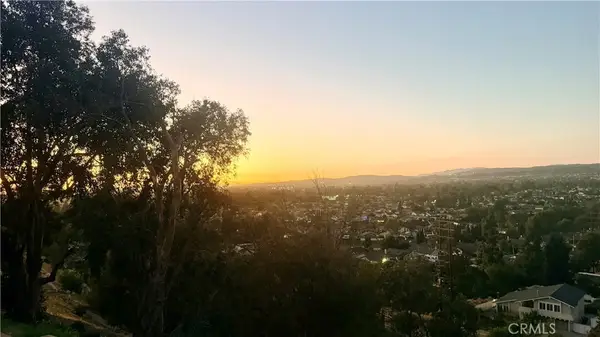 $1,599,900Coming Soon4 beds 2 baths2,026 sq. ft.
19931 Crestknoll, Yorba Linda, CA 92886
MLS# PW26220543Listed by: FIRST TEAM REAL ESTATE - New
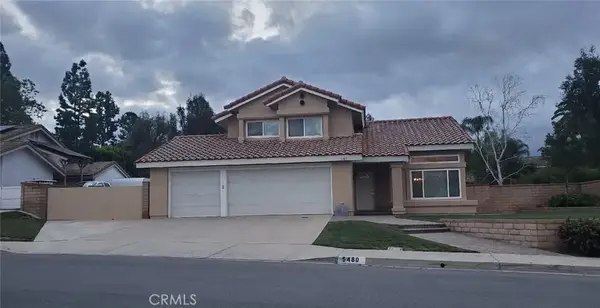 $1,250,000Active4 beds 3 baths2,018 sq. ft.
5480 Via Mariposa, Yorba Linda, CA 92887
MLS# IG26221946Listed by: EXP REALTY OF CALIFORNIA INC. - New
 $1,250,000Active4 beds 3 baths2,018 sq. ft.
5480 Via Mariposa, Yorba Linda, CA 92887
MLS# IG26221946Listed by: EXP REALTY OF CALIFORNIA INC. - Open Sat, 1 to 4pmNew
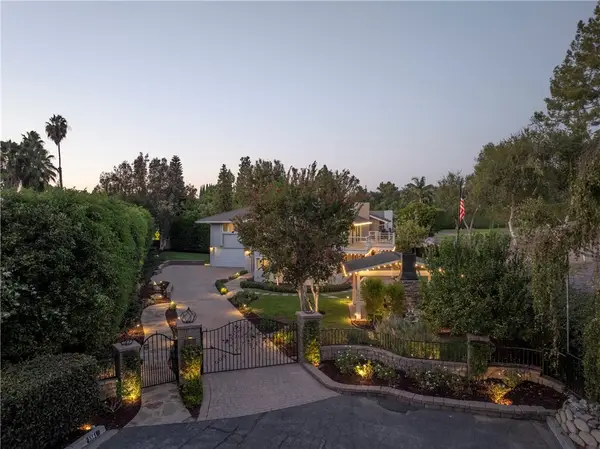 $2,100,000Active4 beds 3 baths3,202 sq. ft.
5561 Orchard, Yorba Linda, CA 92886
MLS# PW26209600Listed by: FIRST TEAM REAL ESTATE - Open Sat, 1 to 4pmNew
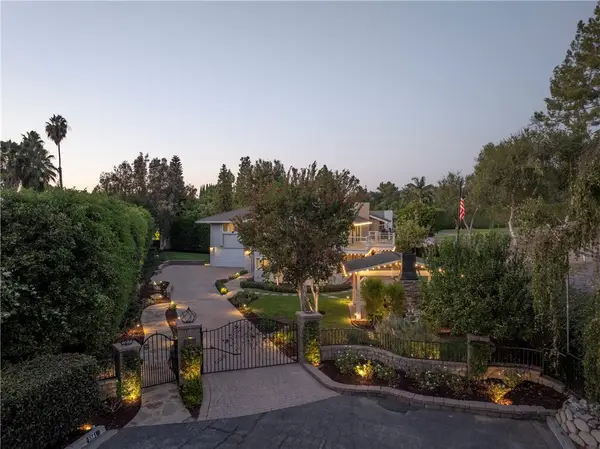 $2,100,000Active4 beds 3 baths3,202 sq. ft.
5561 Orchard, Yorba Linda, CA 92886
MLS# PW26209600Listed by: FIRST TEAM REAL ESTATE - New
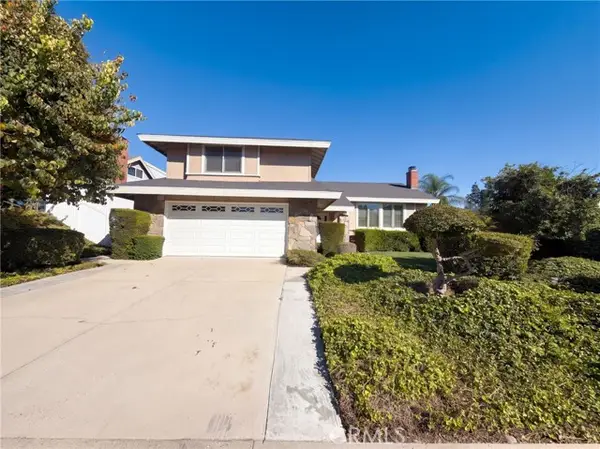 $1,480,000Active5 beds 3 baths2,519 sq. ft.
5142 Sumac Ridge Drive, Yorba Linda, CA 92886
MLS# IV26219948Listed by: OPENDOOR BROKERAGE INC. - New
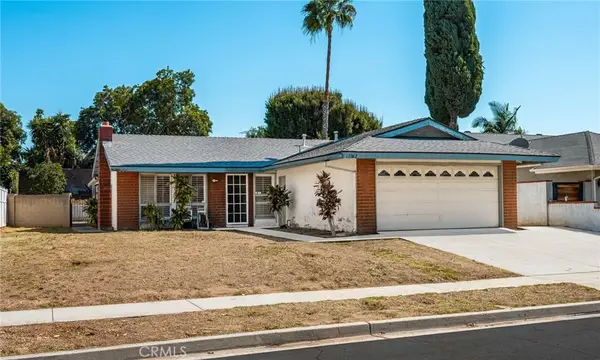 $865,000Active3 beds 2 baths1,148 sq. ft.
5362 Rutland Drive, Yorba Linda, CA 92886
MLS# PW26218529Listed by: BHHS CA PROPERTIES - New
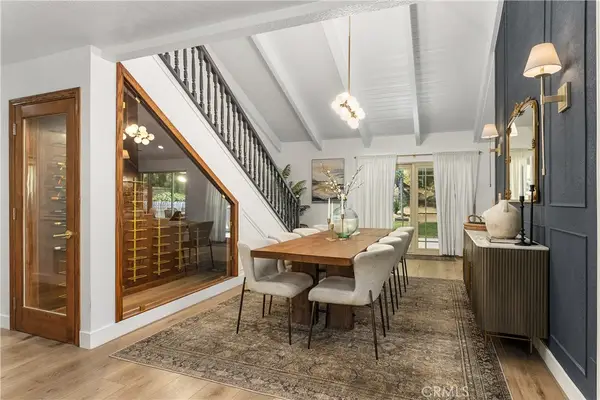 $2,319,000Active5 beds 4 baths3,104 sq. ft.
5825 Paseo De La Cumbre, Yorba Linda, CA 92887
MLS# OC26220340Listed by: COLDWELL BANKER REALTY - New
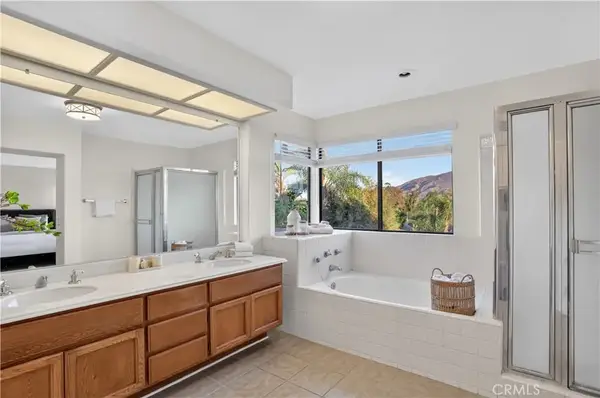 $1,350,000Active4 beds 3 baths2,287 sq. ft.
5570 Via Verano, Yorba Linda, CA 92887
MLS# OC26220235Listed by: VONKEITH PROPERTIES - New
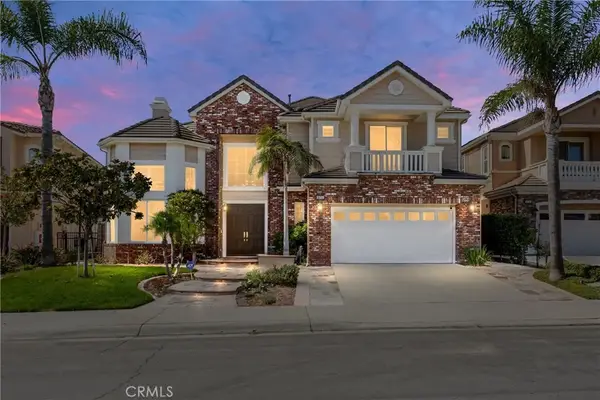 $2,950,000Active5 beds 5 baths4,598 sq. ft.
18762 Pimlico Ter, Yorba Linda, CA 92886
MLS# TR26210233Listed by: A + REALTY & MORTGAGE


Protect your home and budget from life's surprises with an Assurant Home Warranty, backed by a partner that supports you through every step of homeownership. Explore Plans.
© 2026 Better Homes and Gardens Real Estate LLC. An Anywhere Real Estate company. All rights reserved. Better Homes and Gardens® Real Estate is a registered trademark owned by Meredith Operations Corporation, licensed to Better Homes and Gardens Real Estate LLC and used with permission. Better Homes and Gardens Real Estate LLC fully supports the principles of the Fair Housing Act and the Equal Opportunity Act. Listing information is deemed reliable but is not guaranteed accurate.
Each office is independently owned and operated.
Any services or products provided by third parties are not provided by, affiliated with or related to Better Homes and Gardens Real Estate LLC, or its affiliated companies.