
20142 Milano Court, Yorba Linda, CA 92886
Local realty services provided by:Better Homes and Gardens Real Estate Everything Real Estate
Listed by: ede costa
Office: bhhs ca properties714-998-8810
MLS#:PW26123442
Source:CRMLS
Price summary
- Price:$2,059,900
- Price per sq. ft.:$600.2
- Monthly HOA dues:$162
About this home
HUGE PRICE RE-DUCTION *****TIMELESS IN DESIGN AND ELEGANCE, this breathtaking FORMER MODEL HOME in prestigious Amalfi Hills sets a new standard for luxury living. Showcasing exceptional curb appeal with its stone-accented architecture, picturesque covered front porch, professionally manicured landscaping, and charming second-story balcony, this residence makes an unforgettable first impression. Offering 3 bedrooms, COULD BE A 4TH, and 3.5 baths, this impeccably appointed home blends timeless elegance with exceptional craftsmanship throughout. A spectacular library/home office welcomes you through double glass French entry doors and features a handcrafted executive desk, extensive custom built-in cabinetry, rich wood shelving, and detailed ceiling treatments, creating the perfect executive workspace. The gourmet chef's kitchen is beautifully appointed with a large center island, built-in 48" refrigerator, walk-in pantry, abundant Custom Detail with Glazed cabinetry, and granite countertops, opens seamlessly to the inviting family room with a stone fireplace and French doors. Entertain with ease in the elegant formal dining room, highlighted by dramatic exposed ceiling beams, tongue and grove ceiling molding, and designer lighting. Upstairs, a spacious loft-(could be 4th BEDROOM) with custom built-ins provides the perfect media room or secondary living space. The private princess suite offers an en-suite bath, custom built-ins, and its own walk-out balcony. The DOWNSTAIRS luxurious PRIMARY SUITE is a tranquil retreat with a spa-inspired bath featuring a soaking tub and oversized walk-in shower. French Doors leading to an outside private backyard retreat feature a relaxing spa, outdoor firepit, Pergola Patio Cover, lush grassy area, and inviting outdoor spaces perfect for entertaining or peaceful evenings. Plantation shutters, custom millwork, crown molding, designer wall treatments, and sophisticated architectural details enhance every room. Children's playground and park is close for convenience. Ideally located in the heart of Yorba Linda, this exceptional home is just minutes from Yorba Linda Town Center with premier shopping, dining, Black Gold Golf Course, parks, and trails, and is situated close to the coveted Yorba Linda High School district, offering the perfect blend of luxury, convenience, and lifestyle....
Contact an agent
Home facts
- Year built:2007
- Subdivision & Development:Amalfi Hills
- Listing ID #:PW26123442
- Added:48 day(s) ago
- Updated:August 28, 2026 at 02:38 PM
Rooms and interior
- Bedrooms:3
- Total bathrooms:4
- Full bathrooms:3
- Half bathrooms:1
- Flooring:Carpet, Stone, Tile
- Kitchen Description:Built In Range, Dishwasher, Double Oven, Gas Oven, Gas Range, Microwave, Pantry, Range Hood, Refrigerator, Stone Counters, Vented Exhaust Fan, Water To Refrigerator
- Living area:3,432 sq. ft.
Heating and cooling
- Cooling:Central Air, Dual
- Heating:Central Furnace, Fireplaces, Forced Air
- Central air:Yes
Structure and exterior
- Roof:Tile
- Year built:2007
- Building area:3,432 sq. ft.
- Lot area:0.17 Acres
- Lot Features:Back Yard, Front Yard, Landscaped, Sprinkler System, Sprinklers In Front, Sprinklers In Rear, Street Level, Yard
- Architectural Style:Craftsman
- Construction Materials:Stone, Stucco
- Exterior Features:Concrete Patio, Covered Patio, Front Porch, Porch
- Foundation Description:Slab
- Levels:2 Story
Schools
- High school:Yorba Linda
- Middle school:Yorba Linda
- Elementary school:Mabel Paine
Utilities
- Water:Public, Water Connected
- Sewer:Public Sewer, Sewer Available, Sewer Connected
Finances and disclosures
- Price:$2,059,900
- Price per sq. ft.:$600.2
Features and amenities
- Appliances:Built In Range, Dishwasher, Disposal, Double Oven, Gas Oven, Gas Range, Microwave, Range Hood, Refrigerator, Vented Exhaust Fan, Water Heater
- Laundry features:Gas Dryer Hookup, Inside, Laundry Room, Washer Hookup
- Amenities:Beamed Ceilings, Carbon Monoxide Detectors, Cathedral Ceilings, Ceiling Fans, Central Vacuum, Crown Molding, Double Pane Windows, Entrance Foyer, High Ceilings, Open Floorplan, Pantry, Picnic Area, Plantation Shutters, Playground, Rain Gutters, Recessed Lighting, Shutters, Smoke Detectors, Sport Court, Tandem, Two Story Ceilings
Parking
- Total parking spaces:5
- Parking description:Direct Access, Driveway, Garage, Garage Faces Front, One Space, Public, Tandem
- Garage:Yes
- Garage spaces:3
New listings near 20142 Milano Court
- Open Sat, 1 to 5pmNew
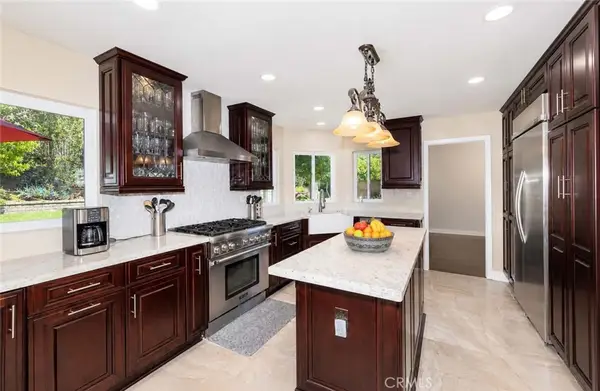 $1,299,999Active4 beds 3 baths2,506 sq. ft.
5505 Green Hollow Lane, Yorba Linda, CA 92887
MLS# OC26188309Listed by: FIRST TEAM REAL ESTATE - New
 $1,485,000Active4 beds 2 baths2,157 sq. ft.
20547 Manzanita Avenue, Yorba Linda, CA 92886
MLS# PW26181724Listed by: SEVEN GABLES REAL ESTATE
- Open Sat, 12 to 2pmNew
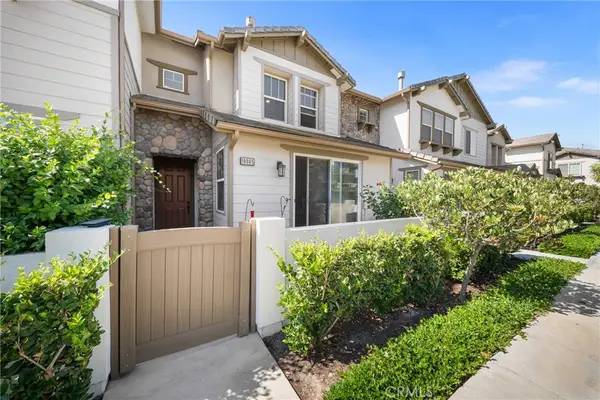 $999,000Active3 beds 3 baths1,834 sq. ft.
18065 Magee, Yorba Linda, CA 92886
MLS# PW26184730Listed by: THE WESTWOOD REAL ESTATE GROUP - New
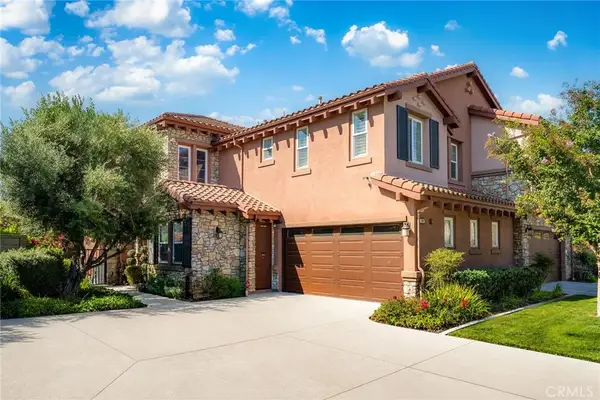 $1,590,000Active3 beds 4 baths3,246 sq. ft.
17842 Via Roma, Yorba Linda, CA 92886
MLS# OC26185808Listed by: RE/MAX CHAMPIONS UPLAND - Open Sat, 1 to 4pmNew
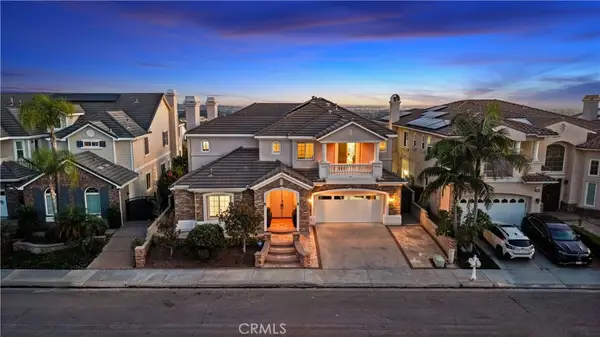 $3,180,000Active6 beds 5 baths4,976 sq. ft.
18742 Turfway, Yorba Linda, CA 92886
MLS# PW26184848Listed by: MAJOR LEAGUE PROPERTIES - Open Sat, 11am to 2pmNew
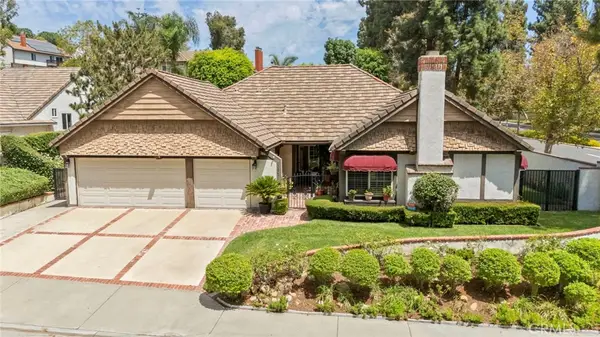 $1,485,000Active4 beds 2 baths2,157 sq. ft.
20547 Manzanita Avenue, Yorba Linda, CA 92886
MLS# PW26181724Listed by: SEVEN GABLES REAL ESTATE - Open Sat, 11am to 2pmNew
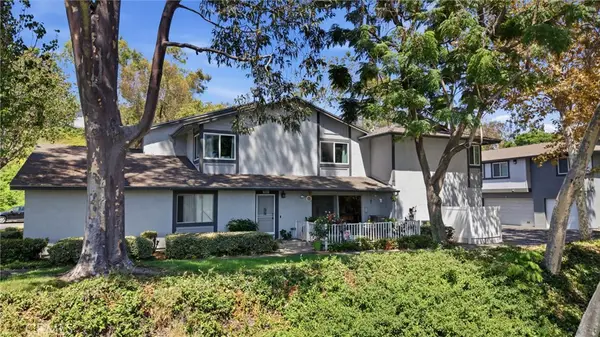 $695,000Active3 beds 3 baths1,179 sq. ft.
19854 White Spring, Yorba Linda, CA 92886
MLS# RS26184555Listed by: JAG REALTY - New
 $2,250,000Active-- beds -- baths4,656 sq. ft.
4830 Liverpool Street, Yorba Linda, CA 92886
MLS# NP26184329Listed by: INVESTMENT CAPITAL REAL ESTATE - New
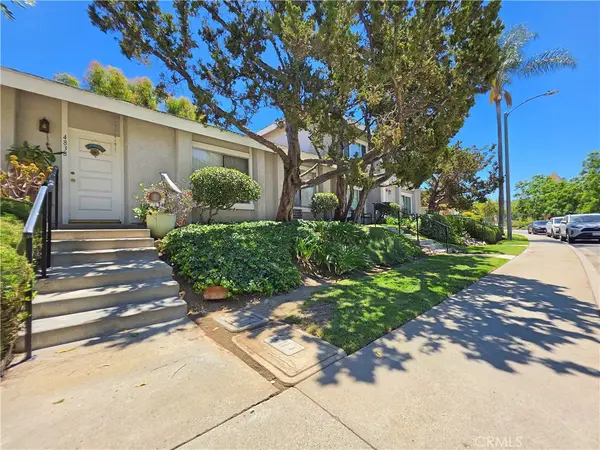 $2,250,000Active-- beds -- baths4,055 sq. ft.
4846 Liverpool Street, Yorba Linda, CA 92886
MLS# NP26184333Listed by: INVESTMENT CAPITAL REAL ESTATE - Open Sat, 1 to 4pmNew
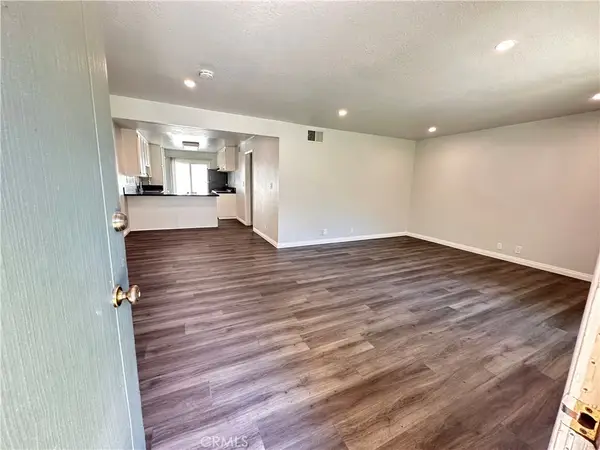 $515,000Active-- beds 1 baths752 sq. ft.
17844 Linda Drive #33, Yorba Linda, CA 92886
MLS# PW26184602Listed by: JETSON REALTY


Protect your home and budget from life's surprises with an Assurant Home Warranty, backed by a partner that supports you through every step of homeownership. Explore Plans.
© 2026 Better Homes and Gardens Real Estate LLC. An Anywhere Real Estate company. All rights reserved. Better Homes and Gardens® Real Estate is a registered trademark owned by Meredith Operations Corporation, licensed to Better Homes and Gardens Real Estate LLC and used with permission. Better Homes and Gardens Real Estate LLC fully supports the principles of the Fair Housing Act and the Equal Opportunity Act. Listing information is deemed reliable but is not guaranteed accurate.
Each office is independently owned and operated.
Any services or products provided by third parties are not provided by, affiliated with or related to Better Homes and Gardens Real Estate LLC, or its affiliated companies.