
20370 Via Sanlucar, Yorba Linda, CA 92887
Local realty services provided by:Better Homes and Gardens Real Estate Clarity
20370 Via Sanlucar,Yorba Linda, CA 92887
$2,199,999
- 5 Beds
- 4 Baths
- 3,558 sq. ft.
- Single family
- Active
Listed by: carole geronsin, george geronsin
Office: bhhs ca properties714-602-2626
MLS#:PW26146406
Source:CRMLS
Price summary
- Price:$2,199,999
- Price per sq. ft.:$618.32
- Monthly HOA dues:$133
About this home
ENTERTAINER’S DREAM HOME IN EAST LAKE WITH RV PARKING! Welcome to one of the most sought-after S&S Estate Homes in prestigious East Lake Village. This exceptional White Oak floor plan offers approximately 3,558 square feet with 5 bedrooms, 3.5 baths, and an extraordinary oversized bonus room. From the moment you enter, experience a dramatic two-story living room and spacious dining area surrounded by windows set the stage for unforgettable entertaining. Soaring ceilings, a sweeping staircase, expansive windows, and abundant natural light create an impressive sense of volume and elegance. The chef’s kitchen is a true showpiece, featuring expansive granite countertops, abundant cabinetry, a full suite of high-end stainless steel appliances, and an oversized center island with prep sink. The adjacent family room provides a warm and inviting gathering space with a cozy fireplace and wall of windows overlooking the resort yard. A main-level bedroom with its own en-suite bath offers an ideal retreat for guests and extended family. Upstairs, the extraordinary primary suite offers an expansive private sanctuary with its own separate retreat perfect for a sitting area, home office, reading lounge, or quiet escape. Partial city-light views add to the serene ambiance, while the primary bath, large his and her vanities and abundant closet space create a true sense of luxury. The massive bonus room with vaulted ceilings is a standout feature, offering exceptional size and versatility. Use it as a fifth bedroom, media room, game room, home gym, office, or private lounge, the possibilities are endless. Two more large secondary bedrooms and huge hall bath complete the second level. Set on a rare premium wide lot with RV parking, the backyard is truly an entertainer’s paradise. A spectacular rock pool and spa feature cascading waterfalls and a water slide, while an outdoor fireplace, grass turf area for dogs, and fully equipped outdoor kitchen with bar seating create the ultimate Southern California setting for entertaining, relaxing, and making memories. East Lake Village residents enjoy an unmatched resort-style lifestyle with multiple pools, fitness center, clubhouse, sand volleyball courts, scenic walking trails, exclusive lake rights with electric boating and fishing, and year-round community activities. Welcome home to East Lake Village, where luxury, lifestyle, and location come together....
Contact an agent
Home facts
- Year built:1999
- Subdivision & Development:Estates IIa - East Lake Village (EE2A)
- Listing ID #:PW26146406
- Added:45 day(s) ago
- Updated:August 28, 2026 at 02:38 PM
Rooms and interior
- Bedrooms:5
- Total bathrooms:4
- Full bathrooms:3
- Half bathrooms:1
- Flooring:Carpet, Tile
- Kitchen Description:Dishwasher, Double Oven, Gas Cooktop, Microwave, Pantry, Refrigerator, Walk In Pantry
- Bedroom Description:Dressing Area, In Law Floorplan
- Living area:3,558 sq. ft.
Heating and cooling
- Cooling:Central Air
- Heating:Forced Air
- Central air:Yes
Structure and exterior
- Roof:Tile
- Year built:1999
- Building area:3,558 sq. ft.
- Lot area:0.2 Acres
- Lot Features:Back Yard, Front Yard, Landscaped, Lawn, Level with Street, Near Park, Sprinkler System, Street Level, Yard
- Exterior Features:Barbecue, Covered Patio, Open, Patio, Stone Patio, Wrap Around
- Levels:2 Story
Schools
- High school:Esperanza
- Middle school:Bernardo Yorba
- Elementary school:Glenknoll
Utilities
- Water:Public
- Sewer:Public Sewer
Finances and disclosures
- Price:$2,199,999
- Price per sq. ft.:$618.32
Features and amenities
- Appliances:Dishwasher, Disposal, Double Oven, Gas Cooktop, Microwave, Refrigerator
- Laundry features:Inside, Laundry Room
- Amenities:Balcony, Barbecue, Ceiling Fans, Clubhouse, Fitness Center, High Ceilings, Horse Trails, In Law Floor Plan, Meeting Room, Open Floorplan, Outdoor Cooking Area, Pantry, Plantation Shutters, Playground, Pool, Recessed Lighting, Sport Court, Walk In Closets
- Pool features:Association Pool, Heated, In Ground, Pebble, Pool, Private Pool
Parking
- Total parking spaces:3
- Parking description:Direct Access, Door Multi, Driveway, Driveway Level, Garage, Garage Door Opener, Garage Faces Front
- Garage:Yes
- Garage spaces:3
New listings near 20370 Via Sanlucar
- Open Sat, 1 to 5pmNew
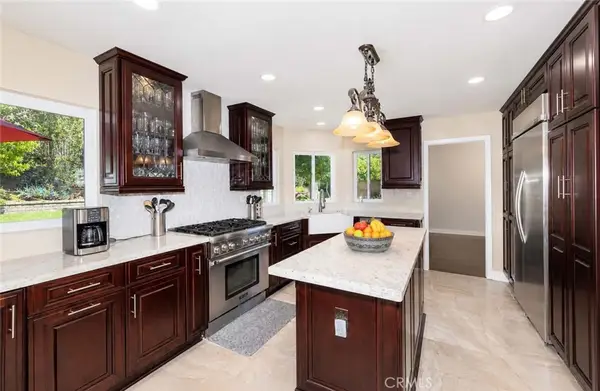 $1,299,999Active4 beds 3 baths2,506 sq. ft.
5505 Green Hollow Lane, Yorba Linda, CA 92887
MLS# OC26188309Listed by: FIRST TEAM REAL ESTATE - New
 $1,485,000Active4 beds 2 baths2,157 sq. ft.
20547 Manzanita Avenue, Yorba Linda, CA 92886
MLS# PW26181724Listed by: SEVEN GABLES REAL ESTATE
- Open Sat, 12 to 2pmNew
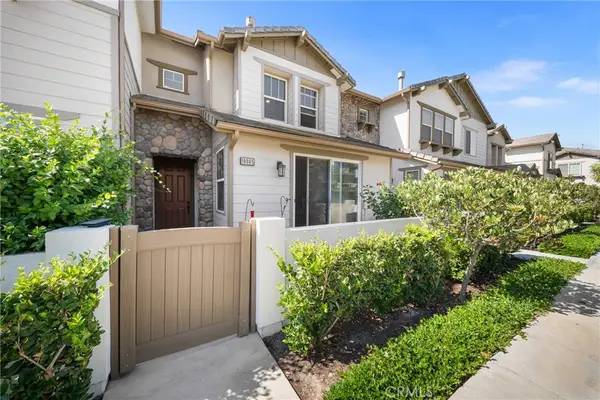 $999,000Active3 beds 3 baths1,834 sq. ft.
18065 Magee, Yorba Linda, CA 92886
MLS# PW26184730Listed by: THE WESTWOOD REAL ESTATE GROUP - New
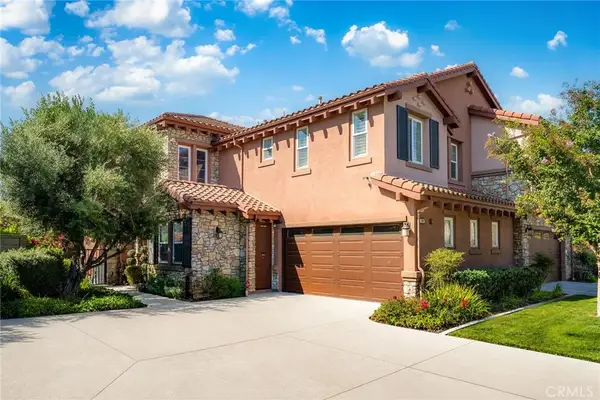 $1,590,000Active3 beds 4 baths3,246 sq. ft.
17842 Via Roma, Yorba Linda, CA 92886
MLS# OC26185808Listed by: RE/MAX CHAMPIONS UPLAND - Open Sat, 1 to 4pmNew
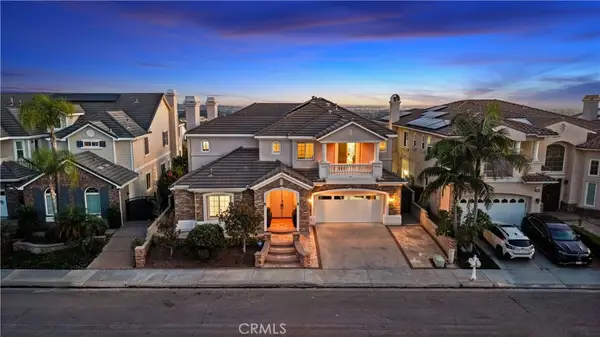 $3,180,000Active6 beds 5 baths4,976 sq. ft.
18742 Turfway, Yorba Linda, CA 92886
MLS# PW26184848Listed by: MAJOR LEAGUE PROPERTIES - Open Sat, 11am to 2pmNew
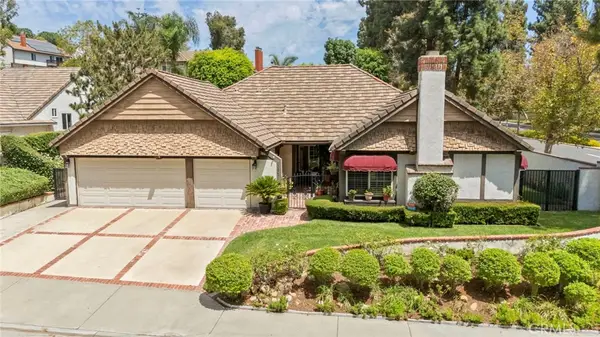 $1,485,000Active4 beds 2 baths2,157 sq. ft.
20547 Manzanita Avenue, Yorba Linda, CA 92886
MLS# PW26181724Listed by: SEVEN GABLES REAL ESTATE - Open Sat, 11am to 2pmNew
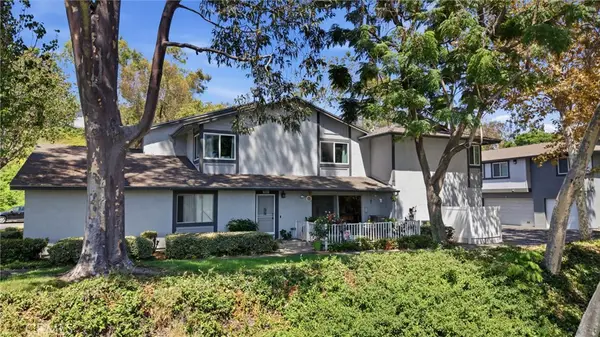 $695,000Active3 beds 3 baths1,179 sq. ft.
19854 White Spring, Yorba Linda, CA 92886
MLS# RS26184555Listed by: JAG REALTY - New
 $2,250,000Active-- beds -- baths4,656 sq. ft.
4830 Liverpool Street, Yorba Linda, CA 92886
MLS# NP26184329Listed by: INVESTMENT CAPITAL REAL ESTATE - New
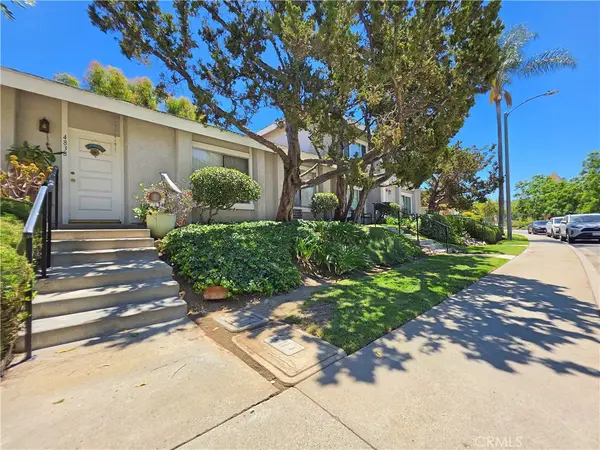 $2,250,000Active-- beds -- baths4,055 sq. ft.
4846 Liverpool Street, Yorba Linda, CA 92886
MLS# NP26184333Listed by: INVESTMENT CAPITAL REAL ESTATE - Open Sat, 1 to 4pmNew
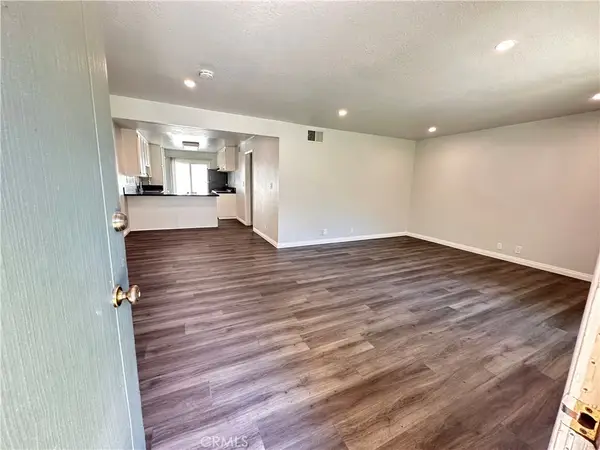 $515,000Active-- beds 1 baths752 sq. ft.
17844 Linda Drive #33, Yorba Linda, CA 92886
MLS# PW26184602Listed by: JETSON REALTY


Protect your home and budget from life's surprises with an Assurant Home Warranty, backed by a partner that supports you through every step of homeownership. Explore Plans.
© 2026 Better Homes and Gardens Real Estate LLC. An Anywhere Real Estate company. All rights reserved. Better Homes and Gardens® Real Estate is a registered trademark owned by Meredith Operations Corporation, licensed to Better Homes and Gardens Real Estate LLC and used with permission. Better Homes and Gardens Real Estate LLC fully supports the principles of the Fair Housing Act and the Equal Opportunity Act. Listing information is deemed reliable but is not guaranteed accurate.
Each office is independently owned and operated.
Any services or products provided by third parties are not provided by, affiliated with or related to Better Homes and Gardens Real Estate LLC, or its affiliated companies.