
22260 Starlight Drive, Yorba Linda, CA 92887
Local realty services provided by:Better Homes and Gardens Real Estate Clarity
22260 Starlight Drive,Yorba Linda, CA 92887
$2,680,000
- 5 Beds
- 4 Baths
- 3,635 sq. ft.
- Single family
- Active
Listed by: tony hong
Office: real broker619-248-6434
MLS#:PW26146826
Source:CRMLS
Price summary
- Price:$2,680,000
- Price per sq. ft.:$737.28
About this home
Luxury single-story living meets resort-style entertaining in this exceptional Hidden Hills Estates residence, privately situated on an approximately 24,000-square-foot cul-de-sac lot. Featuring four main-level bedrooms, including an expansive primary suite, plus a private upstairs bedroom with its own bathroom, this beautifully upgraded home offers the perfect blend of elegance, comfort, and functionality.
A grand double-door entry welcomes you into soaring cathedral ceilings, abundant natural light, and inviting living spaces anchored by a dramatic fireplace. The designer kitchen showcases sleek European-style cabinetry, premium Wolf cooktop, quartz countertops, 10-foot ceilings, and an oversized island that flows seamlessly into the family room through disappearing four-panel sliding glass doors for effortless indoor-outdoor living.
The resort-style backyard is designed for year-round enjoyment, featuring a sparkling pool with waterslide, spa, expansive patios, and a permitted 200-square-foot pool house ideal as an executive home office, fitness studio, game room, art studio, or private retreat.
The luxurious primary suite opens directly to the backyard and features a spa-inspired bath with dual vanities, an oversized walk-in shower, and a soaking tub overlooking tranquil gardens. The upstairs suite provides exceptional flexibility for guests, multigenerational living, or a private office.
Enhanced by over $500,000 in thoughtfully curated improvements, additional highlights include solar panels, gated RV parking, an epoxy-finished three-car garage with EV charging, a whole-house fan, powered attic ventilation, and an integrated security system.
Enjoy the privacy and prestige of Hidden Hills Estates, just moments from Yorba Linda High School, Eastside Community Park, scenic hiking and equestrian trails, Savi Ranch shopping and dining, and convenient access to the 91 Freeway.
An exceptional opportunity to enjoy the rare combination of predominantly single-story living, resort-style amenities, and timeless luxury in one of Yorba Linda's most sought-after communities....
Contact an agent
Home facts
- Year built:1981
- Subdivision & Development:Hidden Hills Estates (HHES)
- Listing ID #:PW26146826
- Added:40 day(s) ago
- Updated:August 14, 2026 at 07:28 PM
Rooms and interior
- Bedrooms:5
- Total bathrooms:4
- Full bathrooms:4
- Flooring:Laminate
- Kitchen Description:Dishwasher, Gas Cooktop, Gas Oven, Microwave, Refrigerator, Water Softner
- Living area:3,635 sq. ft.
Heating and cooling
- Cooling:Attic Fan, Central Air, Whole House Fan
- Heating:Central Furnace
- Central air:Yes
Structure and exterior
- Year built:1981
- Building area:3,635 sq. ft.
- Lot area:0.55 Acres
- Lot Features:Back Yard, Corner Lot, Front Yard, Garden, Gentle Sloping, Landscaped, Sprinkler System, Walkstreet, Yard
- Exterior Features:Patio
- Levels:1 Story
Schools
- High school:Yorba Linda
- Middle school:Travis Ranch
- Elementary school:Travis Ranch
Utilities
- Water:Public, Water Available
- Sewer:Public Sewer, Sewer Available
Finances and disclosures
- Price:$2,680,000
- Price per sq. ft.:$737.28
Features and amenities
- Appliances:Dishwasher, Gas Cooktop, Gas Oven, Microwave, Refrigerator, Water Heater, Water Softener
- Laundry features:Gas Dryer Hookup, Inside, Washer Hookup
- Amenities:Attic, Beamed Ceilings, Cathedral Ceilings, Ceiling Fans, High Ceilings, Open Floorplan, Quartz Counters, Recessed Lighting, Security Lights, Smoke Detectors, Walk In Closets
- Pool features:Private Pool
Parking
- Total parking spaces:3
- Parking description:Driveway, Garage
- Garage:Yes
- Garage spaces:3
New listings near 22260 Starlight Drive
- New
 $999,000Active2 beds 2 baths1,529 sq. ft.
5881 Via Santana, Yorba Linda, CA 92887
MLS# PW26069438Listed by: FIRST TEAM REAL ESTATE - New
 $999,000Active2 beds 2 baths1,529 sq. ft.
5881 Via Santana, Yorba Linda, CA 92887
MLS# PW26069438Listed by: FIRST TEAM REAL ESTATE - New
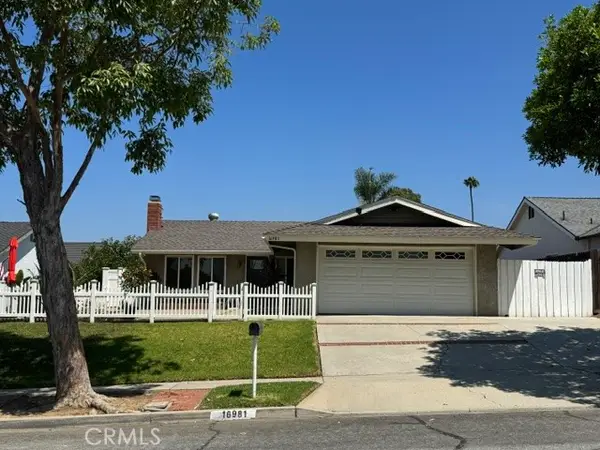 $1,250,000Active3 beds 2 baths1,648 sq. ft.
16981 Cumberland Circle, Yorba Linda, CA 92886
MLS# DW26179078Listed by: EHOMES
- New
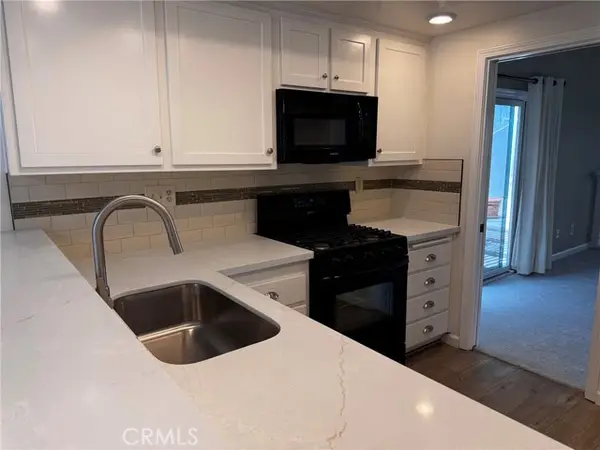 $1,125,000Active3 beds 2 baths1,605 sq. ft.
21183 Via Este, Yorba Linda, CA 92887
MLS# OC26178652Listed by: DEVINE PROPERTIE/DEVINE REALTY - New
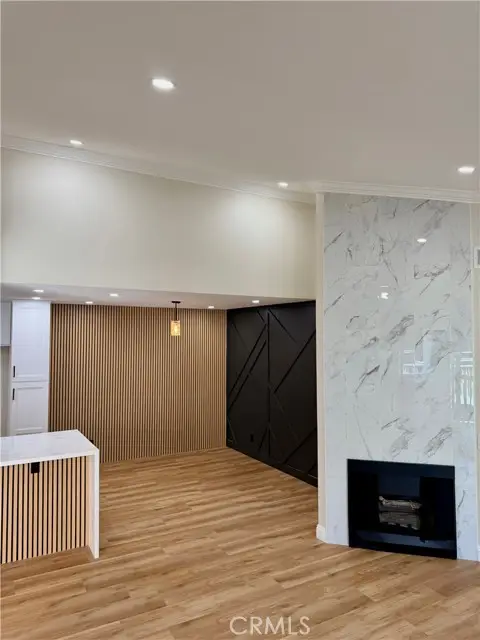 $579,000Active2 beds 2 baths1,080 sq. ft.
23556 Cambridge Road #327, Yorba Linda, CA 92887
MLS# PW26176599Listed by: INC REAL ESTATE - Open Sun, 12 to 3pmNew
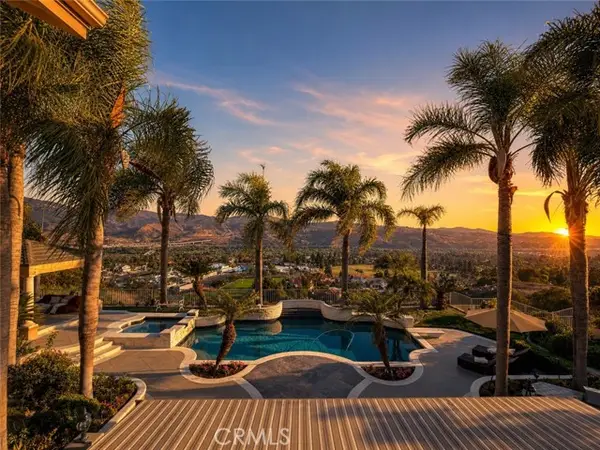 $3,195,000Active5 beds 5 baths4,581 sq. ft.
26970 Abbey Glen, Yorba Linda, CA 92887
MLS# PW26177172Listed by: IOAN SIMIONESCU - Open Sun, 12 to 2pmNew
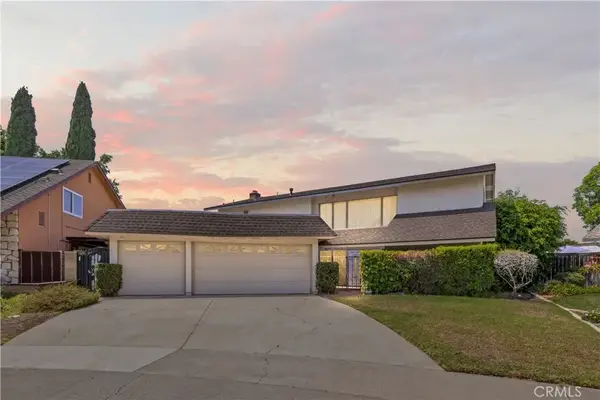 $1,288,888Active5 beds 3 baths2,562 sq. ft.
4041 Alford Circle, Yorba Linda, CA 92886
MLS# TR26175170Listed by: CIRCA PROPERTIES, INC. - New
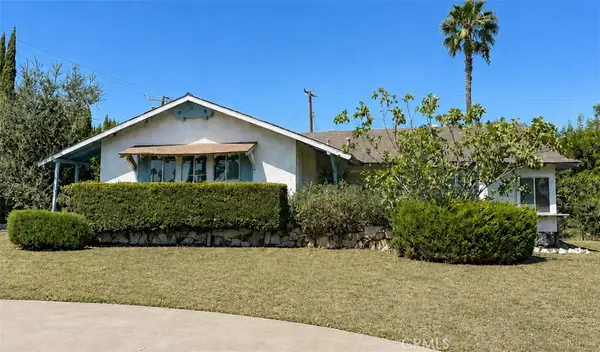 $1,250,000Active3 beds 2 baths1,625 sq. ft.
5502 Mountain View, Yorba Linda, CA 92886
MLS# RS26177597Listed by: FIRST TEAM REAL ESTATE - CERRITOS - Open Sun, 1 to 3:30pmNew
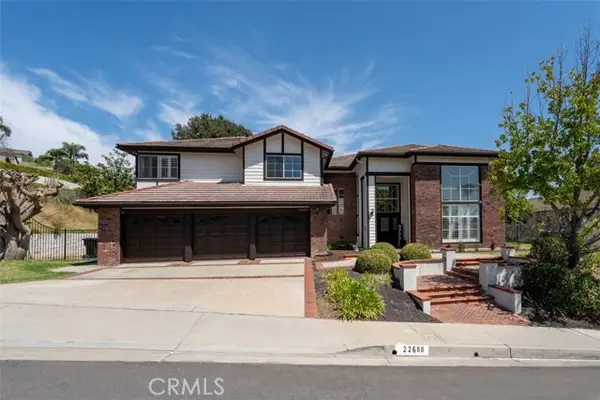 $2,495,000Active5 beds 4 baths4,100 sq. ft.
22680 Hidden Hills Road, Yorba Linda, CA 92886
MLS# PW26162969Listed by: THE PIVOT GROUP OF CO., INC - Open Sun, 1 to 4pmNew
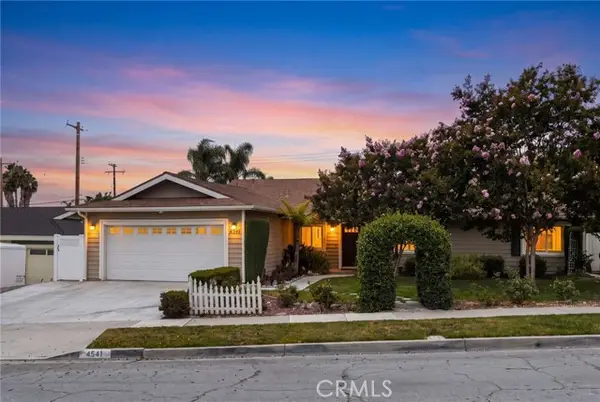 $1,288,000Active4 beds 2 baths1,743 sq. ft.
4541 Boeing Avenue, Yorba Linda, CA 92886
MLS# PW26177336Listed by: CIRCA PROPERTIES, INC.


Protect your home and budget from life's surprises with an Assurant Home Warranty, backed by a partner that supports you through every step of homeownership. Explore Plans.
© 2026 Better Homes and Gardens Real Estate LLC. An Anywhere Real Estate company. All rights reserved. Better Homes and Gardens® Real Estate is a registered trademark owned by Meredith Operations Corporation, licensed to Better Homes and Gardens Real Estate LLC and used with permission. Better Homes and Gardens Real Estate LLC fully supports the principles of the Fair Housing Act and the Equal Opportunity Act. Listing information is deemed reliable but is not guaranteed accurate.
Each office is independently owned and operated.
Any services or products provided by third parties are not provided by, affiliated with or related to Better Homes and Gardens Real Estate LLC, or its affiliated companies.