
5881 Via Santana, Yorba Linda, CA 92887
Local realty services provided by:Better Homes and Gardens Real Estate Oak Valley
5881 Via Santana,Yorba Linda, CA 92887
$999,000
- 2 Beds
- 2 Baths
- 1,529 sq. ft.
- Single family
- Active
Listed by: dawne tiscareno
Office: first team real estate714-974-9191
MLS#:PW26069438
Source:CRMLS
Price summary
- Price:$999,000
- Price per sq. ft.:$653.37
- Monthly HOA dues:$4.17
About this home
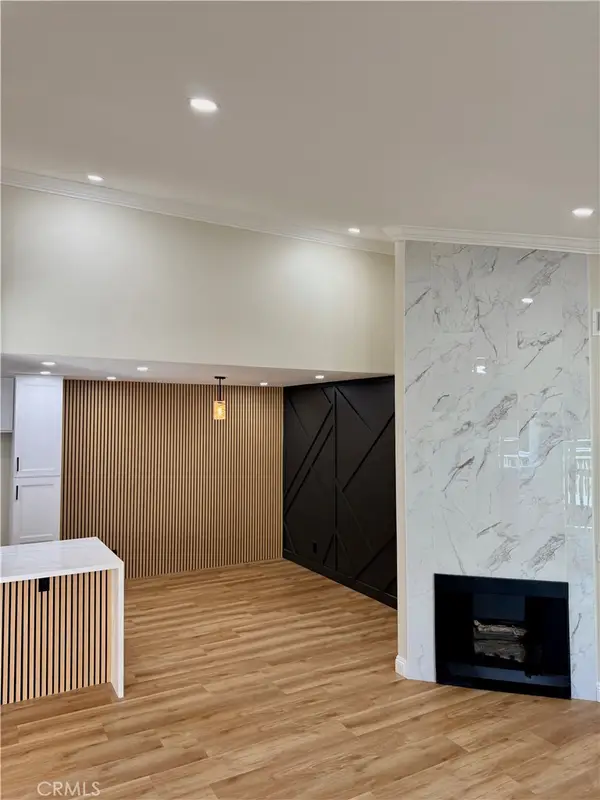
lovely single level home in the very desirable SHADY HOLLOW development. Home has over size living room dining room combe . this area has a beautiful fireplace and slider to private rear patio.
Contact an agent
Home facts
- Year built:1978
- Subdivision & Development:Shady Hollow (SHHL)
- Listing ID #:PW26069438
- Added:2 day(s) ago
- Updated:August 17, 2026 at 01:24 PM
Rooms and interior
- Bedrooms:2
- Total bathrooms:2
- Full bathrooms:2
- Kitchen Description:Dishwasher, Refrigerator, Water To Refrigerator
- Bedroom Description:All Bedrooms Down, Dressing Area
- Living area:1,529 sq. ft.
Heating and cooling
- Cooling:Electric
- Heating:Central Furnace, Fireplaces, Floor Furnace, Forced Air
Structure and exterior
- Roof:Tile
- Year built:1978
- Building area:1,529 sq. ft.
- Lot area:0.12 Acres
- Lot Features:Cul De Sac, Front Yard, Lawn, Level with Street
- Architectural Style:Bungalow, Patio Home
- Levels:1 Story
Utilities
- Water:Public
- Sewer:Sewer Tap Paid
Finances and disclosures
- Price:$999,000
- Price per sq. ft.:$653.37
Features and amenities
- Appliances:Dishwasher, Disposal, Refrigerator
- Laundry features:Electric Dryer Hookup, Gas Dryer Hookup, In Garage, Washer Hookup
- Amenities:Cathedral Ceilings, Controlled Access, Entrance Foyer, High Ceilings, Recessed Lighting
Parking
- Total parking spaces:2
- Garage:Yes
- Garage spaces:2
New listings near 5881 Via Santana
- Open Sat, 12 to 3pmNew
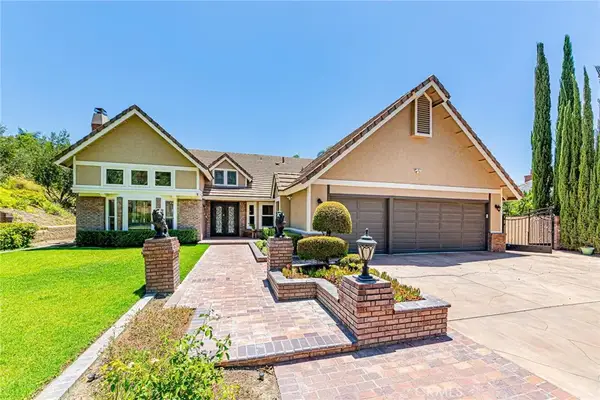 $2,628,000Active5 beds 4 baths3,201 sq. ft.
22260 Starlight Drive, Yorba Linda, CA 92887
MLS# CV26145768Listed by: RE/MAX GALAXY - Open Sat, 10am to 12pmNew
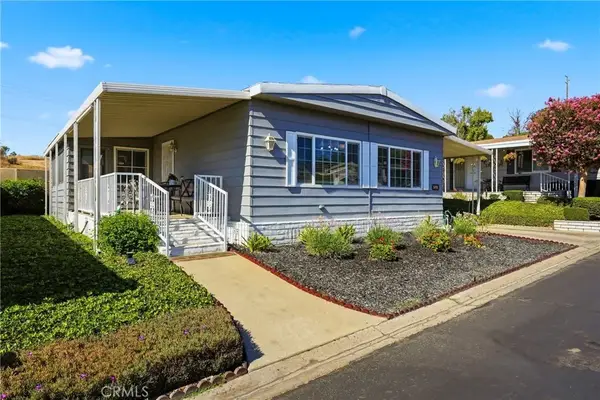 $299,000Active2 beds 2 baths1,080 sq. ft.
16951 Lake Terrace Way, Yorba Linda, CA 92886
MLS# CV26180189Listed by: THE PREMIER AGENCY - New
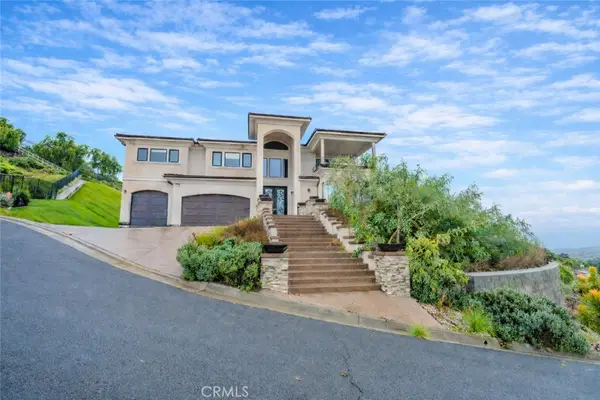 $2,600,000Active6 beds 6 baths5,307 sq. ft.
5350 Avenida De Michelle, Yorba Linda, CA 92887
MLS# OC26178882Listed by: FIRST REALTY TREE - Open Sat, 1 to 4pmNew
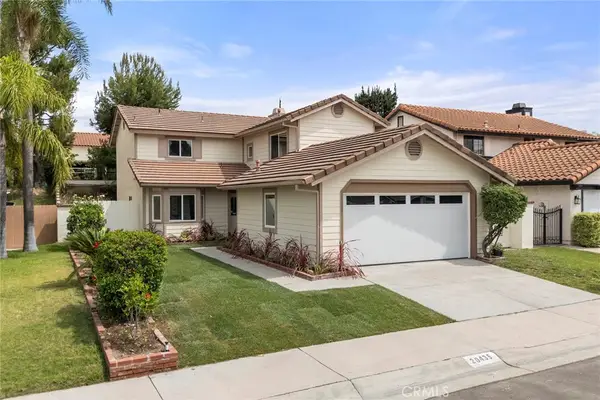 $1,299,000Active4 beds 3 baths1,888 sq. ft.
20435 Via La Mancha, Yorba Linda, CA 92886
MLS# PW26179856Listed by: COLDWELL BANKER REALTY - New
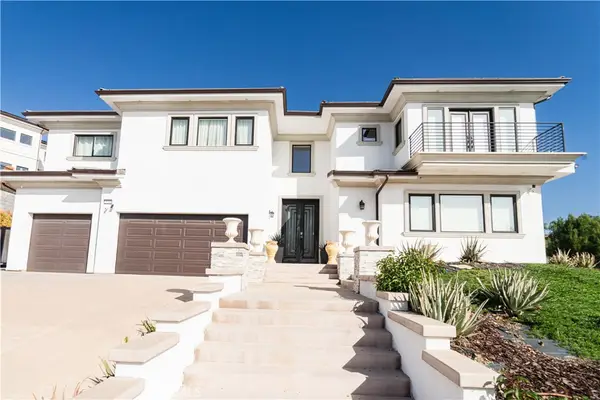 $2,600,000Active6 beds 6 baths5,002 sq. ft.
5340 Avenida De Michelle, Yorba Linda, CA 92887
MLS# OC26179476Listed by: FIRST REALTY TREE - Open Sat, 1 to 3pmNew
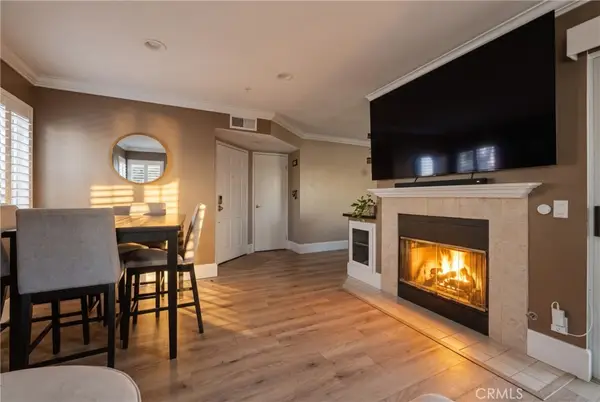 $559,000Active2 beds 2 baths1,252 sq. ft.
5360 Silver Canyon Road #8C, Yorba Linda, CA 92887
MLS# PW26179207Listed by: FIRST TEAM REAL ESTATE - Open Sat, 1 to 4pmNew
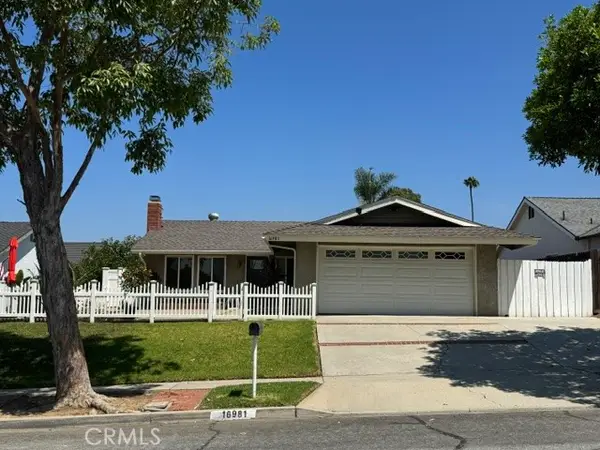 $1,250,000Active3 beds 2 baths1,648 sq. ft.
16981 Cumberland Circle, Yorba Linda, CA 92886
MLS# DW26179078Listed by: EHOMES
- New
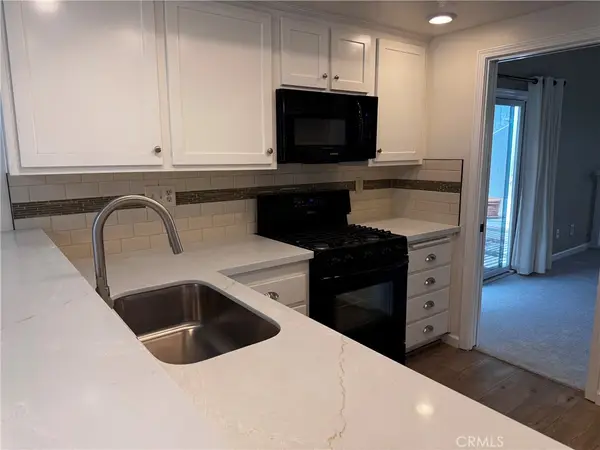 $1,125,000Active3 beds 2 baths1,605 sq. ft.
21183 Via Este, Yorba Linda, CA 92887
MLS# OC26178652Listed by: DEVINE PROPERTIE/DEVINE REALTY - New
 $579,000Active2 beds 2 baths1,080 sq. ft.
23556 Cambridge Road #327, Yorba Linda, CA 92887
MLS# PW26176599Listed by: INC REAL ESTATE


Protect your home and budget from life's surprises with an Assurant Home Warranty, backed by a partner that supports you through every step of homeownership. Explore Plans.
© 2026 Better Homes and Gardens Real Estate LLC. An Anywhere Real Estate company. All rights reserved. Better Homes and Gardens® Real Estate is a registered trademark owned by Meredith Operations Corporation, licensed to Better Homes and Gardens Real Estate LLC and used with permission. Better Homes and Gardens Real Estate LLC fully supports the principles of the Fair Housing Act and the Equal Opportunity Act. Listing information is deemed reliable but is not guaranteed accurate.
Each office is independently owned and operated.
Any services or products provided by third parties are not provided by, affiliated with or related to Better Homes and Gardens Real Estate LLC, or its affiliated companies.