
23411 Cambridge, Yorba Linda, CA 92887
Local realty services provided by:Better Homes and Gardens Real Estate Clarity
23411 Cambridge,Yorba Linda, CA 92887
$598,000
- 2 Beds
- 2 Baths
- 947 sq. ft.
- Condominium
- Active
Listed by: ayako shimokobe
Office: edico realty, inc.949-291-5348
MLS#:OC26144892
Source:CRMLS
Price summary
- Price:$598,000
- Price per sq. ft.:$631.47
- Monthly HOA dues:$562
About this home
Welcome to this beautifully upgraded ground-level condo located in the desirable Village community of Yorba Linda. This 2-bedroom, 2-bathroom home features a thoughtfully renovated interior with an open-concept floor plan designed for comfortable everyday living. The spacious living and dining area is highlighted by a cozy fireplace and opens to a private patio, creating the perfect setting for indoor-outdoor living. The remodeled kitchen boasts modern finishes and flows seamlessly into the main living space, while both bathrooms have been tastefully updated. Convenient ground-floor living with no interior stairs makes this home ideal for a variety of lifestyles. The property also includes a detached two-car garage and is ideally located with easy access to the 91 and 241 freeways for an easy commute. Served by the highly acclaimed Placentia-Yorba Linda Unified School District, this home is also close to parks, shopping, dining, and everyday conveniences.
Contact an agent
Home facts
- Year built:1985
- Subdivision & Development:Village I (VIL1)
- Listing ID #:OC26144892
- Added:53 day(s) ago
- Updated:August 28, 2026 at 02:38 PM
Rooms and interior
- Bedrooms:2
- Total bathrooms:2
- Full bathrooms:2
- Flooring:Carpet, Vinyl
- Kitchen Description:Dishwasher, Gas Cooktop, Gas Oven, Gas Range, Microwave, Refrigerator, Washer
- Bedroom Description:All Bedrooms Down
- Basement:Yes
- Basement Description:Unfinished
- Living area:947 sq. ft.
Heating and cooling
- Cooling:Central Air
- Heating:Central Furnace
- Central air:Yes
Structure and exterior
- Year built:1985
- Building area:947 sq. ft.
- Lot area:2.61 Acres
- Lot Features:Landscaped
- Exterior Features:Open, Patio
- Levels:1 Story
Utilities
- Water:Public
- Sewer:Public Sewer
Finances and disclosures
- Price:$598,000
- Price per sq. ft.:$631.47
Features and amenities
- Appliances:Dishwasher, Disposal, Dryer, Gas Cooktop, Gas Oven, Gas Range, Gas Water Heater, Microwave, Refrigerator, Washer
- Laundry features:Dryer, Gas Dryer Hookup, Laundry Closet, Laundry Room, Outside, Washer, Washer Hookup
- Amenities:Carbon Monoxide Detectors, Ceiling Fans, Double Pane Windows, Open Floorplan, Pool, Smoke Detectors
- Pool features:Association Pool, Community Pool, Pool
Parking
- Total parking spaces:2
- Parking description:Garage
- Garage:Yes
- Garage spaces:2
New listings near 23411 Cambridge
- Open Sat, 1 to 5pmNew
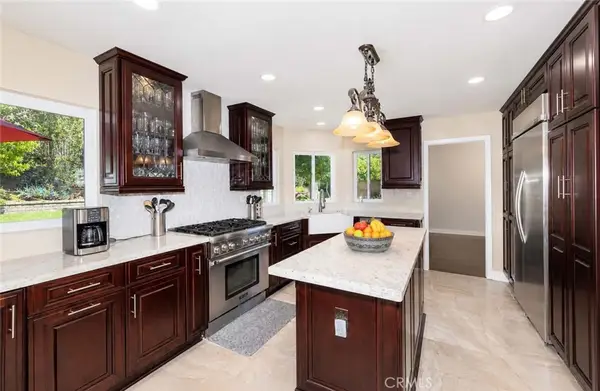 $1,299,999Active4 beds 3 baths2,506 sq. ft.
5505 Green Hollow Lane, Yorba Linda, CA 92887
MLS# OC26188309Listed by: FIRST TEAM REAL ESTATE - New
 $1,485,000Active4 beds 2 baths2,157 sq. ft.
20547 Manzanita Avenue, Yorba Linda, CA 92886
MLS# PW26181724Listed by: SEVEN GABLES REAL ESTATE
- Open Sat, 12 to 2pmNew
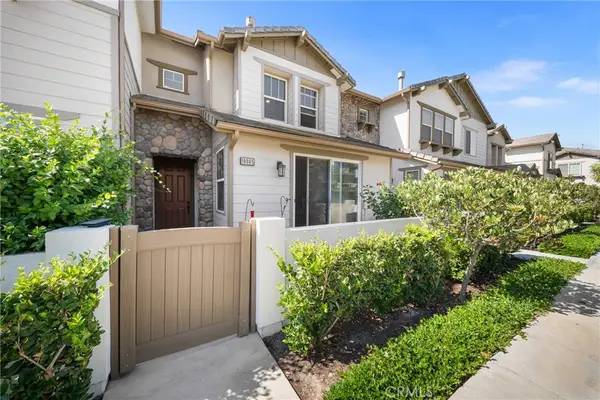 $999,000Active3 beds 3 baths1,834 sq. ft.
18065 Magee, Yorba Linda, CA 92886
MLS# PW26184730Listed by: THE WESTWOOD REAL ESTATE GROUP - New
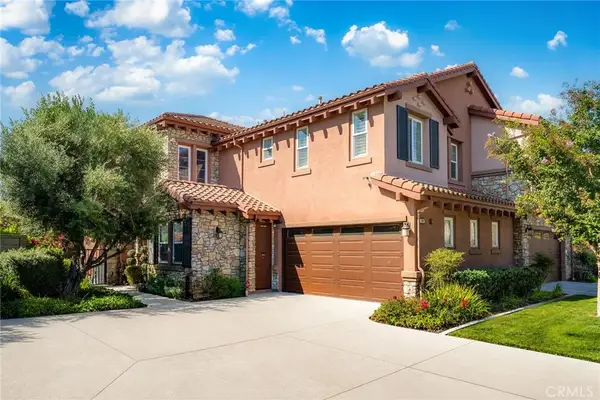 $1,590,000Active3 beds 4 baths3,246 sq. ft.
17842 Via Roma, Yorba Linda, CA 92886
MLS# OC26185808Listed by: RE/MAX CHAMPIONS UPLAND - Open Sat, 1 to 4pmNew
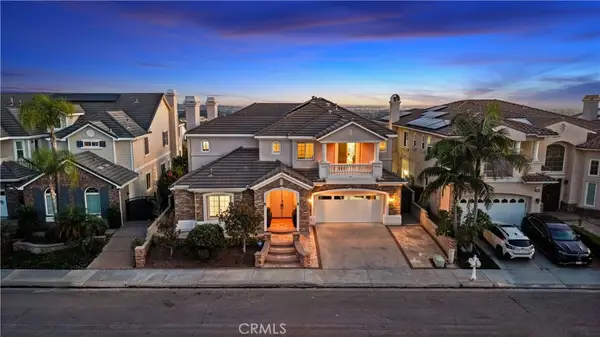 $3,180,000Active6 beds 5 baths4,976 sq. ft.
18742 Turfway, Yorba Linda, CA 92886
MLS# PW26184848Listed by: MAJOR LEAGUE PROPERTIES - Open Sat, 11am to 2pmNew
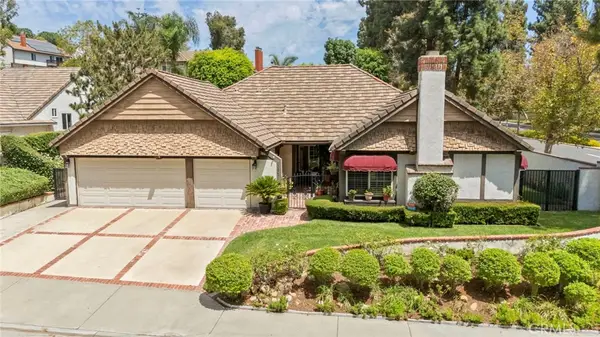 $1,485,000Active4 beds 2 baths2,157 sq. ft.
20547 Manzanita Avenue, Yorba Linda, CA 92886
MLS# PW26181724Listed by: SEVEN GABLES REAL ESTATE - Open Sat, 11am to 2pmNew
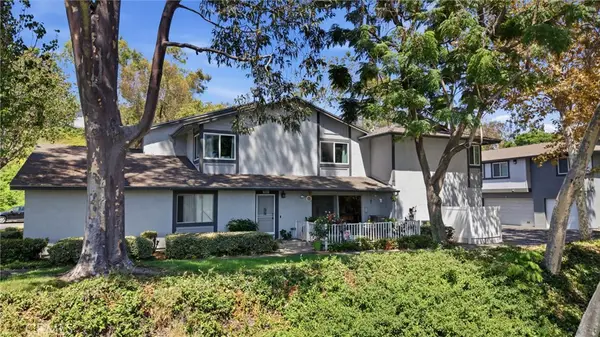 $695,000Active3 beds 3 baths1,179 sq. ft.
19854 White Spring, Yorba Linda, CA 92886
MLS# RS26184555Listed by: JAG REALTY - New
 $2,250,000Active-- beds -- baths4,656 sq. ft.
4830 Liverpool Street, Yorba Linda, CA 92886
MLS# NP26184329Listed by: INVESTMENT CAPITAL REAL ESTATE - New
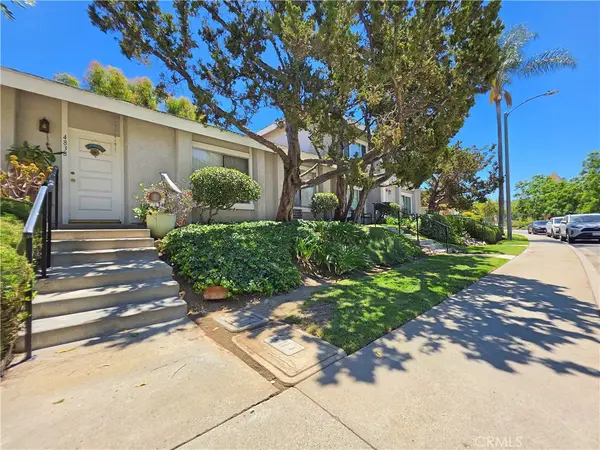 $2,250,000Active-- beds -- baths4,055 sq. ft.
4846 Liverpool Street, Yorba Linda, CA 92886
MLS# NP26184333Listed by: INVESTMENT CAPITAL REAL ESTATE - Open Sat, 1 to 4pmNew
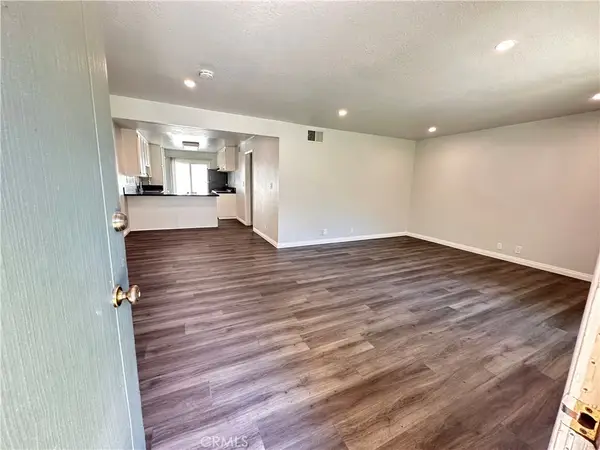 $515,000Active-- beds 1 baths752 sq. ft.
17844 Linda Drive #33, Yorba Linda, CA 92886
MLS# PW26184602Listed by: JETSON REALTY


Protect your home and budget from life's surprises with an Assurant Home Warranty, backed by a partner that supports you through every step of homeownership. Explore Plans.
© 2026 Better Homes and Gardens Real Estate LLC. An Anywhere Real Estate company. All rights reserved. Better Homes and Gardens® Real Estate is a registered trademark owned by Meredith Operations Corporation, licensed to Better Homes and Gardens Real Estate LLC and used with permission. Better Homes and Gardens Real Estate LLC fully supports the principles of the Fair Housing Act and the Equal Opportunity Act. Listing information is deemed reliable but is not guaranteed accurate.
Each office is independently owned and operated.
Any services or products provided by third parties are not provided by, affiliated with or related to Better Homes and Gardens Real Estate LLC, or its affiliated companies.