
3313 Gardenia Lane, Yorba Linda, CA 92886
Local realty services provided by:Better Homes and Gardens Real Estate Property Shoppe
3313 Gardenia Lane,Yorba Linda, CA 92886
$3,490,000
- 5 Beds
- 7 Baths
- 5,252 sq. ft.
- Single family
- Active
Listed by: mike cheung
Office: century 21 masters800-463-0977
MLS#:IV26103951
Source:CRMLS
Price summary
- Price:$3,490,000
- Price per sq. ft.:$664.51
About this home
Located high in Vista Del Verde’s Pinnacle Estates, this Toll Brothers luxury home offers 5,252 sq. ft. of expansive indoor–outdoor living with sweeping panoramic views. From the moment you enter, the grand foyer and dramatic double staircase create an unforgettable first impression. The main level features a bright formal dining room, a spacious family room, and an open kitchen with casual dining that flows naturally for everyday living and entertaining. The generous primary suite showcases stunning views and includes dual walk-in closets and separate private lavatories. In total, the home offers 5 bedrooms plus an office and 7-bathroom lavatories, including a convenient downstairs bedroom with its own private bath. Every bedroom enjoys its own ensuite bathroom for comfort and privacy. Throughout the home, three fireplaces add warmth and character. Large windows and open terraces capture breathtaking views that follow you from room to room, both upstairs and downstairs.
The professionally landscaped backyard is designed for relaxation and enjoyment, featuring spectacular nightly sunsets and a clear view of the Disneyland fireworks show. A sparkling pool and spa overlook the wide-open vistas, creating a true resort style experience at home.
With an east facing orientation and no front facing neighbors, the property offers exceptional privacy. Two separate 2 car garages (4 car total) are thoughtfully positioned to enhance the home’s impressive Mediterranean presence. This turnkey residence combines luxury, comfort, and unforgettable views in one of the most desirable communities in the area....
Contact an agent
Home facts
- Year built:2001
- Listing ID #:IV26103951
- Added:66 day(s) ago
- Updated:July 17, 2026 at 01:32 PM
Rooms and interior
- Bedrooms:5
- Total bathrooms:7
- Full bathrooms:5
- Half bathrooms:1
- Flooring:Stone
- Kitchen Description:Gas Cooktop, Microwave, Pantry, Walk In Pantry, Water Softner
- Living area:5,252 sq. ft.
Heating and cooling
- Cooling:Central Air, Wall Window Units
- Central air:Yes
Structure and exterior
- Roof:Spanish Tile
- Year built:2001
- Building area:5,252 sq. ft.
- Lot area:0.37 Acres
- Lot Features:Back Yard, Cul De Sac, Front Yard, Landscaped, Lawn, Sprinkler System, Sprinklers In Front, Sprinklers In Rear, Sprinklers Timer, Sprinklers on Side, Yard
- Architectural Style:Contemporary
- Exterior Features:Concrete Patio, Open, Patio
- Foundation Description:Slab
- Levels:2 Story
Utilities
- Water:Public, Water Connected
- Sewer:Public Sewer, Sewer Connected
Finances and disclosures
- Price:$3,490,000
- Price per sq. ft.:$664.51
Features and amenities
- Appliances:Gas Cooktop, Microwave, Water Heater, Water Softener
- Laundry features:Gas Dryer Hookup, Inside, Laundry Room, Washer Hookup
- Amenities:Cathedral Ceilings, Central Vacuum, Crown Molding, Custom Coverings, Entrance Foyer, Fire Sprinkler System, High Ceilings, Multiple Staircases, Open Floorplan, Pantry, Prewired, Quartz Counters, Recessed Lighting, Smoke Detectors, Two Story Ceilings, Walk In Closets
- Pool features:In Ground, Private Pool
Parking
- Total parking spaces:4
- Garage:Yes
- Garage spaces:4
New listings near 3313 Gardenia Lane
- New
 $5,695,000Active8 beds 8 baths7,697 sq. ft.
19426 Via Del Caballo, Yorba Linda, CA 92886
MLS# CV26156772Listed by: REAL BROKERAGE TECHNOLOGIES, INC - New
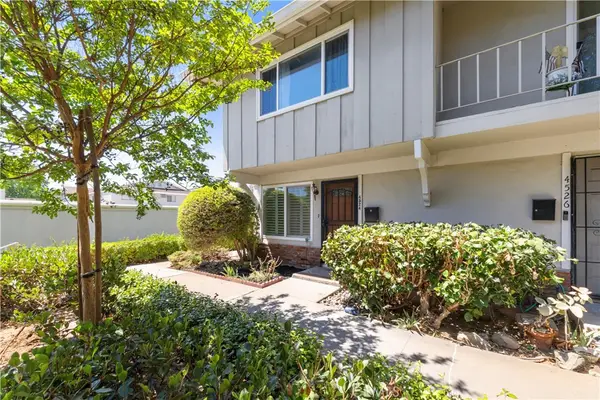 $799,900Active3 beds 2 baths1,190 sq. ft.
4524 Jamestown, Yorba Linda, CA 92886
MLS# OC26156508Listed by: ARDOR REALTY, INC - New
 $2,789,990Active5 beds 7 baths4,697 sq. ft.
21441 Cloud Ridge, Yorba Linda, CA 92887
MLS# OC26156269Listed by: KELLER WILLIAMS REALTY
- Open Sat, 2 to 4pmNew
 $600,000Active2 beds 2 baths1,017 sq. ft.
6437 Horse Shoe Lane, Yorba Linda, CA 92886
MLS# PW26149003Listed by: KELLER WILLIAMS REALTY - Open Sat, 1 to 4pmNew
 $2,195,000Active6 beds 4 baths3,893 sq. ft.
17721 Neff Ranch Road, Yorba Linda, CA 92886
MLS# PW26146521Listed by: BHHS CA PROPERTIES - New
 $2,195,000Active3 beds 4 baths3,432 sq. ft.
20142 MILANO Court, Yorba Linda, CA 92886
MLS# PW26123442Listed by: BHHS CA PROPERTIES - Open Sat, 1 to 4pmNew
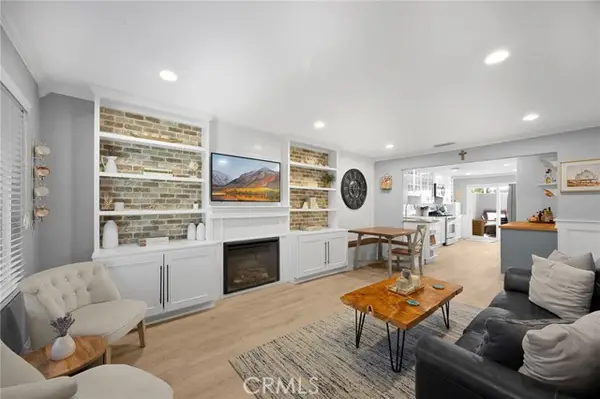 $589,000Active2 beds 1 baths882 sq. ft.
4923 Eureka, Yorba Linda, CA 92886
MLS# PW26152428Listed by: KELLER WILLIAMS REALTY - Open Sat, 1 to 4pmNew
 $1,499,000Active4 beds 3 baths1,623 sq. ft.
4501 Prospect, Yorba Linda, CA 92886
MLS# PW26146518Listed by: BHHS CA PROPERTIES - Open Sat, 12 to 3pmNew
 $1,279,000Active4 beds 2 baths1,500 sq. ft.
5702 Rich Hill Way, Yorba Linda, CA 92886
MLS# PW26152212Listed by: FIRST TEAM REAL ESTATE - Open Sat, 11am to 2pmNew
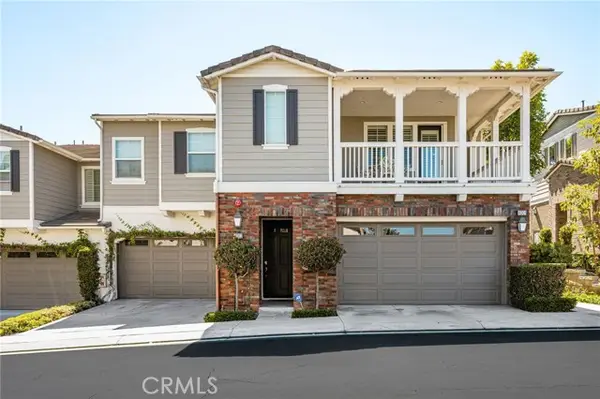 $1,250,000Active2 beds 3 baths2,248 sq. ft.
4001 Balmoral, Yorba Linda, CA 92886
MLS# PW26153202Listed by: FIRST TEAM REAL ESTATE


Protect your home and budget from life's surprises with an Assurant Home Warranty, backed by a partner that supports you through every step of homeownership. Explore Plans.
© 2026 Better Homes and Gardens Real Estate LLC. An Anywhere Real Estate company. All rights reserved. Better Homes and Gardens® Real Estate is a registered trademark owned by Meredith Operations Corporation, licensed to Better Homes and Gardens Real Estate LLC and used with permission. Better Homes and Gardens Real Estate LLC fully supports the principles of the Fair Housing Act and the Equal Opportunity Act. Listing information is deemed reliable but is not guaranteed accurate.
Each office is independently owned and operated.
Any services or products provided by third parties are not provided by, affiliated with or related to Better Homes and Gardens Real Estate LLC, or its affiliated companies.