
4215 Hidden Oaks, Yorba Linda, CA 92886
Local realty services provided by:Better Homes and Gardens Real Estate Napolitano & Associates
4215 Hidden Oaks,Yorba Linda, CA 92886
$5,999,800
- 6 Beds
- 8 Baths
- 7,457 sq. ft.
- Single family
- Active
Upcoming open houses
- Fri, Aug 2812:00 pm - 03:00 pm
- Sat, Aug 2912:00 pm - 03:00 pm
Listed by: amy lee
Office: pinnacle real estate group
MLS#:CV26148465
Source:San Diego MLS via CRMLS
Price summary
- Price:$5,999,800
- Price per sq. ft.:$804.59
- Monthly HOA dues:$250
About this home
FORMER MODEL HOME in the prestigious Manor House rarely becomes available- offering a rare opportunity to own a distinguished private, gated estate on one of the most coveted view lots in Kerrigan Ranch. Spanning 7,457 sqft of luxurious living space, including a 6,624 sqft main residence and a detached 833 sqft guest house, this exceptional estate features 6 bedrooms, 7.5 bathrooms, and timeless architectural elegance. Designed with impeccable attention to detail, this entertainers dream home showcases beautiful crown molding, soaring wood-beam ceilings, and a gorgeous spiral staircase. Fresh interior and exterior paint, along with brand-new upgraded LED recessed lighting throughout, enhance the homes bright, refined ambiance. The formal living and dining rooms feature impressive high ceilings, while the gourmet chefs kitchen is equipped with premium stainless appliances, a large granite island, and a built-in refrigerator. An inviting breakfast room with additional seating and a cozy fireplace completes the heart of the home. The thoughtfully designed floor plan includes 4 en-suite bedrooms, including a desirable main-level suite currently used as a private office with custom built-ins, plus an additional upstairs bedroom with its own adjacent bath. The luxurious primary suite features dual walk-in closets, a Jacuzzi soaking tub, private balcony access, and breathtaking backyard and mountain views. Additional highlights include a bonus room with a kitchenette- perfect for entertaining- as well as a private gym with sauna and balcony access, creating a true wellness retreat...
Contact an agent
Home facts
- Year built:2004
- Listing ID #:CV26148465
- Added:45 day(s) ago
- Updated:August 28, 2026 at 03:45 PM
Rooms and interior
- Bedrooms:6
- Total bathrooms:8
- Full bathrooms:7
- Half bathrooms:1
- Flooring:Carpet, Linoleum/Vinyl, Tile, Wood
- Kitchen Description:6 Burner Stove, Dishwasher, Disposal, Double Oven, Gas Stove, Microwave, Pantry, Refrigerator
- Living area:7,457 sq. ft.
Heating and cooling
- Cooling:Central Forced Air, Dual
- Heating:Forced Air Unit
Structure and exterior
- Year built:2004
- Building area:7,457 sq. ft.
- Exterior Features:Covered, Patio, Patio Open, Porch
- Levels:2 Story
Utilities
- Water:Private
- Sewer:Public Sewer
Finances and disclosures
- Price:$5,999,800
- Price per sq. ft.:$804.59
Features and amenities
- Appliances:6 Burner Stove, Dishwasher, Disposal, Double Oven, Dryer, Gas Stove, Microwave, Refrigerator
- Laundry features:Dryer, Gas & Electric Dryer HU
- Pool features:Below Ground, Private
Parking
- Total parking spaces:4
- Parking description:Garage - Single Door, Garage - Three Door
- Garage spaces:4
 This information is deemed reliable but not guaranteed. You should rely on this information only to decide whether or not to further investigate a particular property. BEFORE MAKING ANY OTHER DECISION, YOU SHOULD PERSONALLY INVESTIGATE THE FACTS (e.g. square footage and lot size) with the assistance of an appropriate professional. You may use this information only to identify properties you may be interested in investigating further. All uses except for personal, non-commercial use in accordance with the foregoing purpose are prohibited. Redistribution or copying of this information, any photographs or video tours is strictly prohibited. This information is derived from the Internet Data Exchange (IDX) service provided by San Diego MLS®. Displayed property listings may be held by a brokerage firm other than the broker and/or agent responsible for this display. The information and any photographs and video tours and the compilation from which they are derived is protected by copyright. Compilation © 2020 San Diego MLS®, Inc.
New listings near 4215 Hidden Oaks
- Open Sat, 2 to 5pmNew
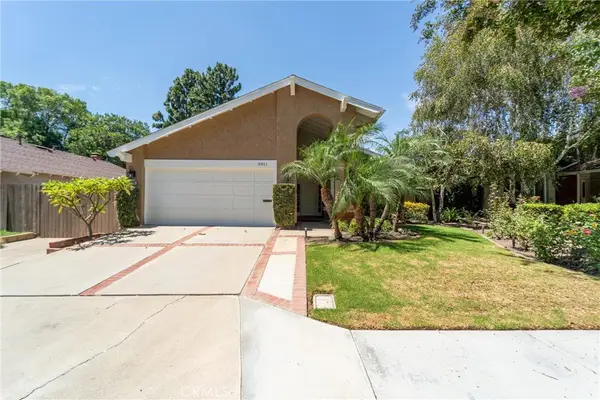 $1,085,000Active3 beds 2 baths1,956 sq. ft.
5911 Kingsbriar, Yorba Linda, CA 92886
MLS# PW26188321Listed by: CENTURY 21 AFFILIATED - Open Sun, 12 to 2pmNew
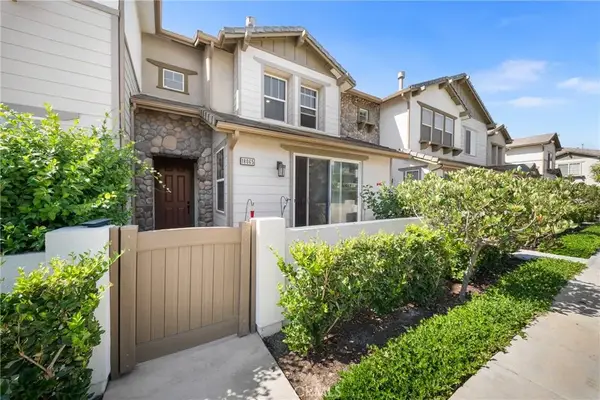 $999,000Active3 beds 3 baths1,834 sq. ft.
18065 Magee, Yorba Linda, CA 92886
MLS# PW26184730Listed by: THE WESTWOOD REAL ESTATE GROUP - New
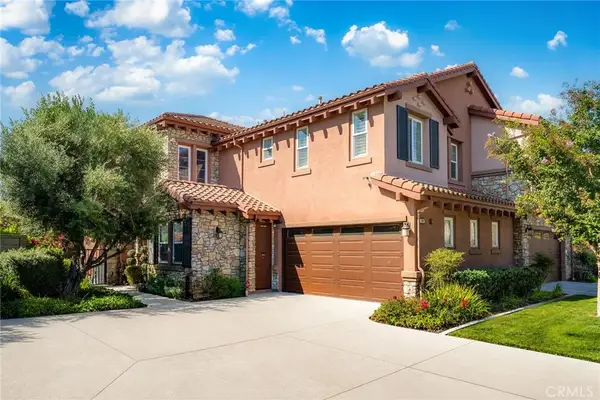 $1,590,000Active3 beds 4 baths3,246 sq. ft.
17842 Via Roma, Yorba Linda, CA 92886
MLS# OC26185808Listed by: RE/MAX CHAMPIONS UPLAND - Open Sat, 11am to 2pmNew
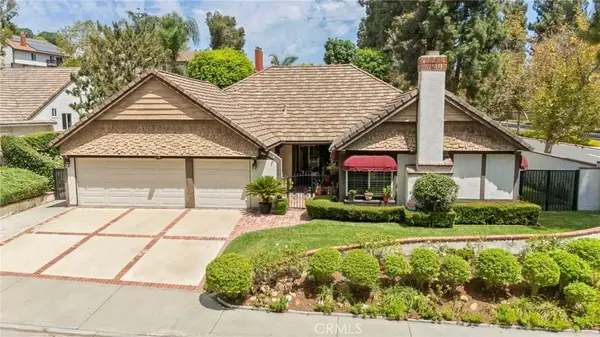 $1,485,000Active4 beds 2 baths2,157 sq. ft.
20547 Manzanita Avenue, Yorba Linda, CA 92886
MLS# PW26181724Listed by: SEVEN GABLES REAL ESTATE - Open Sat, 1 to 4pmNew
 $3,180,000Active6 beds 5 baths4,976 sq. ft.
18742 Turfway, Yorba Linda, CA 92886
MLS# PW26184848Listed by: MAJOR LEAGUE PROPERTIES - Open Sat, 11am to 2pmNew
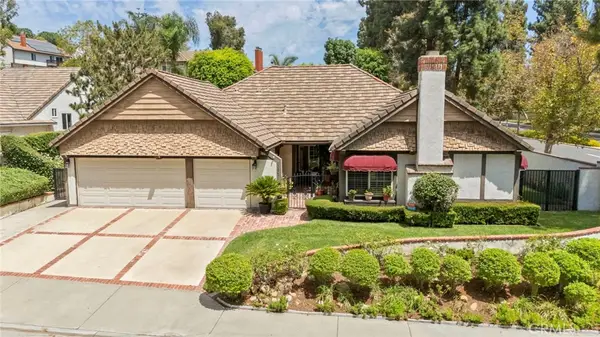 $1,485,000Active4 beds 2 baths2,157 sq. ft.
20547 Manzanita Avenue, Yorba Linda, CA 92886
MLS# PW26181724Listed by: SEVEN GABLES REAL ESTATE - New
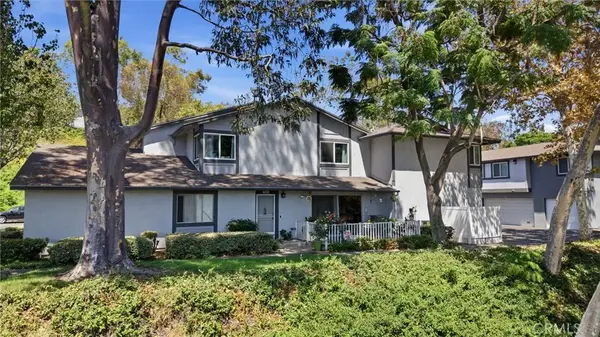 $695,000Active3 beds 3 baths1,179 sq. ft.
19854 White Spring, Yorba Linda, CA 92886
MLS# RS26184555Listed by: JAG REALTY - New
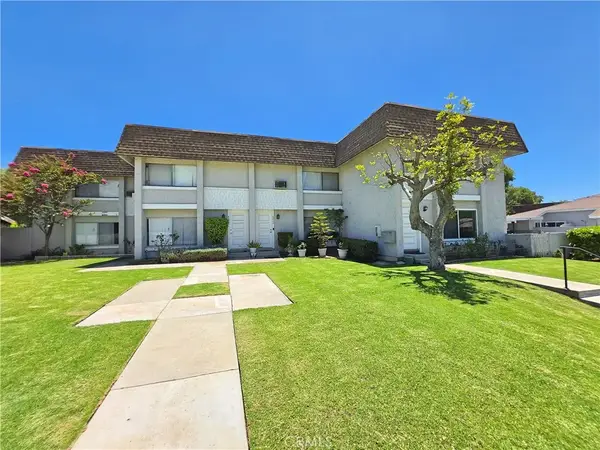 $2,250,000Active10 beds 10 baths
4830 Liverpool Street, Yorba Linda, CA 92886
MLS# NP26184329Listed by: INVESTMENT CAPITAL REAL ESTATE - New
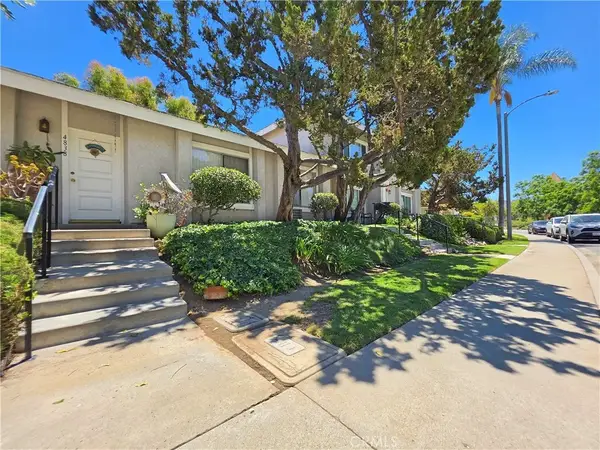 $2,250,000Active8 beds 8 baths
4846 Liverpool Street, Yorba Linda, CA 92886
MLS# NP26184333Listed by: INVESTMENT CAPITAL REAL ESTATE - Open Sat, 1 to 4pmNew
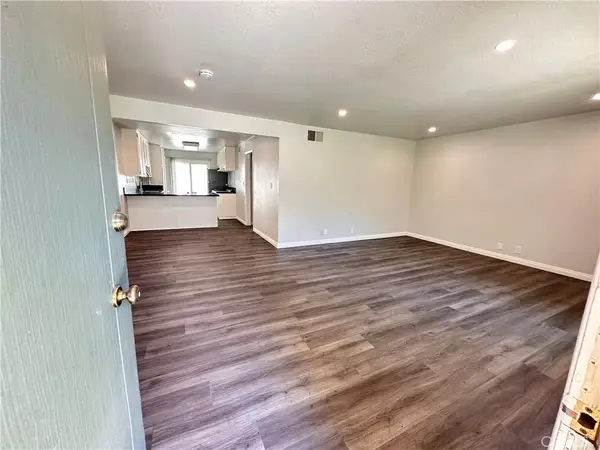 $515,000Active1 beds 1 baths752 sq. ft.
17844 Linda Drive #33, Yorba Linda, CA 92886
MLS# PW26184068Listed by: JETSON REALTY


Protect your home and budget from life's surprises with an Assurant Home Warranty, backed by a partner that supports you through every step of homeownership. Explore Plans.
© 2026 Better Homes and Gardens Real Estate LLC. An Anywhere Real Estate company. All rights reserved. Better Homes and Gardens® Real Estate is a registered trademark owned by Meredith Operations Corporation, licensed to Better Homes and Gardens Real Estate LLC and used with permission. Better Homes and Gardens Real Estate LLC fully supports the principles of the Fair Housing Act and the Equal Opportunity Act. Listing information is deemed reliable but is not guaranteed accurate.
Each office is independently owned and operated.
Any services or products provided by third parties are not provided by, affiliated with or related to Better Homes and Gardens Real Estate LLC, or its affiliated companies.