
5360 Silver Canyon Road #8C, Yorba Linda, CA 92887
Local realty services provided by:Better Homes and Gardens Real Estate Clarity
5360 Silver Canyon Road #8C,Yorba Linda, CA 92887
$544,999
- 2 Beds
- 2 Baths
- 1,252 sq. ft.
- Condominium
- Active
Listed by: pablo salcedo
Office: first team real estate
MLS#:PW26179207
Source:San Diego MLS via CRMLS
Price summary
- Price:$544,999
- Price per sq. ft.:$435.3
- Monthly HOA dues:$600
About this home
Seller-paid mortgage rate buydown options available! Welcome home to 5360 Silver Canyon Rd #8C, Yorba Linda, CA 92887, a move-in ready, lower-level end unit built in 1989 featuring 2 beds, 2 baths, and 1,252 sq ft of beautifully updated living space in the highly desirable Hills community! Featuring seamless laminate flooring, custom shutters, crown molding, and recessed lighting throughout, the open and airy layout begins with an inviting living room centered around a cozy gas fireplace. Positioned between the living room and kitchen is a versatile formal dining space, currently configured as an ideal home office. The updated kitchen features durable tile flooring, granite countertops, updated cabinets, and stainless steel appliances, with the refrigerator, microwave, washer, and dryer all included. One of the home's highlight features is the exceptional indoor-outdoor flow, with three separate sliding glass doors off the living room, kitchen, and primary bedroom providing direct access to the private patio. Both spacious bedrooms boast generous walk-in closets with custom organizers. The primary suite serves as a peaceful retreat complete with an updated vanity and walk-in shower. Key seller upgrades include a 5-year-old central AC system and a 3-year-old water heater. Residents enjoy resort-style HOA amenities, including two community pools, playgrounds, and a clubhouse. Turnkey living at its finest!...
Contact an agent
Home facts
- Year built:1989
- Listing ID #:PW26179207
- Added:57 day(s) ago
- Updated:October 13, 2026 at 02:40 PM
Rooms and interior
- Bedrooms:2
- Total bathrooms:2
- Full bathrooms:2
- Flooring:Laminate, Tile
- Kitchen Description:Dishwasher, Disposal, Electric Oven, Electric Range, Microwave
- Living area:1,252 sq. ft.
Heating and cooling
- Cooling:Central Forced Air, Gas
- Heating:Fireplace, Forced Air Unit
Structure and exterior
- Year built:1989
- Building area:1,252 sq. ft.
- Architectural Style:Contemporary
- Exterior Features:Patio, Slab
- Levels:1 Story
Utilities
- Water:Public, Water Connected
- Sewer:Public Sewer, Sewer Available
Finances and disclosures
- Price:$544,999
- Price per sq. ft.:$435.3
Features and amenities
- Appliances:Dishwasher, Disposal, Dryer, Electric Oven, Electric Range, Microwave, Washer
- Laundry features:Dryer, Washer, Washer Hookup
- Pool features:Association, Pool
Parking
- Total parking spaces:2
- Parking description:Assigned
 This information is deemed reliable but not guaranteed. You should rely on this information only to decide whether or not to further investigate a particular property. BEFORE MAKING ANY OTHER DECISION, YOU SHOULD PERSONALLY INVESTIGATE THE FACTS (e.g. square footage and lot size) with the assistance of an appropriate professional. You may use this information only to identify properties you may be interested in investigating further. All uses except for personal, non-commercial use in accordance with the foregoing purpose are prohibited. Redistribution or copying of this information, any photographs or video tours is strictly prohibited. This information is derived from the Internet Data Exchange (IDX) service provided by San Diego MLS®. Displayed property listings may be held by a brokerage firm other than the broker and/or agent responsible for this display. The information and any photographs and video tours and the compilation from which they are derived is protected by copyright. Compilation © 2020 San Diego MLS®, Inc.
New listings near 5360 Silver Canyon Road #8C
- Coming SoonOpen Sat, 1 to 6pm
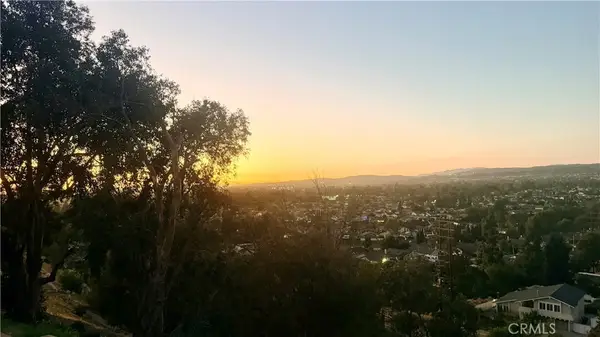 $1,599,900Coming Soon4 beds 2 baths2,026 sq. ft.
19931 Crestknoll, Yorba Linda, CA 92886
MLS# PW26220543Listed by: FIRST TEAM REAL ESTATE - New
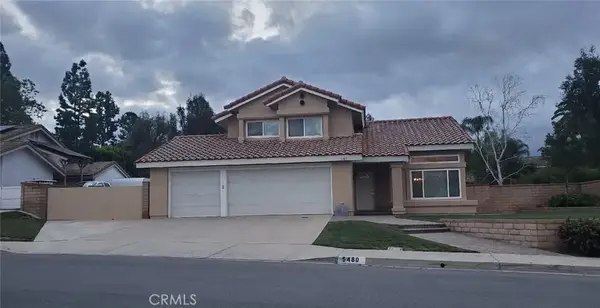 $1,250,000Active4 beds 3 baths2,018 sq. ft.
5480 Via Mariposa, Yorba Linda, CA 92887
MLS# IG26221946Listed by: EXP REALTY OF CALIFORNIA INC. - New
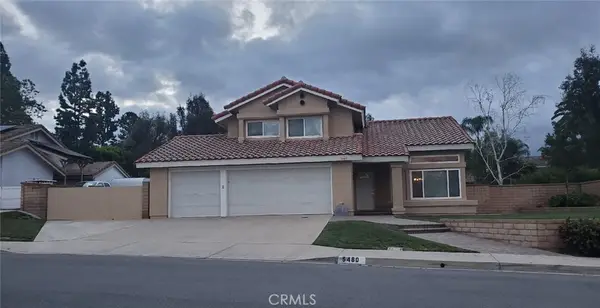 $1,250,000Active4 beds 3 baths2,018 sq. ft.
5480 Via Mariposa, Yorba Linda, CA 92887
MLS# IG26221946Listed by: EXP REALTY OF CALIFORNIA INC. - Open Sat, 1 to 4pmNew
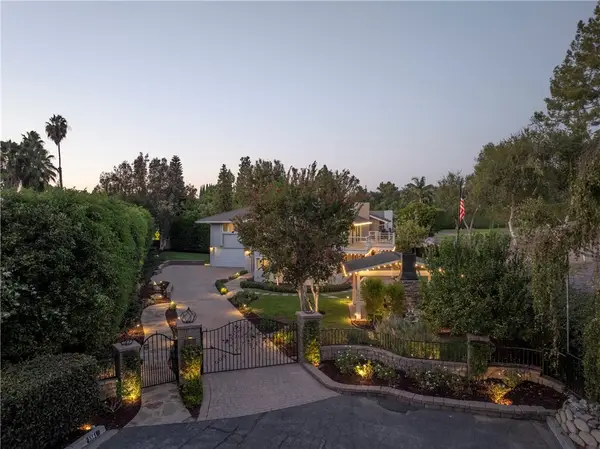 $2,100,000Active4 beds 3 baths3,202 sq. ft.
5561 Orchard, Yorba Linda, CA 92886
MLS# PW26209600Listed by: FIRST TEAM REAL ESTATE - Open Sat, 1 to 4pmNew
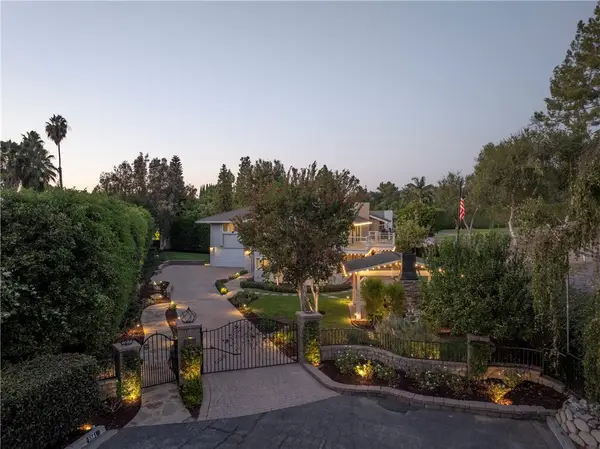 $2,100,000Active4 beds 3 baths3,202 sq. ft.
5561 Orchard, Yorba Linda, CA 92886
MLS# PW26209600Listed by: FIRST TEAM REAL ESTATE - New
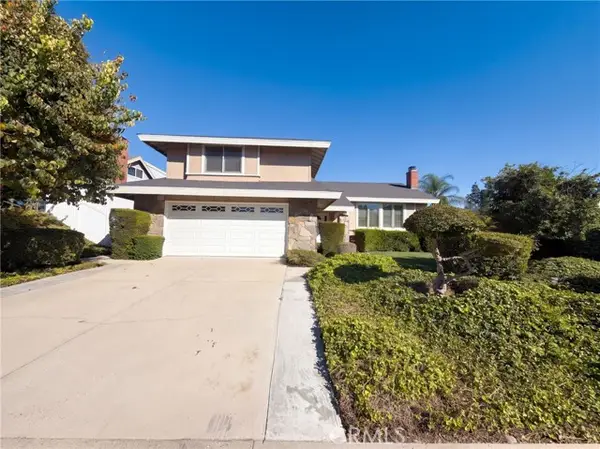 $1,480,000Active5 beds 3 baths2,519 sq. ft.
5142 Sumac Ridge Drive, Yorba Linda, CA 92886
MLS# IV26219948Listed by: OPENDOOR BROKERAGE INC. - New
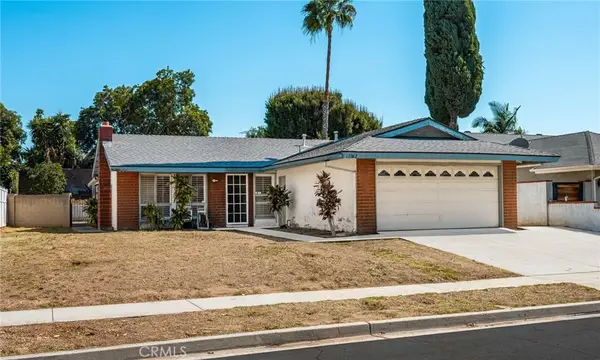 $865,000Active3 beds 2 baths1,148 sq. ft.
5362 Rutland Drive, Yorba Linda, CA 92886
MLS# PW26218529Listed by: BHHS CA PROPERTIES - New
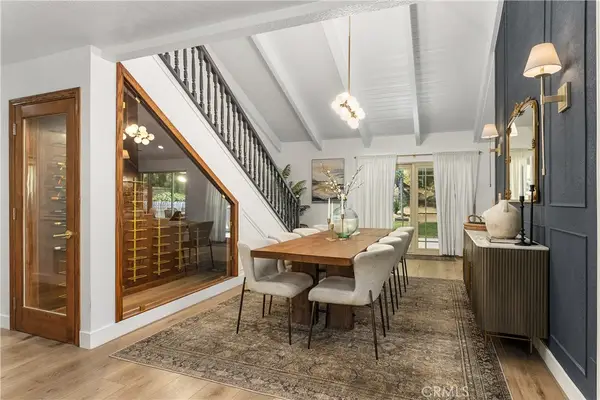 $2,319,000Active5 beds 4 baths3,104 sq. ft.
5825 Paseo De La Cumbre, Yorba Linda, CA 92887
MLS# OC26220340Listed by: COLDWELL BANKER REALTY - New
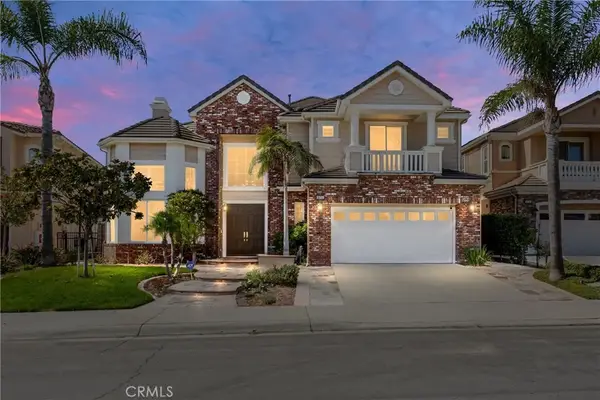
 $1,350,000Active4 beds 3 baths2,287 sq. ft.
5570 Via Verano, Yorba Linda, CA 92887
MLS# OC26220235Listed by: VONKEITH PROPERTIES - New
 $2,950,000Active5 beds 5 baths4,598 sq. ft.
18762 Pimlico Ter, Yorba Linda, CA 92886
MLS# TR26210233Listed by: A + REALTY & MORTGAGE


Protect your home and budget from life's surprises with an Assurant Home Warranty, backed by a partner that supports you through every step of homeownership. Explore Plans.
© 2026 Better Homes and Gardens Real Estate LLC. An Anywhere Real Estate company. All rights reserved. Better Homes and Gardens® Real Estate is a registered trademark owned by Meredith Operations Corporation, licensed to Better Homes and Gardens Real Estate LLC and used with permission. Better Homes and Gardens Real Estate LLC fully supports the principles of the Fair Housing Act and the Equal Opportunity Act. Listing information is deemed reliable but is not guaranteed accurate.
Each office is independently owned and operated.
Any services or products provided by third parties are not provided by, affiliated with or related to Better Homes and Gardens Real Estate LLC, or its affiliated companies.