
1414 La Grande Avenue, Yuba City, CA 95991
Local realty services provided by:Better Homes and Gardens Real Estate Reliance Partners
Listed by: sean work
Office: exp realty of california, inc.
MLS#:226124428
Source:MetroList
Price summary
- Price:$525,000
- Price per sq. ft.:$208.66
About this home
Welcome to 1414 La Grande Avenue, a spacious two-story home framed by mature trees in Yuba City's established Homestead Estates neighborhood. Offering approximately 2,516 square feet of living space, this inviting residence features three bedrooms and two full bathrooms, including a conveniently located main-level bedroom. The thoughtfully arranged floor plan offers an open connection between the kitchen and family room, creating a comfortable setting for everyday living and entertaining. The kitchen features granite countertops, a center island, pantry cabinetry, and a charming breakfast area. Gather around the family room fireplace or enjoy memorable meals in the formal dining area. Bathroom amenities include dual sinks, a separate stall shower, and a sunken tub. Additional highlights include central heating and air conditioning, solar, an interior laundry room with cabinetry, and an attached two-car garage. Situated on an approximately 0.22-acre lot, the home is complemented by mature trees, attractive front landscaping, and automatic sprinklers. With generous living spaces, versatile accommodations, and an established neighborhood setting, this property offers an opportunity to make it your own....
Contact an agent
Home facts
- Year built:1978
- Subdivision & Development:Homestead Estates
- Listing ID #:226124428
- Added:1 day(s) ago
- Updated:October 14, 2026 at 04:43 AM
Rooms and interior
- Bedrooms:3
- Total bathrooms:2
- Full bathrooms:2
- Flooring:Carpet, Linoleum, Simulated Wood, Tile Floor
- Living area:2,516 sq. ft.
Heating and cooling
- Cooling:Central
- Heating:Central
Structure and exterior
- Roof:Composition Shingle
- Year built:1978
- Building area:2,516 sq. ft.
- Lot area:0.22 Acres
- Lot Features:Landscape Front, Shape Regular
- Levels:2 Story
Utilities
- Sewer:Septic System
Finances and disclosures
- Price:$525,000
- Price per sq. ft.:$208.66
Features and amenities
- Laundry features:Cabinets, Inside Laundry Room
Parking
- Garage spaces:2
 MetroList MLS 2026. This information is being provided by MetroList MLS. All measurements and calculations of area are approximate. Information provided by Seller/Other sources, not verified by Broker. All interested persons should independently verify accuracy of information. Provided properties may or may not be listed by the office/agent presenting the information. Data Updated: October 14, 2026. Information being provided is for consumers' personal, non-commercial use and may not be used for any purpose other than to identify prospective properties consumers may be interested in purchasing. Information deemed reliable but not guaranteed. Any offer of compensation is made only to Participants of MLS where the subject listing is filed and in accordance with such MLS's regulations or rules.
New listings near 1414 La Grande Avenue
- New
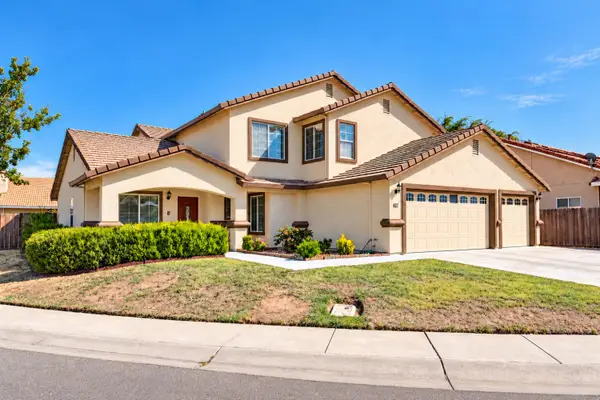 $525,000Active5 beds 3 baths2,839 sq. ft.
407 Whiterock Drive, Yuba City, CA 95991
MLS# 226126767Listed by: BLACK BIRD REALTY - New
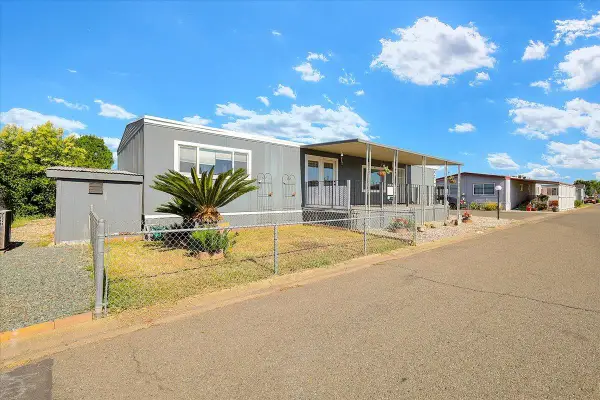 $89,000Active3 beds 2 baths1,536 sq. ft.
1155 Pease Road #49, Yuba City, CA 95991
MLS# 226127211Listed by: COLDWELL BANKER SELECT REAL ESTATE - New
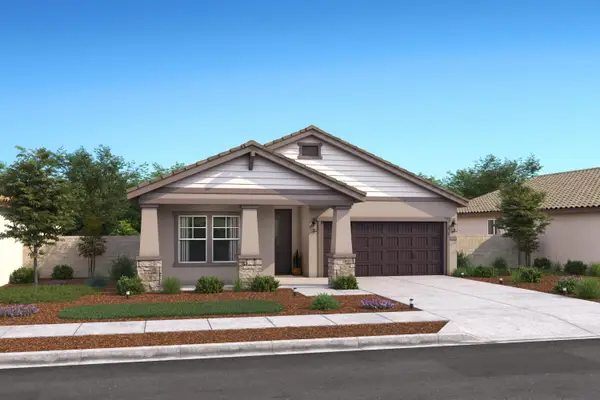 $527,590Active4 beds 2 baths1,731 sq. ft.
1971 Ariana Way, Yuba City, CA 95993
MLS# 226127467Listed by: K. HOVNANIAN CALIFORNIA OPERATIONS - New
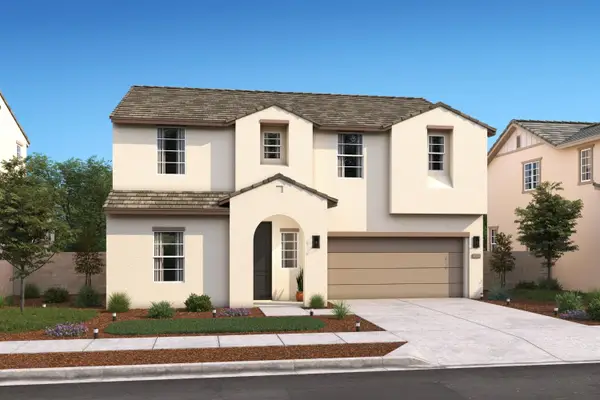 $605,590Active5 beds 3 baths2,588 sq. ft.
1981 Ariana Way, Yuba City, CA 95993
MLS# 226127369Listed by: K. HOVNANIAN CALIFORNIA OPERATIONS - New
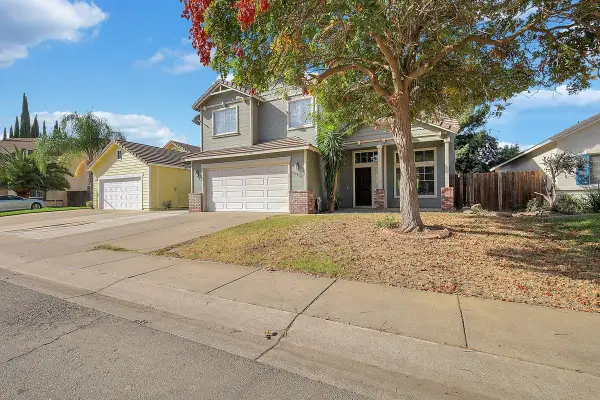 $460,000Active4 beds 3 baths2,007 sq. ft.
1608 Southpointe Drive, Yuba City, CA 95991
MLS# 226127382Listed by: REPRESENT REAL ESTATE INC - New
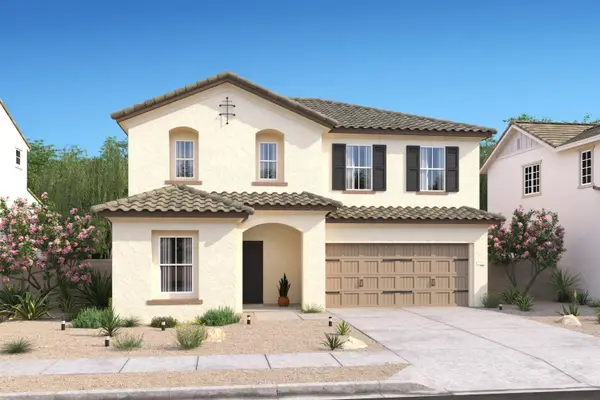 $542,790Active5 beds 3 baths2,144 sq. ft.
1980 Ariana Way, Yuba City, CA 95993
MLS# 226127446Listed by: K. HOVNANIAN CALIFORNIA OPERATIONS - New
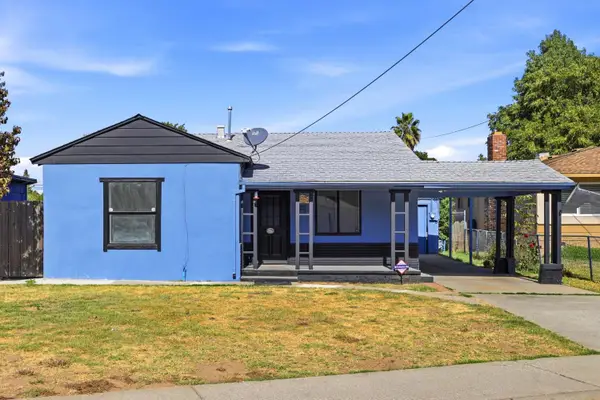 $299,000Active2 beds 1 baths960 sq. ft.
59 Wilson, Yuba City, CA 95991
MLS# 226127251Listed by: LPT REALTY, INC - New
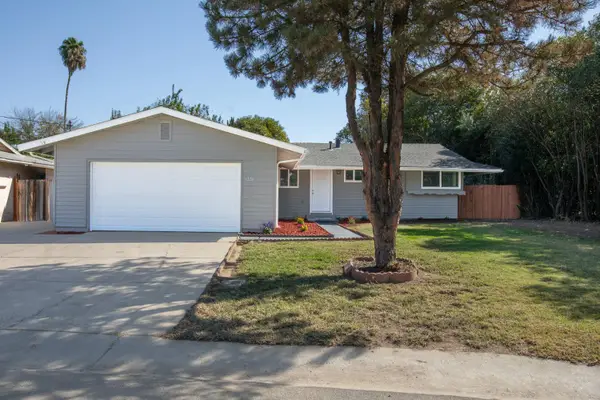 $379,900Active3 beds 2 baths1,512 sq. ft.
1228 Joseph Street, Yuba City, CA 95993
MLS# 226126848Listed by: LPT REALTY, INC  $499,000Pending4 beds 2 baths1,759 sq. ft.
1670 Sessler Drive, Yuba City, CA 95993
MLS# 226126138Listed by: BLACK BIRD REALTY


Protect your home and budget from life's surprises with an Assurant Home Warranty, backed by a partner that supports you through every step of homeownership. Explore Plans.
© 2026 Better Homes and Gardens Real Estate LLC. An Anywhere Real Estate company. All rights reserved. Better Homes and Gardens® Real Estate is a registered trademark owned by Meredith Operations Corporation, licensed to Better Homes and Gardens Real Estate LLC and used with permission. Better Homes and Gardens Real Estate LLC fully supports the principles of the Fair Housing Act and the Equal Opportunity Act. Listing information is deemed reliable but is not guaranteed accurate.
Each office is independently owned and operated.
Any services or products provided by third parties are not provided by, affiliated with or related to Better Homes and Gardens Real Estate LLC, or its affiliated companies.