
1980 Ariana Way, Yuba City, CA 95993
Local realty services provided by:Better Homes and Gardens Real Estate Royal & Associates
1980 Ariana Way,Yuba City, CA 95993
$542,790
- 5 Beds
- 3 Baths
- 2,144 sq. ft.
- Single family
- Active
Listed by: michelle nguyen
Office: k. hovnanian california operations
MLS#:226127446
Source:MetroList
Price summary
- Price:$542,790
- Price per sq. ft.:$253.17
About this home
Find the perfect balance of style, space, and versatility in the Oleander plan home at Aspire at Sycamore Ranch. Loft-inspired details and a thoughtfully designed layout create a modern welcoming atmosphere with room to accommodate a variety of lifestyles. The kitchen makes a statement with Quill-stained cabinetry, Carrara Morro quartz countertops, GE stainless-steel appliances, a spacious walk-in pantry, and a generous island illuminated by pendant lighting. Flowing into the dining area and great room, this inviting space is ideal for everyday living and entertaining. A main-level bedroom and full bath provide a convenient option for overnight guests or multigenerational living. Upstairs, the spacious primary suite offers a relaxing escape with a spa-inspired bath and dual vanities, while three additional bedrooms provide room for family, hobbies, or guests. Enjoy easy access to outdoor recreation, major employers, and commuter routes in this appealing Sycamore Ranch home.
Contact an agent
Home facts
- Year built:2025
- Subdivision & Development:Sycamore Ranch
- Listing ID #:226127446
- Added:1 day(s) ago
- Updated:October 14, 2026 at 04:43 AM
Rooms and interior
- Bedrooms:5
- Total bathrooms:3
- Full bathrooms:3
- Flooring:Carpet, Laminate, Tile Floor
- Kitchen Description:Dishwasher, Disposal, Free Standing Electric Range, Microwave
- Living area:2,144 sq. ft.
Heating and cooling
- Cooling:Central
- Heating:Central
Structure and exterior
- Roof:Tile
- Year built:2025
- Building area:2,144 sq. ft.
- Lot area:0.15 Acres
- Lot Features:Landscape Front, Low Maintenance
- Construction Materials:Frame, Stucco
- Foundation Description:Slab
- Levels:2 Story
Utilities
- Sewer:Public Sewer
Finances and disclosures
- Price:$542,790
- Price per sq. ft.:$253.17
Features and amenities
- Appliances:Dishwasher, Disposal, Free Standing Electric Range, Microwave
- Laundry features:Electric, Inside Laundry Area, On Upper Floor
Parking
- Garage spaces:2
 MetroList MLS 2026. This information is being provided by MetroList MLS. All measurements and calculations of area are approximate. Information provided by Seller/Other sources, not verified by Broker. All interested persons should independently verify accuracy of information. Provided properties may or may not be listed by the office/agent presenting the information. Data Updated: October 14, 2026. Information being provided is for consumers' personal, non-commercial use and may not be used for any purpose other than to identify prospective properties consumers may be interested in purchasing. Information deemed reliable but not guaranteed. Any offer of compensation is made only to Participants of MLS where the subject listing is filed and in accordance with such MLS's regulations or rules.
New listings near 1980 Ariana Way
- New
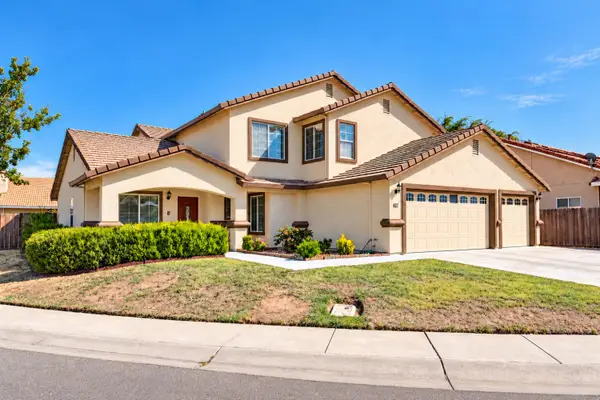 $525,000Active5 beds 3 baths2,839 sq. ft.
407 Whiterock Drive, Yuba City, CA 95991
MLS# 226126767Listed by: BLACK BIRD REALTY - New
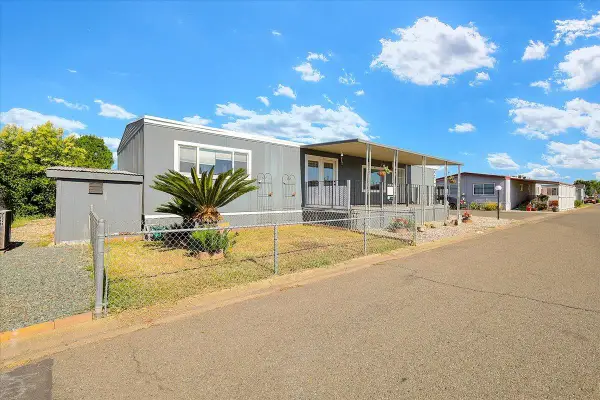 $89,000Active3 beds 2 baths1,536 sq. ft.
1155 Pease Road #49, Yuba City, CA 95991
MLS# 226127211Listed by: COLDWELL BANKER SELECT REAL ESTATE - New
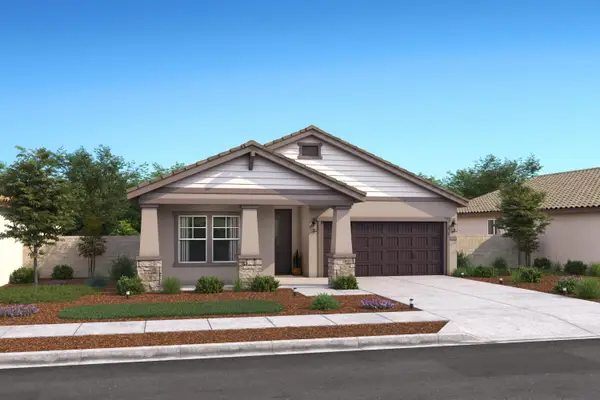 $527,590Active4 beds 2 baths1,731 sq. ft.
1971 Ariana Way, Yuba City, CA 95993
MLS# 226127467Listed by: K. HOVNANIAN CALIFORNIA OPERATIONS - New
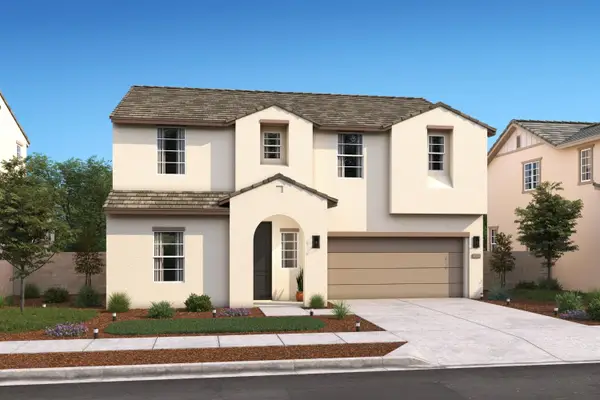 $605,590Active5 beds 3 baths2,588 sq. ft.
1981 Ariana Way, Yuba City, CA 95993
MLS# 226127369Listed by: K. HOVNANIAN CALIFORNIA OPERATIONS - New
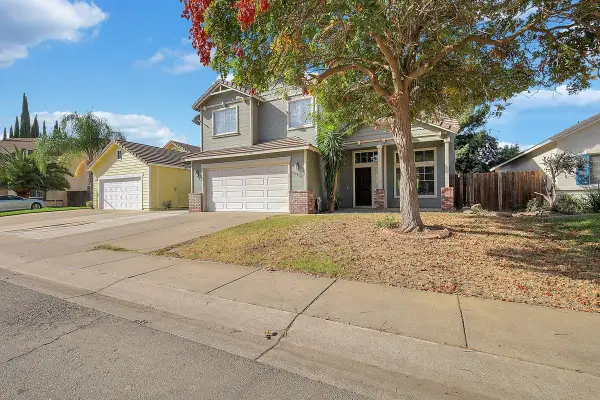 $460,000Active4 beds 3 baths2,007 sq. ft.
1608 Southpointe Drive, Yuba City, CA 95991
MLS# 226127382Listed by: REPRESENT REAL ESTATE INC - New
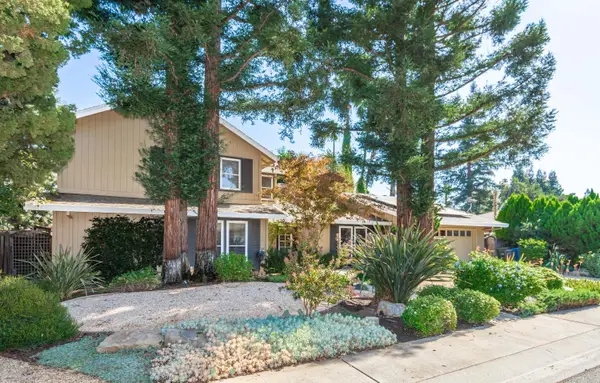 $525,000Active3 beds 2 baths2,516 sq. ft.
1414 La Grande Avenue, Yuba City, CA 95991
MLS# 226124428Listed by: EXP REALTY OF CALIFORNIA, INC. - New
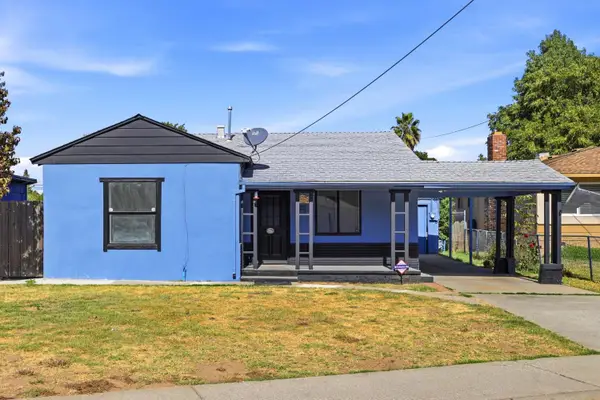 $299,000Active2 beds 1 baths960 sq. ft.
59 Wilson, Yuba City, CA 95991
MLS# 226127251Listed by: LPT REALTY, INC - New
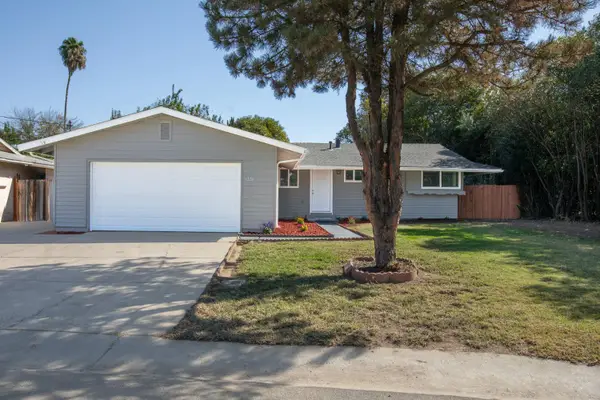 $379,900Active3 beds 2 baths1,512 sq. ft.
1228 Joseph Street, Yuba City, CA 95993
MLS# 226126848Listed by: LPT REALTY, INC  $499,000Pending4 beds 2 baths1,759 sq. ft.
1670 Sessler Drive, Yuba City, CA 95993
MLS# 226126138Listed by: BLACK BIRD REALTY


Protect your home and budget from life's surprises with an Assurant Home Warranty, backed by a partner that supports you through every step of homeownership. Explore Plans.
© 2026 Better Homes and Gardens Real Estate LLC. An Anywhere Real Estate company. All rights reserved. Better Homes and Gardens® Real Estate is a registered trademark owned by Meredith Operations Corporation, licensed to Better Homes and Gardens Real Estate LLC and used with permission. Better Homes and Gardens Real Estate LLC fully supports the principles of the Fair Housing Act and the Equal Opportunity Act. Listing information is deemed reliable but is not guaranteed accurate.
Each office is independently owned and operated.
Any services or products provided by third parties are not provided by, affiliated with or related to Better Homes and Gardens Real Estate LLC, or its affiliated companies.