
1467 Stewart Way, Yuba City, CA 95991
Local realty services provided by:Better Homes and Gardens Real Estate Royal & Associates
1467 Stewart Way,Yuba City, CA 95991
$315,000
- 3 Beds
- 1 Baths
- 864 sq. ft.
- Single family
- Active
Listed by: jeffrey sklar
Office: beycome brokerage realty inc.
MLS#:ML82062110
Source:Bay East, CCAR, bridgeMLS
Price summary
- Price:$315,000
- Price per sq. ft.:$364.58
About this home
Welcome to 1467 Stewart Way! This beautifully refreshed 3-bedroom, 1-bath home has 864 square feet of comfortable living space with an impressive list of recent updates. Step inside to find new LVP flooring throughout and fresh interior paint that gives the home a clean, modern feel. The bathroom has been thoughtfully updated with a new tile shower and tile flooring. Outside, enjoy the peace of mind of a new roof, fresh exterior paint, and the patio to relax, entertain, or enjoy the outdoors. With so many major improvements already completed, this home is move-in ready and an excellent opportunity for a first-time buyer, downsizer, or investor.
Contact an agent
Home facts
- Year built:1959
- Listing ID #:ML82062110
- Added:1 day(s) ago
- Updated:September 22, 2026 at 02:36 PM
Rooms and interior
- Bedrooms:3
- Total bathrooms:1
- Full bathrooms:1
- Flooring:Laminate
- Living area:864 sq. ft.
Heating and cooling
- Cooling:Central Air
- Heating:Forced Air
- Central air:Yes
Structure and exterior
- Roof:Shingle
- Year built:1959
- Building area:864 sq. ft.
- Lot area:0.17 Acres
- Architectural Style:Single Family Residence
- Foundation Description:Slab
Utilities
- Water:Public
- Sewer:Public Sewer
Finances and disclosures
- Price:$315,000
- Price per sq. ft.:$364.58
Features and amenities
- Laundry features:In Garage
Parking
- Parking description:Attached
- Garage:Yes
- Garage spaces:1
 Bay East 2026. CCAR 2026 bridgeMLS 2026. Information Deemed Reliable But Not Guaranteed. This information is being provided by the Bay East MLS, or CCAR MLS, or bridgeMLS. The listings presented here may or may not be listed by the Broker/Agent operating this website. This information is intended for the personal use of consumers and may not be used for any purpose other than to identify prospective properties consumers may be interested in purchasing. Data last updated at September 22, 2026
New listings near 1467 Stewart Way
- New
 $120,000Active5 Acres
0 Waterbury Lane, Oroville, CA 95966
MLS# 226118639Listed by: GO WEST REALTY - New
 $549,000Active5 beds 3 baths2,806 sq. ft.
235 Mississippi Drive, Yuba City, CA 95991
MLS# 226118538Listed by: GRAND REALTY GROUP - New
 $549,888Active3 beds 2 baths2,105 sq. ft.
2050 Patricia Drive, Yuba City, CA 95993
MLS# 226118494Listed by: DIAMOND QUALITY REAL ESTATE - New
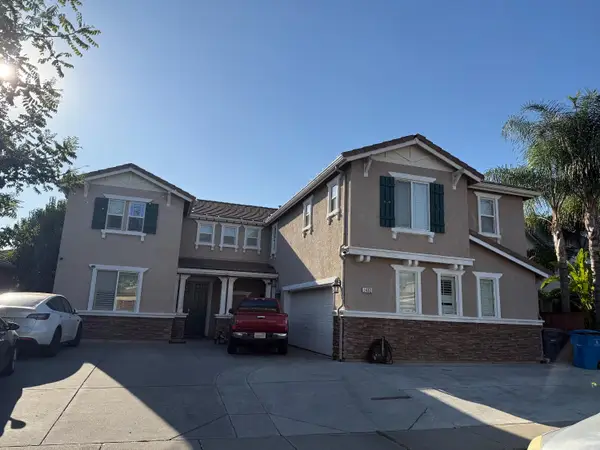 $724,900Active5 beds 4 baths3,670 sq. ft.
1482 Tori Lane, Yuba City, CA 95993
MLS# 226118329Listed by: HOMESMART ICARE REALTY - Open Tue, 4 to 7pmNew
 $692,000Active3 beds 1 baths1,040 sq. ft.
1488 Smith Road, Yuba City, CA 95993
MLS# 226115980Listed by: SHOWCASE REAL ESTATE - New
 $359,999Active3 beds 2 baths1,295 sq. ft.
1227 Kathleen, Yuba City, CA 95991
MLS# 226118187Listed by: CALIFORNIA GOLD REALTY - New
 $399,900Active3 beds 2 baths1,182 sq. ft.
1627 Redding Avenue, Yuba City, CA 95993
MLS# 226118091Listed by: INTERO REAL ESTATE SERVICES - New
 $429,999Active3 beds 2 baths1,625 sq. ft.
2283 Pecan Drive, Yuba City, CA 95991
MLS# 226117824Listed by: KIND & KIN PROPERTIES - New
 $649,000Active4 beds 3 baths2,690 sq. ft.
1918 Heidi Way, Yuba City, CA 95993
MLS# 226114260Listed by: KELLER WILLIAMS REALTY


Protect your home and budget from life's surprises with an Assurant Home Warranty, backed by a partner that supports you through every step of homeownership. Explore Plans.
© 2026 Better Homes and Gardens Real Estate LLC. An Anywhere Real Estate company. All rights reserved. Better Homes and Gardens® Real Estate is a registered trademark owned by Meredith Operations Corporation, licensed to Better Homes and Gardens Real Estate LLC and used with permission. Better Homes and Gardens Real Estate LLC fully supports the principles of the Fair Housing Act and the Equal Opportunity Act. Listing information is deemed reliable but is not guaranteed accurate.
Each office is independently owned and operated.
Any services or products provided by third parties are not provided by, affiliated with or related to Better Homes and Gardens Real Estate LLC, or its affiliated companies.