
2966 Hillview Drive, Yuba City, CA 95993
Local realty services provided by:Better Homes and Gardens Real Estate Reliance Partners
2966 Hillview Drive,Yuba City, CA 95993
$345,000
- 3 Beds
- 1 Baths
- 920 sq. ft.
- Single family
- Active
Upcoming open houses
- Sat, Jul 1112:00 pm - 03:00 pm
- Sun, Jul 1212:00 pm - 03:00 pm
Listed by: amber smith
Office: showcase real estate
MLS#:226087057
Source:MFMLS
Price summary
- Price:$345,000
- Price per sq. ft.:$375
About this home
If you're looking for a turn-key home with modern updates, this three-bedroom, one bath Yuba City property is ready for its next owner. Inside durable luxury vinyl plank flooring flows throughout the main living areas leading to a bright kitchen finished with quartz countertops and newer stainless steel appliances. The bedrooms feature clean neutral carpeting. The bathroom includes updated stylish fixtures and quartz countertop. Practical features like central HVAC, newer windows, a reverse osmosis water filter and a water softener add great everyday value. Outside, the massive backyard sits on over 1/4 of an acre offering an amazing, private layout with plenty of room for custom garden beds or a great set-up to host outdoor gatherings.
Contact an agent
Home facts
- Year built:1972
- Listing ID #:226087057
- Added:1 day(s) ago
- Updated:July 10, 2026 at 08:51 PM
Rooms and interior
- Bedrooms:3
- Total bathrooms:1
- Full bathrooms:1
- Flooring:Carpet
- Kitchen Description:Dishwasher, Disposal, Free Standing Gas Range, Microwave
- Living area:920 sq. ft.
Heating and cooling
- Cooling:Central
- Heating:Central
Structure and exterior
- Roof:Composition Shingle
- Year built:1972
- Building area:920 sq. ft.
- Lot area:0.28 Acres
- Lot Features:Curb(s)/Gutter(s)
- Construction Materials:Brick, Stucco
- Foundation Description:Slab
- Levels:1 Story
Utilities
- Sewer:Septic System
Finances and disclosures
- Price:$345,000
- Price per sq. ft.:$375
Features and amenities
- Appliances:Dishwasher, Disposal, Microwave
- Laundry features:Electric, Hookups Only, Laundry In Garage
Parking
- Garage spaces:1
 MetroList MLS 2026. This information is being provided by MetroList MLS. All measurements and calculations of area are approximate. Information provided by Seller/Other sources, not verified by Broker. All interested persons should independently verify accuracy of information. Provided properties may or may not be listed by the office/agent presenting the information. Data Updated: July 10, 2026. Information being provided is for consumers' personal, non-commercial use and may not be used for any purpose other than to identify prospective properties consumers may be interested in purchasing. Information deemed reliable but not guaranteed. Any offer of compensation is made only to Participants of MLS where the subject listing is filed and in accordance with such MLS's regulations or rules.
New listings near 2966 Hillview Drive
- Open Sat, 12 to 3pmNew
 $554,000Active3 beds 2 baths2,071 sq. ft.
1871 Malkit Ct, Yuba City, CA 95993
MLS# 226075529Listed by: COLDWELL BANKER SUN RIDGE REAL ESTATE - New
 $455,000Active4 beds 3 baths2,605 sq. ft.
920 Bogue Road, Yuba City, CA 95991
MLS# 226086705Listed by: SHOWCASE REAL ESTATE - Open Sat, 10am to 3pmNew
 $629,000Active4 beds 2 baths2,324 sq. ft.
921 Kensington Way, Yuba City, CA 95991
MLS# 226085760Listed by: SHOWCASE REAL ESTATE - New
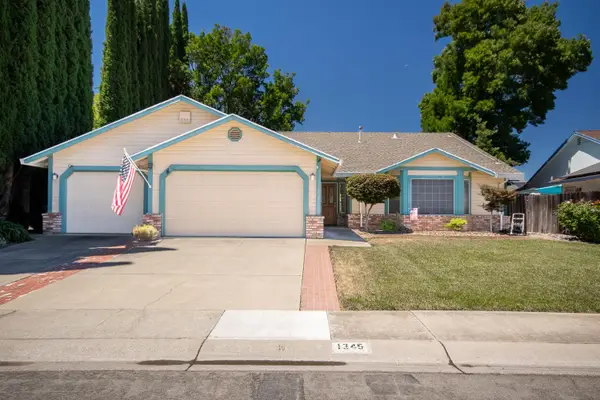 $429,000Active3 beds 2 baths1,924 sq. ft.
1345 Portola Valley Road, Yuba City, CA 95993
MLS# 226085776Listed by: COLDWELL BANKER ASSOCIATED BROKERS - Open Sun, 12 to 2:30pmNew
 $289,900Active3 beds 1 baths1,271 sq. ft.
58 Wilson Avenue, Yuba City, CA 95991
MLS# 226086972Listed by: 1ST CHOICE REALTY & ASSOCIATES - New
 $299,999Active3 beds 3 baths1,564 sq. ft.
750 Lincoln Road #31, Yuba City, CA 95991
MLS# 226086795Listed by: EXP REALTY OF CALIFORNIA, INC. - Open Fri, 11am to 5pmNew
 $698,450Active5 beds 5 baths2,936 sq. ft.
2573 Ethel Drive #Lot26, Yuba City, CA 95993
MLS# 226086788Listed by: NEXT REAL ESTATE GROUP INC. - Open Fri, 11am to 5pmNew
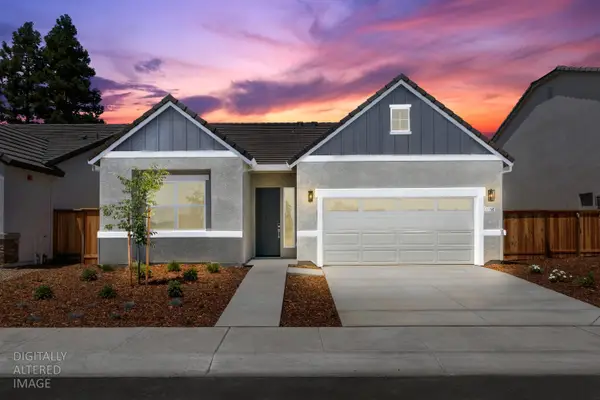 $572,716Active4 beds 3 baths1,780 sq. ft.
1189 Wayne Way #Lot13, Yuba City, CA 95993
MLS# 226086772Listed by: NEXT REAL ESTATE GROUP INC. - New
 $55,000Active0.09 Acres
820 Rosalind Ave, Yuba City, CA 95991
MLS# 226086684Listed by: UNITED REAL ESTATE & MORTGAGE


Protect your home and budget from life's surprises with an Assurant Home Warranty, backed by a partner that supports you through every step of homeownership. Explore Plans.
© 2026 Better Homes and Gardens Real Estate LLC. An Anywhere Real Estate company. All rights reserved. Better Homes and Gardens® Real Estate is a registered trademark owned by Meredith Operations Corporation, licensed to Better Homes and Gardens Real Estate LLC and used with permission. Better Homes and Gardens Real Estate LLC fully supports the principles of the Fair Housing Act and the Equal Opportunity Act. Listing information is deemed reliable but is not guaranteed accurate.
Each office is independently owned and operated.
Any services or products provided by third parties are not provided by, affiliated with or related to Better Homes and Gardens Real Estate LLC, or its affiliated companies.