
910 Jones Road, Yuba City, CA 95991
Local realty services provided by:Better Homes and Gardens Real Estate Integrity Real Estate
910 Jones Road,Yuba City, CA 95991
$450,000
- 2 Beds
- 2 Baths
- 1,494 sq. ft.
- Single family
- Active
Listed by: nicki burns
Office: real broker technologies
MLS#:226134714
Source:MetroList
Price summary
- Price:$450,000
- Price per sq. ft.:$301.2
About this home
Welcome to 910 Jones Road in Yuba City! Situated on a spacious .33-acre lot, this updated home offers over 1,600 square feet of living space with 2 bedrooms, 2 full bathrooms, and a versatile third room currently used as a home office that could also serve as a potential bedroom, playroom, or flex space. Inside, you'll find updated flooring, neutral finishes, and an inviting living area with a fireplace. The kitchen features white cabinetry, granite countertops, stainless steel appliances, a gas range, and a spacious island ideal for everyday living and entertaining. Enjoy added peace of mind with several major improvements, including a newer roof, updated windows and piping, and a tankless water heater. The expansive backyard offers plenty of room for entertaining, gardening, recreation, or future outdoor projects. Conveniently located just a short walk from the Racquet Club gym and approximately two minutes from Highway 99, this property combines generous outdoor space, functional living areas, and convenient access to nearby amenities. Don't miss the opportunity to make 910 Jones Road your next home!...
Contact an agent
Home facts
- Year built:1952
- Listing ID #:226134714
- Added:5 day(s) ago
- Updated:November 09, 2026 at 04:18 PM
Rooms and interior
- Bedrooms:2
- Total bathrooms:2
- Full bathrooms:2
- Kitchen Description:Dishwasher, Free Standing Gas Range, Microwave
- Living area:1,494 sq. ft.
Heating and cooling
- Cooling:Central
- Heating:Central
Structure and exterior
- Roof:Composition Shingle
- Year built:1952
- Building area:1,494 sq. ft.
- Lot area:0.33 Acres
- Lot Features:Auto Sprinkler F&R, Corner, Landscape Front
- Construction Materials:Lap Siding
- Exterior Features:Covered Patio, Front Porch
- Foundation Description:Raised Foundation
- Levels:1 Story
Utilities
- Sewer:Septic System
Finances and disclosures
- Price:$450,000
- Price per sq. ft.:$301.2
Features and amenities
- Appliances:Dishwasher, Microwave
- Laundry features:Laundry In Garage
Parking
- Garage spaces:2
 MetroList MLS 2026. This information is being provided by MetroList MLS. All measurements and calculations of area are approximate. Information provided by Seller/Other sources, not verified by Broker. All interested persons should independently verify accuracy of information. Provided properties may or may not be listed by the office/agent presenting the information. Data Updated: November 9, 2026. Information being provided is for consumers' personal, non-commercial use and may not be used for any purpose other than to identify prospective properties consumers may be interested in purchasing. Information deemed reliable but not guaranteed. Any offer of compensation is made only to Participants of MLS where the subject listing is filed and in accordance with such MLS's regulations or rules.
New listings near 910 Jones Road
- New
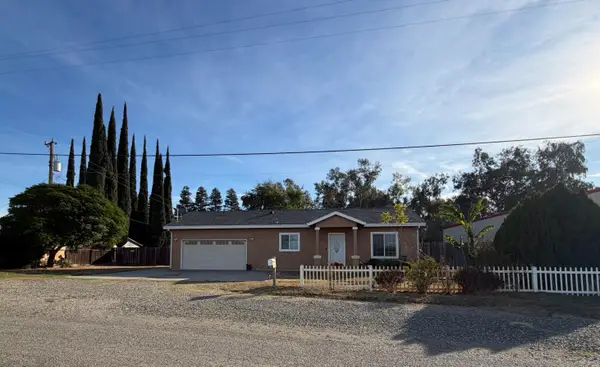 $420,000Active3 beds 2 baths1,442 sq. ft.
2444 Tuscan Road, Yuba City, CA 95991
MLS# 226126928Listed by: BERKSHIRE HATHAWAY HOMESERVICES HERITAGE, REALTORS - New
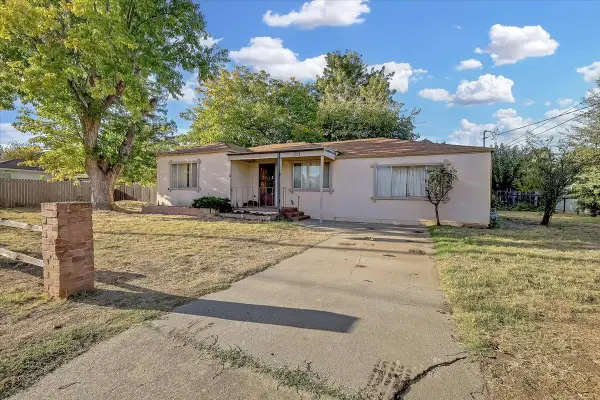 $279,900Active2 beds 1 baths1,371 sq. ft.
311 Moore Avenue, Yuba City, CA 95991
MLS# 226136322Listed by: RE/MAX GOLD YUBA CITY - New
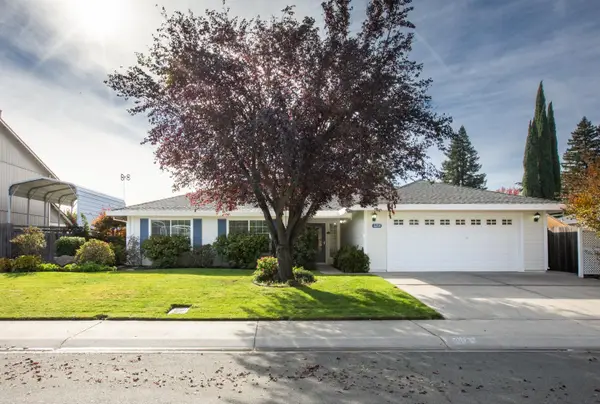 $495,000Active3 beds 2 baths1,627 sq. ft.
3214 Roosevelt Road, Yuba City, CA 95993
MLS# 226135170Listed by: BERKSHIRE HATHAWAY HOMESERVICES HERITAGE, REALTORS - New
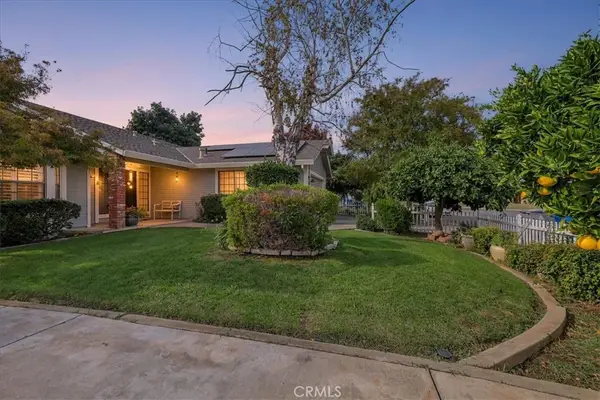 $399,900Active3 beds 2 baths1,767 sq. ft.
1050 Oakwood Drive, Yuba City, CA 95991
MLS# SN26239389Listed by: KELLER WILLIAMS REALTY YUBA CITY - New
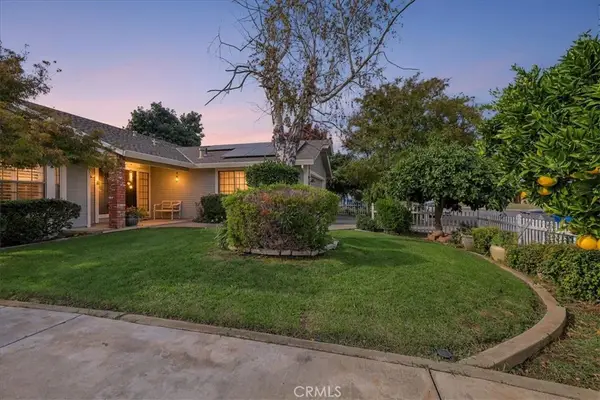 $399,900Active3 beds 2 baths1,767 sq. ft.
1050 Oakwood Drive, Yuba City, CA 95991
MLS# SN26239389Listed by: KELLER WILLIAMS REALTY YUBA CITY - New
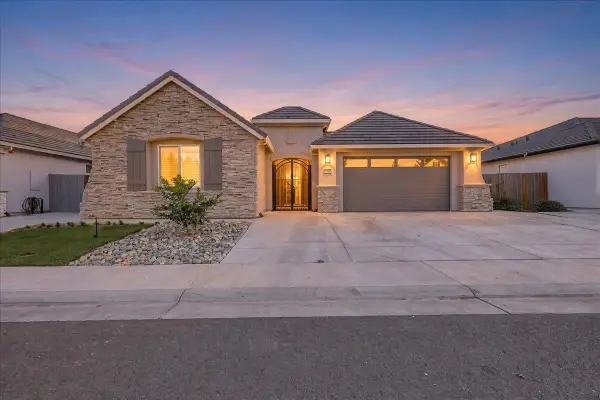 $724,900Active4 beds 4 baths2,596 sq. ft.
3340 Monroe Road, Yuba City, CA 95993
MLS# 226135897Listed by: KELLER WILLIAMS REALTY - New
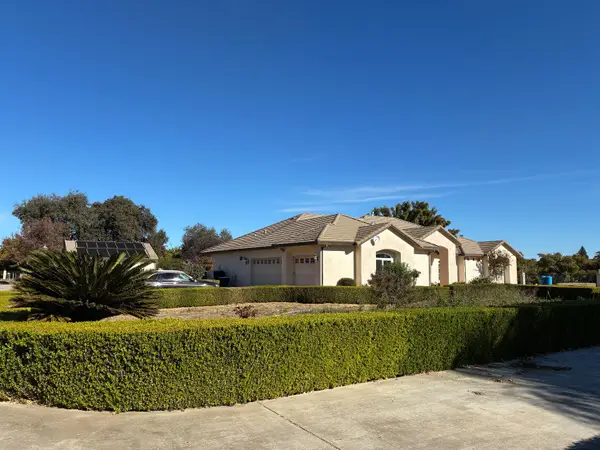 $1,250,000Active4 beds 4 baths4,136 sq. ft.
3663 Nuestro Road, Yuba City, CA 95993
MLS# 226136058Listed by: BERKSHIRE HATHAWAY HOMESERVICES HERITAGE, REALTORS - New
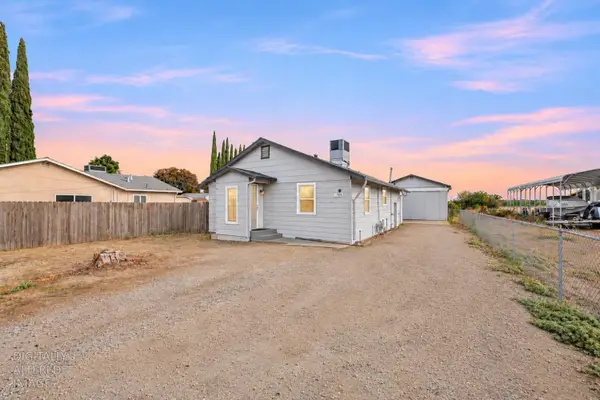 $325,000Active2 beds 2 baths1,222 sq. ft.
806 N Township Road, Yuba City, CA 95993
MLS# 226135928Listed by: EXP REALTY OF CALIFORNIA INC. - New
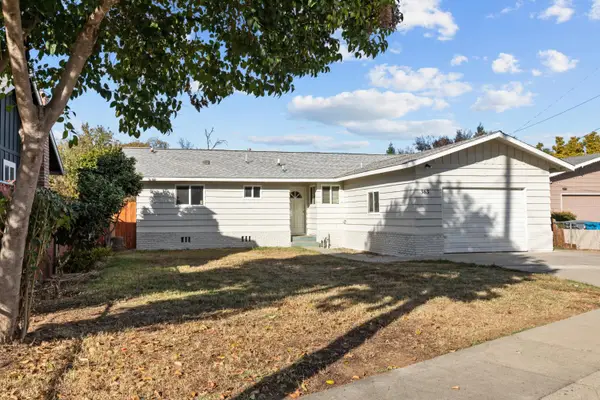 $279,900Active3 beds 2 baths1,304 sq. ft.
363 Bird Street, Yuba City, CA 95991
MLS# 226135661Listed by: RE/MAX GOLD FOLSOM - New
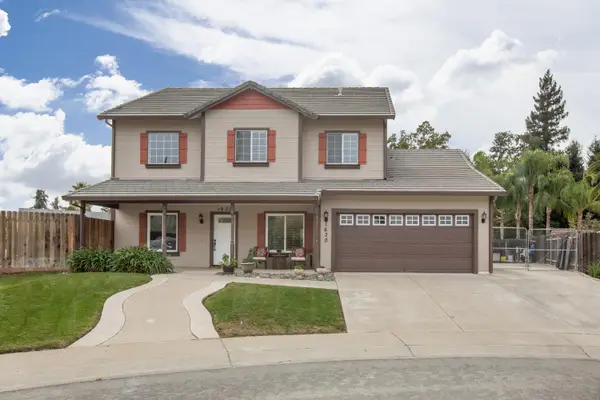 $729,900Active5 beds 3 baths2,788 sq. ft.
1630 Lancaster Court, Yuba City, CA 95993
MLS# 226135645Listed by: RE/MAX GOLD YUBA CITY


Protect your home and budget from life's surprises with an Assurant Home Warranty, backed by a partner that supports you through every step of homeownership. Explore Plans.
© 2026 Better Homes and Gardens Real Estate LLC. An Anywhere Real Estate company. All rights reserved. Better Homes and Gardens® Real Estate is a registered trademark owned by Meredith Operations Corporation, licensed to Better Homes and Gardens Real Estate LLC and used with permission. Better Homes and Gardens Real Estate LLC fully supports the principles of the Fair Housing Act and the Equal Opportunity Act. Listing information is deemed reliable but is not guaranteed accurate.
Each office is independently owned and operated.
Any services or products provided by third parties are not provided by, affiliated with or related to Better Homes and Gardens Real Estate LLC, or its affiliated companies.