
954 Mayflower Way, Yuba City, CA 95991
Local realty services provided by:Better Homes and Gardens Real Estate Reliance Partners
954 Mayflower Way,Yuba City, CA 95991
$645,000
- 4 Beds
- 3 Baths
- 2,511 sq. ft.
- Single family
- Active
Listed by: kelly mccarthy
Office: exp realty of california inc.
MLS#:226136557
Source:MetroList
Price summary
- Price:$645,000
- Price per sq. ft.:$256.87
About this home
Stunning, model-perfect Interwest-built home (2020) in desirable North Yuba City! This gorgeous residence is loaded with upgrades and designer finishes throughout. From the moment you enter, you'll feel the grand, custom-home atmosphere with soaring ceilings, elegant wall treatments including wainscoting and wallpaper accents, modern lighting, near-ceiling windows, open banister railing, and beautiful tile-plank flooring. The spectacular kitchen features a large island overlooking the living and dining areas, modern shaker cabinets with crystal-style pulls, a custom backsplash, stainless steel appliances, and a spacious pantry cabinet. The great room offers two dining areas, abundant natural light, and a stunning fireplaceperfect for gatherings and everyday living. Downstairs includes a large office that could function as a fourth bedroom. Upstairs you'll find the luxurious primary suite with a huge bedroom, dual sinks, tile flooring, a large walk-in closet, and a separate soaking tub and shower. Two additional bedrooms, another full bath with dual sinks and tile tub/shower surround, and an upstairs laundry room complete the second level. The extra-wide three-car driveway has plenty of parking and the 2-car garage has a full built-in kitchenideal for entertaining or extended meal prep. Outside, enjoy the beautifully finished backyard with a large, covered patio, perfect for relaxing or hosting guests. This is truly a rare opportunity to own a nearly new, impeccably finished home in one of the area's most sought-after neighborhoods!...
Contact an agent
Home facts
- Year built:2020
- Listing ID #:226136557
- Added:1 day(s) ago
- Updated:November 10, 2026 at 03:42 AM
Rooms and interior
- Bedrooms:4
- Total bathrooms:3
- Full bathrooms:2
- Flooring:Carpet, Tile Floor
- Kitchen Description:Dishwasher, Disposal, Gas Cook Top, Microwave
- Living area:2,511 sq. ft.
Heating and cooling
- Cooling:Ceiling Fan(s), Central
- Heating:Central, Fireplace(s)
Structure and exterior
- Roof:Tile
- Year built:2020
- Building area:2,511 sq. ft.
- Lot area:0.1 Acres
- Lot Features:Curb(s)/Gutter(s)
- Construction Materials:Stucco
- Exterior Features:Awning, Covered Patio
- Foundation Description:Concrete, Slab
- Levels:2 Story
Utilities
- Sewer:Public Sewer
Finances and disclosures
- Price:$645,000
- Price per sq. ft.:$256.87
Features and amenities
- Appliances:Dishwasher, Disposal, Microwave, Tankless Water Heater
- Laundry features:Inside Laundry Room, On Upper Floor
- Amenities:Cathedral Ceiling, Formal Entry
Parking
- Garage spaces:2
 MetroList MLS 2026. This information is being provided by MetroList MLS. All measurements and calculations of area are approximate. Information provided by Seller/Other sources, not verified by Broker. All interested persons should independently verify accuracy of information. Provided properties may or may not be listed by the office/agent presenting the information. Data Updated: November 10, 2026. Information being provided is for consumers' personal, non-commercial use and may not be used for any purpose other than to identify prospective properties consumers may be interested in purchasing. Information deemed reliable but not guaranteed. Any offer of compensation is made only to Participants of MLS where the subject listing is filed and in accordance with such MLS's regulations or rules.
New listings near 954 Mayflower Way
- New
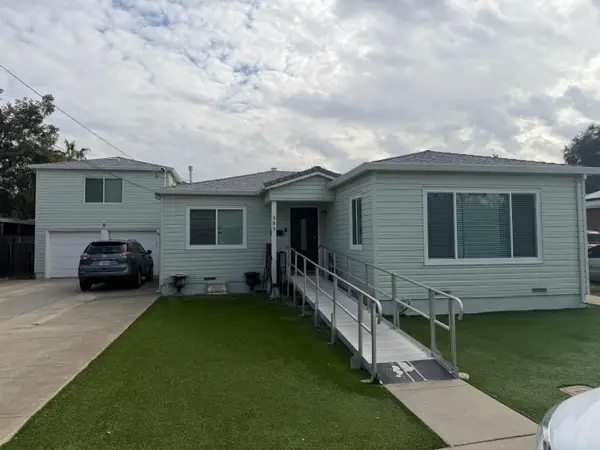 $540,000Active-- beds -- baths2,394 sq. ft.
585 Marie Avenue, Yuba City, CA 95991
MLS# 226136444Listed by: RE/MAX GOLD YUBA CITY - New
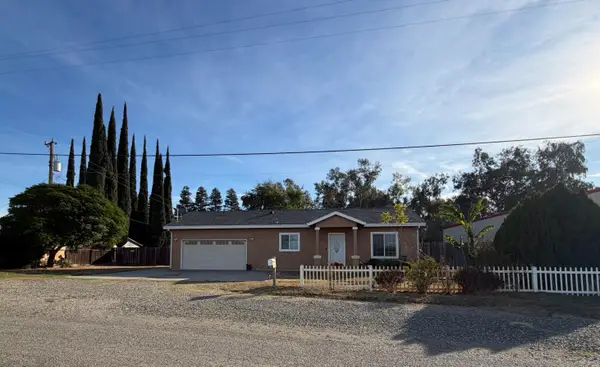 $420,000Active3 beds 2 baths1,442 sq. ft.
2444 Tuscan Road, Yuba City, CA 95991
MLS# 226126928Listed by: BERKSHIRE HATHAWAY HOMESERVICES HERITAGE, REALTORS - New
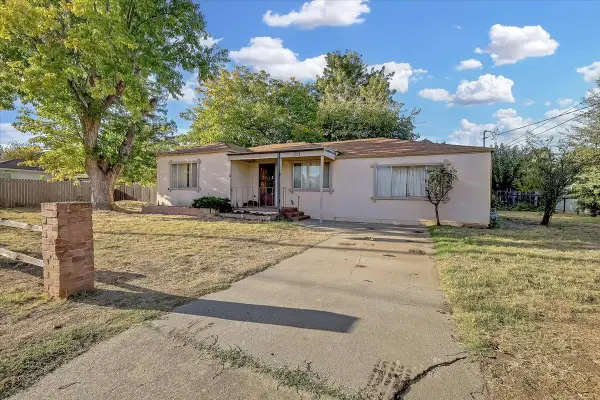 $279,900Active2 beds 1 baths1,371 sq. ft.
311 Moore Avenue, Yuba City, CA 95991
MLS# 226136322Listed by: RE/MAX GOLD YUBA CITY - New
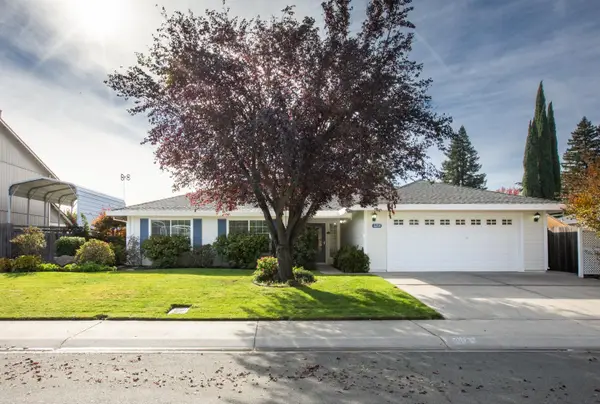 $495,000Active3 beds 2 baths1,627 sq. ft.
3214 Roosevelt Road, Yuba City, CA 95993
MLS# 226135170Listed by: BERKSHIRE HATHAWAY HOMESERVICES HERITAGE, REALTORS - New
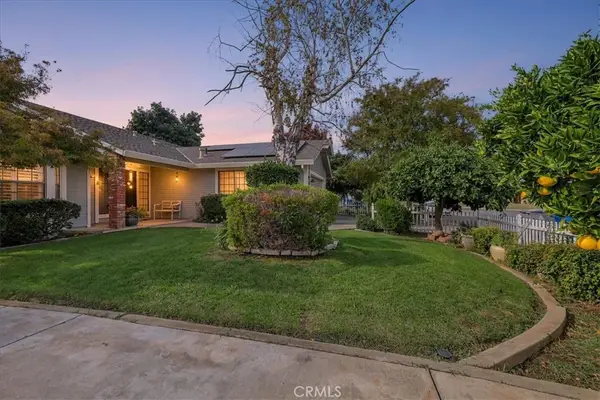 $399,900Active3 beds 2 baths1,767 sq. ft.
1050 Oakwood Drive, Yuba City, CA 95991
MLS# SN26239389Listed by: KELLER WILLIAMS REALTY YUBA CITY - New
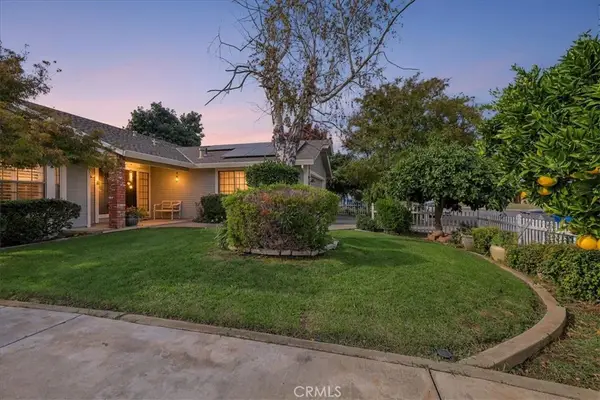 $399,900Active3 beds 2 baths1,767 sq. ft.
1050 Oakwood Drive, Yuba City, CA 95991
MLS# SN26239389Listed by: KELLER WILLIAMS REALTY YUBA CITY - New
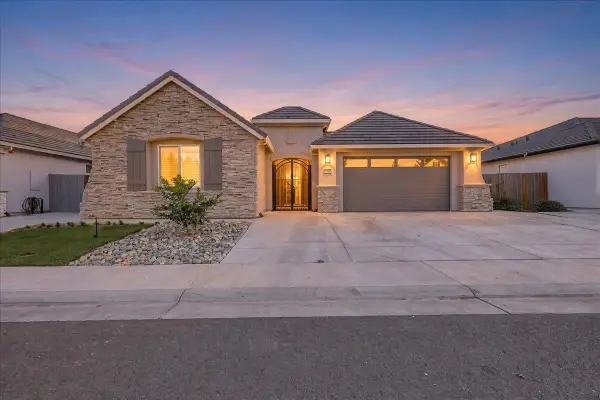 $724,900Active4 beds 4 baths2,596 sq. ft.
3340 Monroe Road, Yuba City, CA 95993
MLS# 226135897Listed by: KELLER WILLIAMS REALTY - New
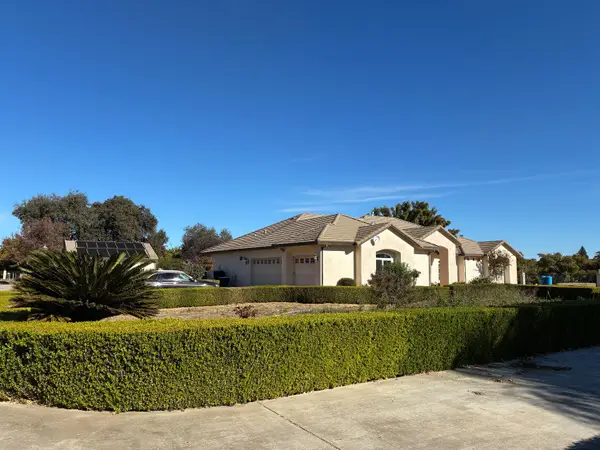 $1,250,000Active4 beds 4 baths4,136 sq. ft.
3663 Nuestro Road, Yuba City, CA 95993
MLS# 226136058Listed by: BERKSHIRE HATHAWAY HOMESERVICES HERITAGE, REALTORS - New
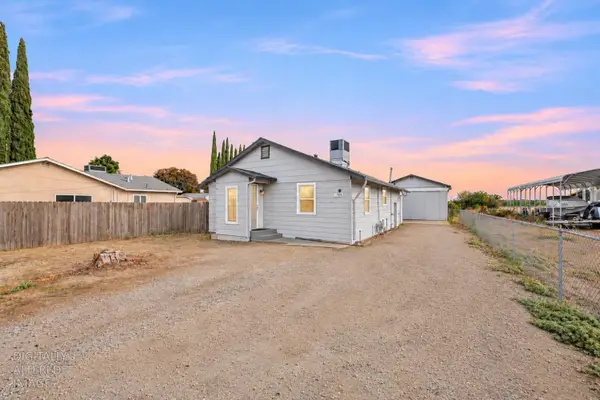 $325,000Active2 beds 2 baths1,222 sq. ft.
806 N Township Road, Yuba City, CA 95993
MLS# 226135928Listed by: EXP REALTY OF CALIFORNIA INC.


Protect your home and budget from life's surprises with an Assurant Home Warranty, backed by a partner that supports you through every step of homeownership. Explore Plans.
© 2026 Better Homes and Gardens Real Estate LLC. An Anywhere Real Estate company. All rights reserved. Better Homes and Gardens® Real Estate is a registered trademark owned by Meredith Operations Corporation, licensed to Better Homes and Gardens Real Estate LLC and used with permission. Better Homes and Gardens Real Estate LLC fully supports the principles of the Fair Housing Act and the Equal Opportunity Act. Listing information is deemed reliable but is not guaranteed accurate.
Each office is independently owned and operated.
Any services or products provided by third parties are not provided by, affiliated with or related to Better Homes and Gardens Real Estate LLC, or its affiliated companies.