
1587 Deer Trail, Yucca Valley, CA 92284
Local realty services provided by:Better Homes and Gardens Real Estate Champions
1587 Deer Trail,Yucca Valley, CA 92284
$379,000
- 3 Beds
- 2 Baths
- 1,323 sq. ft.
- Single family
- Active
Listed by: laura m clark
Office: equity union
MLS#:219150034
Source:CA_DAMLS
Price summary
- Price:$379,000
- Price per sq. ft.:$286.47
About this home
Welcome to your own private High Desert retreat! A rare combination of modern comfort, equestrian amenities, investment potential, and unforgettable outdoor living makes this beautifully remodeled property unlike anything else on the market. This exceptional 3-bedroom, 2-bath home offers 1,323 sq. ft. of thoughtfully updated living space on five fully perimeter-fenced acres in desirable West Flamingo Heights. Perfect as a full-time residence, weekend getaway, horse property, or short-term rental investment.
The home has been extensively renovated through-out, spacious primary suite, updated plumbing & electrical, new stainless steel appliances, concrete and butcher block countertops, under-cabinet lighting, ceiling fans and more. The spa-inspired primary bath features a heated-seat bidet and an oversized rainfall shower. One of the home's most unique features is the hidden entrance to the primary suite, concealed behind a custom bookshelf door, creating a memorable ''secret room'' experience.
Designed for enjoying the High Desert lifestyle, the property offers multiple outdoor living spaces to relax and entertain while taking in breathtaking sunrises and spectacular sunsets. Enjoy the private front courtyard with decorative boulders, a tranquil water feature, and outdoor fireplace, gather beneath the shaded rear patio with an outdoor utility sink, or entertain on the side patio just off the kitchen. A massive shade tree with a bench provides the perfect spot for morning coffee or evening sunsets.
Accessed through a motorized entry gate, the fully fenced property includes cross fencing, an approximately 40-foot round pen, shade structure, and plenty of room for horses, RVs, trailers, and recreational vehicles.
The private inner yard features a vintage 1974 Spartan motorhome complete with a 30-amp electrical hookup, water, and sewer connections, ready to become a custom guest cabana, artist's studio, glamping suite, or creative retreat. Three additional outbuildings--including two storage sheds and a 20-foot steel storage container--offer endless possibilities for a workshop, tack room, hobby space, or secure storage.
If you're looking for privacy, versatility, stunning desert scenery, and a property with endless possibilities, this is one you won't want to miss!
Buyer to independently verify all information, including square footage, permits, zoning, intended use, and all property features to their own satisfaction....
Contact an agent
Home facts
- Year built:1956
- Subdivision & Development:Not Applicable
- Listing ID #:219150034
- Added:78 day(s) ago
- Updated:September 24, 2026 at 02:36 PM
Rooms and interior
- Bedrooms:3
- Total bathrooms:2
- Full bathrooms:2
- Flooring:Ceramic Tile, Concrete, Laminate
- Dining Description:Dining Area
- Bathrooms Description:Shower Over Tub, Shower Stall, Tile Shower
- Kitchen Description:Concrete Counters, Island
- Living area:1,323 sq. ft.
Heating and cooling
- Cooling:Air Conditioning, Central Air
- Heating:Central, Electric, Heat Pump
Structure and exterior
- Roof:Composition, Shingle
- Year built:1956
- Building area:1,323 sq. ft.
- Lot area:5 Acres
- Lot Features:Horse Property, Level
- Architectural Style:Contemporary, Modern
- Construction Materials:Wood
- Exterior Features:Covered Patio, Deck Patio, Drip System, Patio Awning(s), Sprinklers
- Foundation Description:Slab
- Levels:1 Story
Utilities
- Water:Water District
- Sewer:Septic Tank
Finances and disclosures
- Price:$379,000
- Price per sq. ft.:$286.47
Features and amenities
- Appliances:Gas Range, Microwave Oven, Refrigerator
- Laundry features:Laundry Area
- Amenities:Automatic Gate, Custom Window Covering, Double Pane Windows
Parking
- Parking description:Circular Driveway, Driveway, Guest, Oversized
New listings near 1587 Deer Trail
- Coming SoonOpen Sat, 12 to 2pm
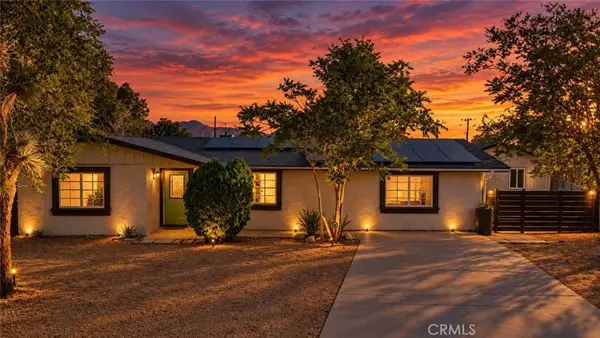 $349,999Coming Soon4 beds 2 baths1,870 sq. ft.
7177 Sunny Place, Yucca Valley, CA 92284
MLS# SW26204489Listed by: EXP REALTY OF CALIFORNIA, INC. - New
 $739,000Active2 beds 3 baths2,205 sq. ft.
57044 Juarez Court, Yucca Valley, CA 92284
MLS# JT26208271Listed by: JOSHUA TREE MODERN
- New
 $2,952,000Active5 beds 5 baths3,452 sq. ft.
59171 Sun Via Drive, Yucca Valley, CA 92284
MLS# OC26207985Listed by: LUXE REAL ESTATE - New
 $670,000Active5 beds 5 baths3,558 sq. ft.
7590 Fairway, Yucca Valley, CA 92284
MLS# BB26209174Listed by: REMAX OPTIMA  $375,000Pending2 beds 3 baths1,325 sq. ft.
56675 Clubhouse, Yucca Valley, CA 92284
MLS# IV26204507Listed by: TOWER AGENCY- New
 $449,000Active4 beds 3 baths2,063 sq. ft.
57460 Airway Avenue, Yucca Valley, CA 92284
MLS# JT26208723Listed by: CHERIE MILLER & ASSOCIATES - New
 $449,000Active1 beds 1 baths960 sq. ft.
475 Kickapoo Trail, Yucca Valley, CA 92284
MLS# CL26991209PSListed by: ACCURATE INVESTMENT MANAGEMENT - New
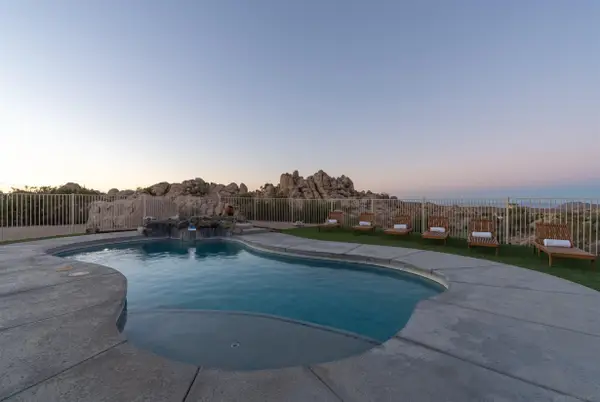 $940,000Active3 beds 3 baths2,187 sq. ft.
57388 Manzanita, Yucca Valley, CA 92284
MLS# 260023307Listed by: CALIFORNIA RESIDENTIAL SERVICE - New
 $935,000Active8 beds 4 baths
6440 Hermosa, Yucca Valley, CA 92284
MLS# OC26207810Listed by: IS LUXURY OF CALIFORNIA - New
 $294,000Active2 beds 1 baths1,198 sq. ft.
7798 Acoma Trail, Yucca Valley, CA 92284
MLS# 219153152Listed by: EXP REALTY OF SOUTHERN CALIFORNIA INC


Protect your home and budget from life's surprises with an Assurant Home Warranty, backed by a partner that supports you through every step of homeownership. Explore Plans.
© 2026 Better Homes and Gardens Real Estate LLC. An Anywhere Real Estate company. All rights reserved. Better Homes and Gardens® Real Estate is a registered trademark owned by Meredith Operations Corporation, licensed to Better Homes and Gardens Real Estate LLC and used with permission. Better Homes and Gardens Real Estate LLC fully supports the principles of the Fair Housing Act and the Equal Opportunity Act. Listing information is deemed reliable but is not guaranteed accurate.
Each office is independently owned and operated.
Any services or products provided by third parties are not provided by, affiliated with or related to Better Homes and Gardens Real Estate LLC, or its affiliated companies.