
137 N Pine Street, Alma, CO 80420
Local realty services provided by:Better Homes and Gardens Real Estate Kenney & Company
137 N Pine Street,Alma, CO 80420
$225,000
- 3 Beds
- 1 Baths
- 1,075 sq. ft.
- Single family
- Active
Listed by: bonnie paffenroth crs
Office: caniglia real estate group,llc
MLS#:S1070358
Source:CO_SAR
Price summary
- Price:$225,000
- Price per sq. ft.:$209.3
About this home
Nestled on a sunny lot in the heart of Alma, this 3-bedroom, 1-bath vintage home offers mountain charm, character, and incredible potential. Many of the home's original vintage features remain intact, providing a wonderful opportunity to restore and personalize while preserving its unique appeal. Major infrastructure updates were completed in 2014, including town water, sewer, and propane service. Multiple outbuildings offer added storage, workshop space, or future possibilities. With a little TLC, this property could become a wonderful year-round residence, cozy mountain getaway, or investment opportunity. Just 25 minutes from Breckenridge, you'll enjoy the best of small-town living with walkable shops and restaurants, plus convenient access to the free Summit Stage bus for easy trips to Breckenridge, Fairplay, and beyond. Set against a backdrop of stunning mountain views and surrounded by year-round recreation, this is a rare chance to own an affordable piece of one of Colorado's most scenic mountain communities....
Contact an agent
Home facts
- Year built:1935
- Subdivision & Development:ALMA
- Listing ID #:S1070358
- Added:44 day(s) ago
- Updated:August 27, 2026 at 02:38 PM
Rooms and interior
- Bedrooms:3
- Total bathrooms:1
- Full bathrooms:1
- Rooms Total:4
- Flooring:Carpet
- Kitchen Description:Disposal, Gas Range, Microwave, Oven, Refrigerator
- Basement:Yes
- Living area:1,075 sq. ft.
Heating and cooling
- Heating:Forced Air, Propane, Wall Furnace
Structure and exterior
- Roof:Metal
- Year built:1935
- Building area:1,075 sq. ft.
- Lot area:0.16 Acres
- Lot Features:City Lot, Near Public Transit
- Construction Materials:Concrete, Frame, Wood Frame, Wood Siding
Schools
- High school:South Park
- Middle school:South Park
- Elementary school:Edith Teter
Utilities
- Water:Public, Water Available
- Sewer:Connected, Public Sewer, Sewer Available, Sewer Connected
Finances and disclosures
- Price:$225,000
- Price per sq. ft.:$209.3
- Tax amount:$1,755 (2025)
Features and amenities
- Appliances:Disposal, Microwave, Oven, Refrigerator
Parking
- Parking description:Off Street, Parking Pad
New listings near 137 N Pine Street
- New
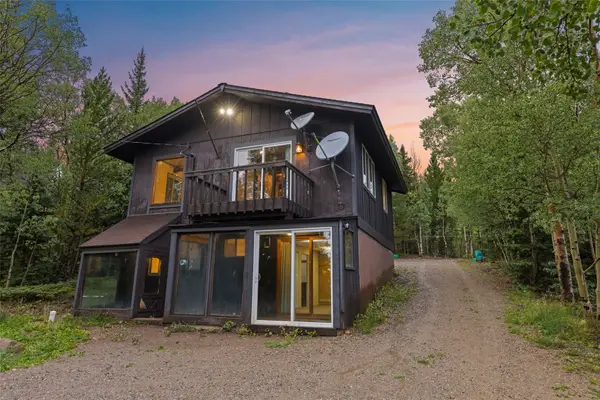 $389,000Active2 beds 2 baths1,152 sq. ft.
35 Ore Court, Alma, CO 80420
MLS# S1071166Listed by: BRECKENRIDGE ASSOCIATES R.E. - New
 $150,000Active0.66 Acres
331 Titmouse Drive, Alma, CO 80420
MLS# S1071239Listed by: RE/MAX PROPERTIES OF THE SUMMIT - New
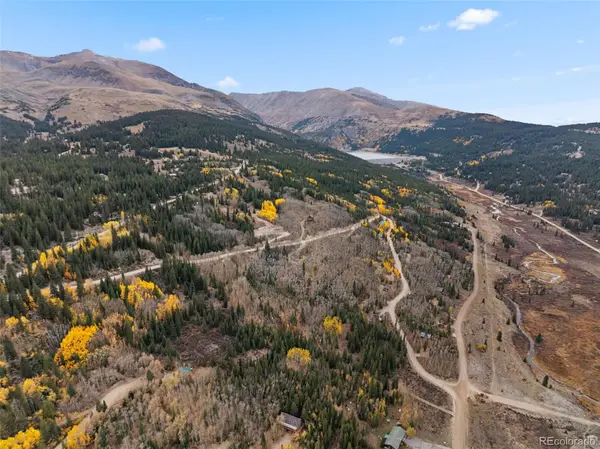 $69,900Active0.61 Acres
Tract B Roberts Road, Alma, CO 80420
MLS# 5293311Listed by: SLIFER SMITH & FRAMPTON - SUMMIT COUNTY
- New
 $485,000Active1.44 Acres
275 Lakeview Drive, Alma, CO 80420
MLS# S1071184Listed by: ALPINE OUTPOSTS LLC - New
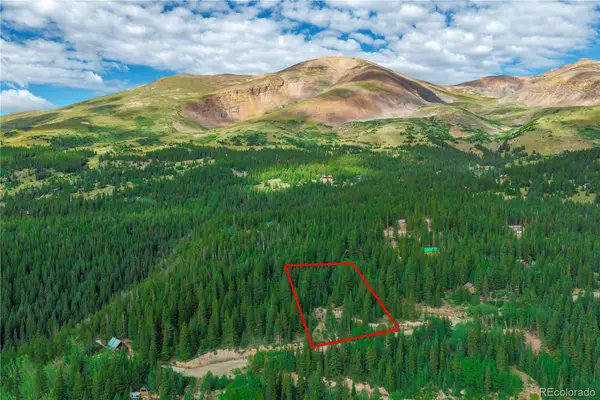 $99,900Active1.34 Acres
1062 Roberts Road, Alma, CO 80420
MLS# 4407196Listed by: UNITED COUNTRY MOUNTAIN BROKERS  $130,000Active1.02 Acres
935 Co Rd 6, Alma, CO 80420
MLS# 9567444Listed by: CANIGLIA REAL ESTATE GROUP LLC $225,000Active3 beds 1 baths1,075 sq. ft.
137 N Pine Street, Alma, CO 80420
MLS# 6738006Listed by: CANIGLIA REAL ESTATE GROUP LLC $690,000Active2 beds 3 baths1,856 sq. ft.
1772 Cr-4, Alma, CO 80440
MLS# S1070647Listed by: CANIGLIA REAL ESTATE GROUP,LLC $599,900Active2 beds 2 baths1,328 sq. ft.
271 Willow Lane, Alma, CO 80420
MLS# 5190281Listed by: GENESIS REALTY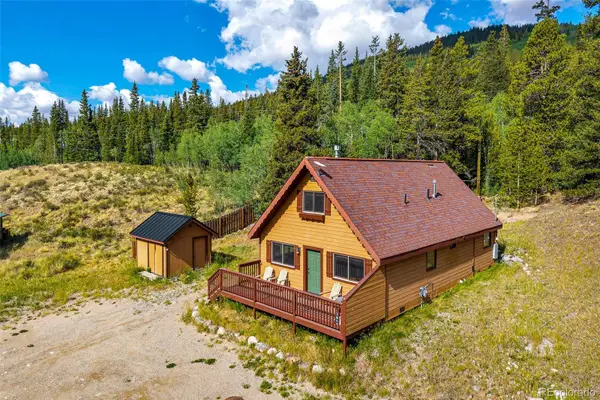 $697,000Active4 beds 2 baths1,512 sq. ft.
2399 Co Rd 6, Alma, CO 80420
MLS# 4301467Listed by: CANIGLIA REAL ESTATE GROUP LLC


Protect your home and budget from life's surprises with an Assurant Home Warranty, backed by a partner that supports you through every step of homeownership. Explore Plans.
© 2026 Better Homes and Gardens Real Estate LLC. An Anywhere Real Estate company. All rights reserved. Better Homes and Gardens® Real Estate is a registered trademark owned by Meredith Operations Corporation, licensed to Better Homes and Gardens Real Estate LLC and used with permission. Better Homes and Gardens Real Estate LLC fully supports the principles of the Fair Housing Act and the Equal Opportunity Act. Listing information is deemed reliable but is not guaranteed accurate.
Each office is independently owned and operated.
Any services or products provided by third parties are not provided by, affiliated with or related to Better Homes and Gardens Real Estate LLC, or its affiliated companies.