
2399 Co Rd 6, Alma, CO 80420
Local realty services provided by:Better Homes and Gardens Real Estate Kenney & Company
2399 Co Rd 6,Alma, CO 80420
$697,000
- 4 Beds
- 2 Baths
- 1,512 sq. ft.
- Single family
- Active
Listed by: lisa kunst
Office: caniglia real estate group llc.
MLS#:4301467
Source:ML
Price summary
- Price:$697,000
- Price per sq. ft.:$460.98
- Monthly HOA dues:$3.33
About this home
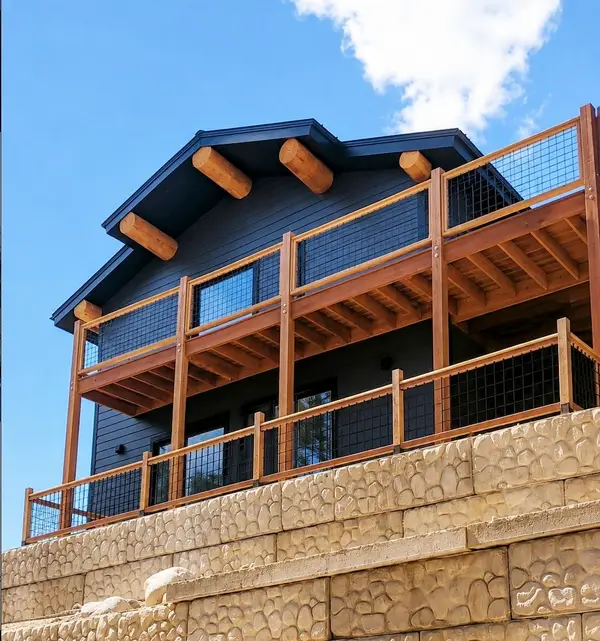
Experience mountain living in this charming Alma cabin - a Successful Short-Term Rental - just 15 miles from the world-renowned ski town of Breckenridge! Perfectly situated in desirable Placer Valley, this inviting retreat offers unbeatable access to year-round outdoor recreation. Colorado State Lands & the Middle Fork of the South Platte River are just across the road for amazing Fishing, and National Forest access is nearby via Montgomery Reservoir & Hoosier Pass for hiking, biking, xctry skiing, and more! The charming Town of Alma is only minutes away, providing the perfect balance of convenience and mountain serenity. Take in breathtaking mountain and forest views from one of two decks, then unwind beneath Colorado's spectacular star-filled skies in your private Hot Tub! Inside, this move-in-ready cabin has been thoughtfully updated with new flooring throughout, two beautifully remodeled bathrooms, and stylish stainless steel appliances! Offering four bedrooms (one non-conforming), the Flexible floor plan easily accommodates family & guests, and provides the opportunity to create additional living, office, or recreation space. Whether you're searching for a full-time mountain home, weekend getaway, or Income-Producing Investment, this well-maintained cabin delivers comfort, adventure, and an exceptional Rocky Mountain lifestyle!...
Contact an agent
Home facts
- Year built:1987
- Subdivision & Development:Placer Valley
- Listing ID #:4301467
Rooms and interior
- Bedrooms:4
- Total bathrooms:2
- Full bathrooms:1
- Flooring:Carpet, Laminate
- Bathrooms Description:Hot Tub
- Kitchen Description:Dishwasher, Eat-in Kitchen, Microwave, Range, Refrigerator
- Basement:Yes
- Basement Description:Crawl Space
- Living area:1,512 sq. ft.
Heating and cooling
- Heating:Baseboard, Electric
Structure and exterior
- Roof:Composition
- Year built:1987
- Building area:1,512 sq. ft.
- Lot area:0.82 Acres
- Lot Features:Meadow, Sloped
- Architectural Style:Chalet
- Construction Materials:Frame, Wood Siding
- Exterior Features:Deck, Patio, Spa/Hot Tub
- Foundation Description:Concrete Perimeter
- Levels:2 Story
Schools
- High school:South Park
- Middle school:South Park
- Elementary school:Edith Teter
Utilities
- Water:Well
- Sewer:Septic Tank
Finances and disclosures
- Price:$697,000
- Price per sq. ft.:$460.98
- Tax amount:$2,760 (2025)
Features and amenities
- Laundry features:Dryer, Washer
Parking
- Total parking spaces:4
 Based on information submitted to the MLS GRID as of September 5, 2026 02:48 PM. All data is obtained from various sources and may not have been verified by broker or MLS GRID. Supplied Open House information is subject to change without notice. All information should be independently reviewed and verified for accuracy. Properties may or may not be listed by the office/agent presenting the information.
New listings near 2399 Co Rd 6
- New
 $1,599,000Active4 beds 4 baths3,792 sq. ft.
84 Ice Axe Court, Alma, CO 80420
MLS# S1071475Listed by: BRECKENRIDGE REAL ESTATE GROUP - New
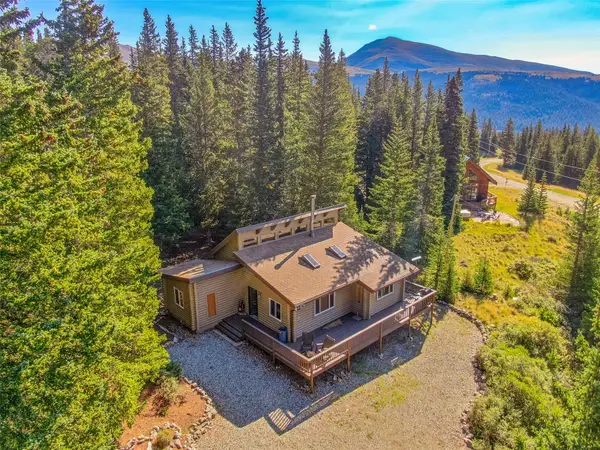 $749,000Active2 beds 1 baths992 sq. ft.
1989 Roberts Road, Alma, CO 80420
MLS# S1071401Listed by: CANIGLIA REAL ESTATE GROUP,LLC - New
 $138,000Active3.38 Acres
64 Glissade Trail, Alma, CO 80420
MLS# S1071397Listed by: UNITED COUNTRY MTN BROKERS - New
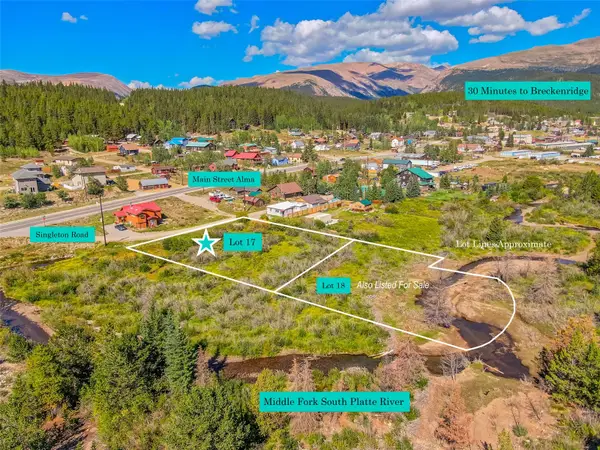 $95,000Active0.44 Acres
Lot 17 Singleton Road, Alma, CO 80420
MLS# S1071376Listed by: CANIGLIA REAL ESTATE GROUP,LLC - New
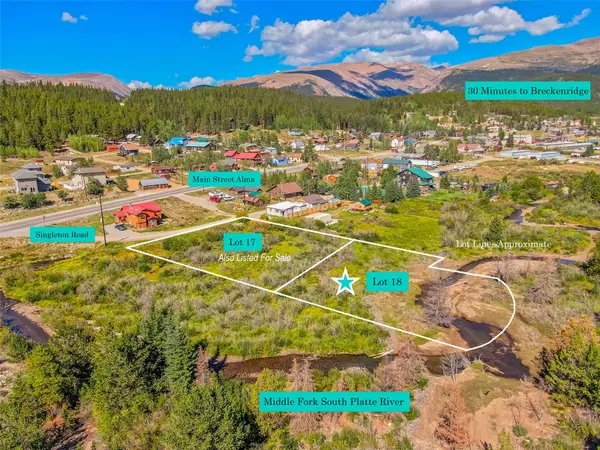 $35,000Active0.36 Acres
Lot 18 Singleton Road, Alma, CO 80420
MLS# S1071377Listed by: CANIGLIA REAL ESTATE GROUP,LLC - New
 $425,000Active3 beds 1 baths1,020 sq. ft.
420 Nuthatch Drive, Alma, CO 80420
MLS# 9711823Listed by: UNITED COUNTRY MOUNTAIN BROKERS 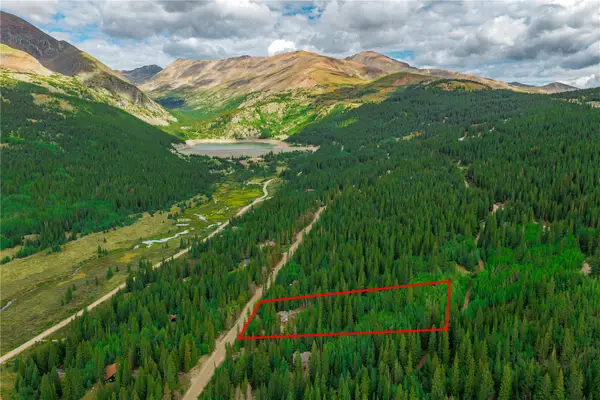 $425,000Pending3 beds 1 baths1,020 sq. ft.
420 Nuthatch Road, Alma, CO 80420
MLS# S1071270Listed by: UNITED COUNTRY MTN BROKERS- New
 $699,000Active3 beds 2 baths1,920 sq. ft.
148 Aspen Street, Alma, CO 80420
MLS# S1071335Listed by: FORTUNATO PROPERTIES  $150,000Active0.66 Acres
331 Titmouse Drive, Alma, CO 80420
MLS# S1071239Listed by: RE/MAX PROPERTIES OF THE SUMMIT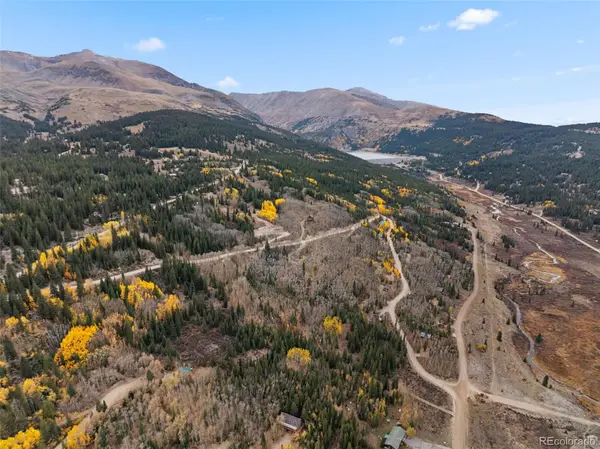 $69,900Active0.61 Acres
Tract B Roberts Road, Alma, CO 80420
MLS# 5293311Listed by: SLIFER SMITH & FRAMPTON - SUMMIT COUNTY


Protect your home and budget from life's surprises with an Assurant Home Warranty, backed by a partner that supports you through every step of homeownership. Explore Plans.
© 2026 Better Homes and Gardens Real Estate LLC. An Anywhere Real Estate company. All rights reserved. Better Homes and Gardens® Real Estate is a registered trademark owned by Meredith Operations Corporation, licensed to Better Homes and Gardens Real Estate LLC and used with permission. Better Homes and Gardens Real Estate LLC fully supports the principles of the Fair Housing Act and the Equal Opportunity Act. Listing information is deemed reliable but is not guaranteed accurate.
Each office is independently owned and operated.
Any services or products provided by third parties are not provided by, affiliated with or related to Better Homes and Gardens Real Estate LLC, or its affiliated companies.