
84 Ice Axe Court, Alma, CO 80420
Local realty services provided by:Better Homes and Gardens Real Estate Kenney & Company
Listed by: keta braggins
Office: breckenridge real estate group
MLS#:S1071475
Source:CO_SAR
Price summary
- Price:$1,599,000
- Price per sq. ft.:$421.68
- Monthly HOA dues:$133.33
About this home
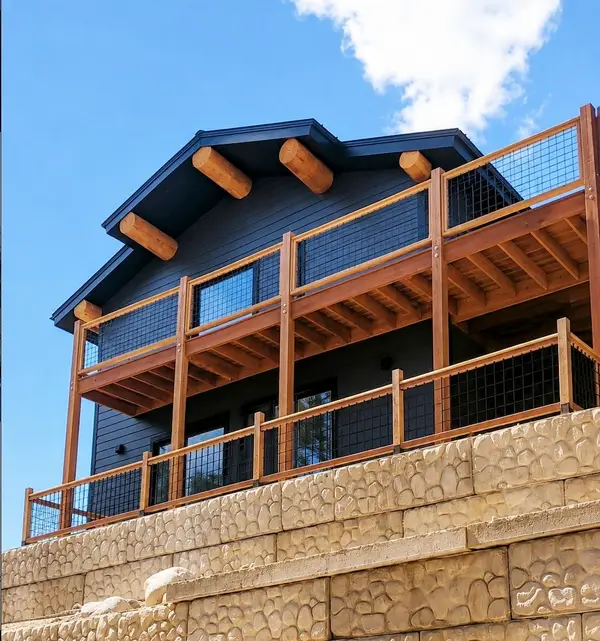
Escape to your own private Colorado sanctuary. Set on 3 usable acres nestled within a private aspen grove, this incredible 4-bedroom, 3.5-bath mountain retreat blends absolute privacy with effortless accessibility. Enjoy staggering southwest-facing mountain views and unforgettable sunsets. Easily accessible located just a few minutes off the main highway on a mostly paved road and a scenic 20–25 minutes from Breckenridge—all without the premium Breckenridge price tag. Step inside the spacious 3,800-square-foot floor plan designed for effortless entertaining. Floor-to-ceiling windows flood the main living area with natural light and frame the rugged landscape, where moose, deer, and elk frequently roam. The upper-level loft serves as an inspiring home office or sunlit seating area. On the lower level, a fully finished, walk-out garden level features a massive rec/media room, bunk room w custom-fit bunk beds, and additional fifth room with closet to be used as flex space. Top it off with a spacious 2-car garage built to house all your mountain toys, skis, and vehicles. This property offers unrivaled versatility as a primary residence, a seasonal getaway, or a turnkey investment. Operated on Airbnb/VRBO, generating an impressive $70,000 in reported annual net income over the past 5 years. Ideal for retreats or intimate weddings, the transition is entirely seamless: future bookings are already secured, and established cleaning and snow-removal crews are ready to stay on. Located in the fast-growing Fairplay/Alma area, you are minutes from local dining, world-class hunting, and fishing, with the Arkansas River and Buena Vista less than 30 miles away. Check out attached 3D walkthru video!...
Contact an agent
Home facts
- Year built:2013
- Subdivision & Development:GLACIER RIDGE
- Listing ID #:S1071475
- Added:1 day(s) ago
- Updated:September 06, 2026 at 02:44 PM
Rooms and interior
- Bedrooms:4
- Total bathrooms:4
- Full bathrooms:3
- Half bathrooms:1
- Flooring:Carpet, Tile, Wood
- Bathrooms Description:Jetted Tub
- Kitchen Description:Electric Range, Microwave, Refrigerator
- Basement:Yes
- Basement Description:Finished
- Living area:3,792 sq. ft.
Heating and cooling
- Heating:Forced Air, Natural Gas
Structure and exterior
- Roof:Shingle
- Year built:2013
- Building area:3,792 sq. ft.
- Lot area:3 Acres
- Construction Materials:Wood Frame
- Exterior Features:Deck
Utilities
- Water:Well
- Sewer:Septic Available, Septic Tank
Finances and disclosures
- Price:$1,599,000
- Price per sq. ft.:$421.68
- Tax amount:$5,433 (2025)
Features and amenities
- Appliances:Microwave, Refrigerator, Satellite Dish, Washer
- Laundry features:Dryer, Washer
- Amenities:Vaulted Ceiling(s)
Parking
- Parking description:Attached, Garage
- Garage:Yes
- Garage spaces:2
New listings near 84 Ice Axe Court
- New
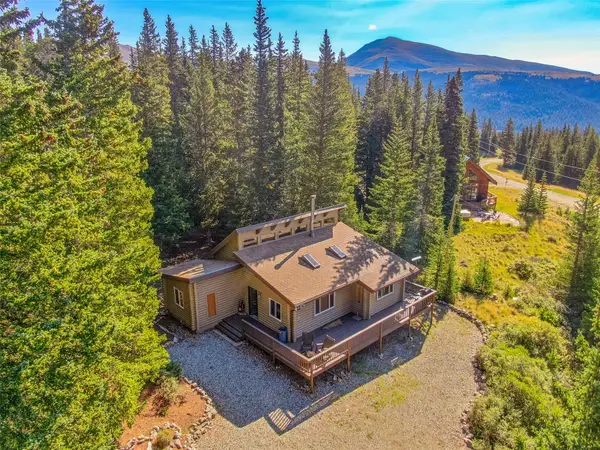 $749,000Active2 beds 1 baths992 sq. ft.
1989 Roberts Road, Alma, CO 80420
MLS# S1071401Listed by: CANIGLIA REAL ESTATE GROUP,LLC - New
 $138,000Active3.38 Acres
64 Glissade Trail, Alma, CO 80420
MLS# S1071397Listed by: UNITED COUNTRY MTN BROKERS - New
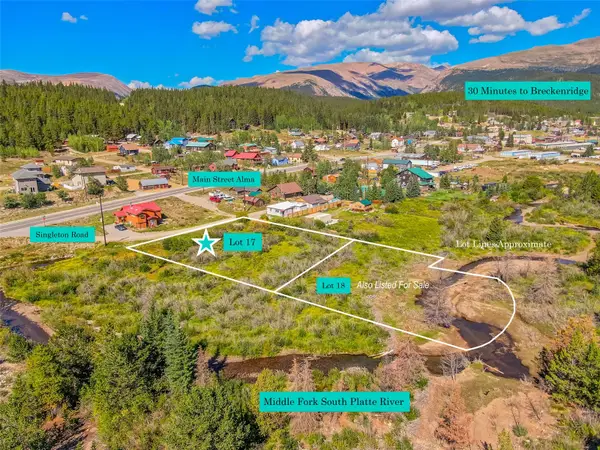 $95,000Active0.44 Acres
Lot 17 Singleton Road, Alma, CO 80420
MLS# S1071376Listed by: CANIGLIA REAL ESTATE GROUP,LLC - New
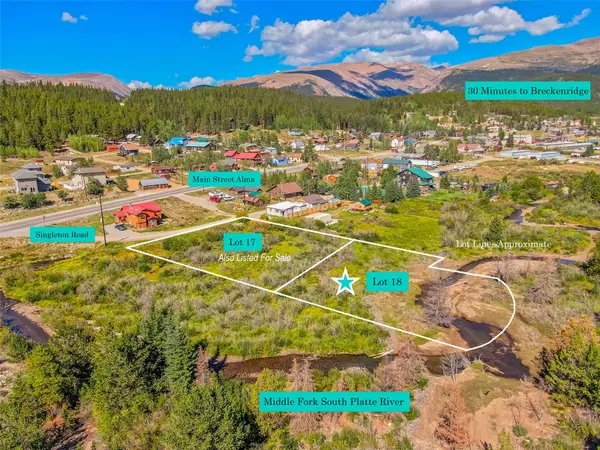 $35,000Active0.36 Acres
Lot 18 Singleton Road, Alma, CO 80420
MLS# S1071377Listed by: CANIGLIA REAL ESTATE GROUP,LLC - New
 $425,000Active3 beds 1 baths1,020 sq. ft.
420 Nuthatch Drive, Alma, CO 80420
MLS# 9711823Listed by: UNITED COUNTRY MOUNTAIN BROKERS
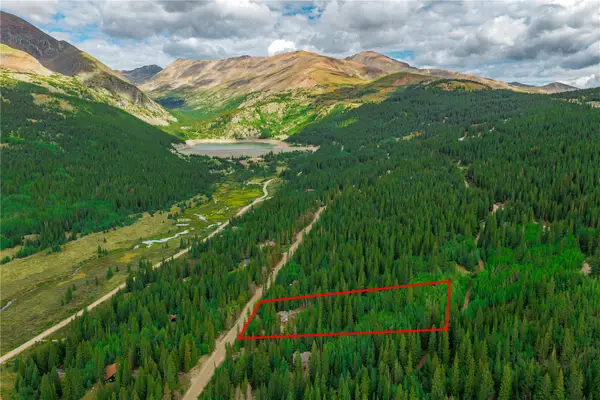 $425,000Pending3 beds 1 baths1,020 sq. ft.
420 Nuthatch Road, Alma, CO 80420
MLS# S1071270Listed by: UNITED COUNTRY MTN BROKERS- New
 $699,000Active3 beds 2 baths1,920 sq. ft.
148 Aspen Street, Alma, CO 80420
MLS# S1071335Listed by: FORTUNATO PROPERTIES  $150,000Active0.66 Acres
331 Titmouse Drive, Alma, CO 80420
MLS# S1071239Listed by: RE/MAX PROPERTIES OF THE SUMMIT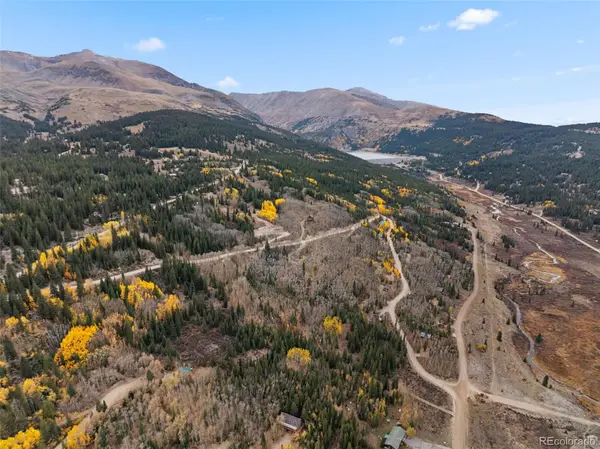 $69,900Active0.61 Acres
Tract B Roberts Road, Alma, CO 80420
MLS# 5293311Listed by: SLIFER SMITH & FRAMPTON - SUMMIT COUNTY


Protect your home and budget from life's surprises with an Assurant Home Warranty, backed by a partner that supports you through every step of homeownership. Explore Plans.
© 2026 Better Homes and Gardens Real Estate LLC. An Anywhere Real Estate company. All rights reserved. Better Homes and Gardens® Real Estate is a registered trademark owned by Meredith Operations Corporation, licensed to Better Homes and Gardens Real Estate LLC and used with permission. Better Homes and Gardens Real Estate LLC fully supports the principles of the Fair Housing Act and the Equal Opportunity Act. Listing information is deemed reliable but is not guaranteed accurate.
Each office is independently owned and operated.
Any services or products provided by third parties are not provided by, affiliated with or related to Better Homes and Gardens Real Estate LLC, or its affiliated companies.