
10473 W 63rd, Arvada, CO 80004
Local realty services provided by:Better Homes and Gardens Real Estate Kenney & Company
Listed by: sallie simmons
Office: compass - denver
MLS#:3761106
Source:ML
Price summary
- Price:$675,000
- Price per sq. ft.:$346.15
About this home
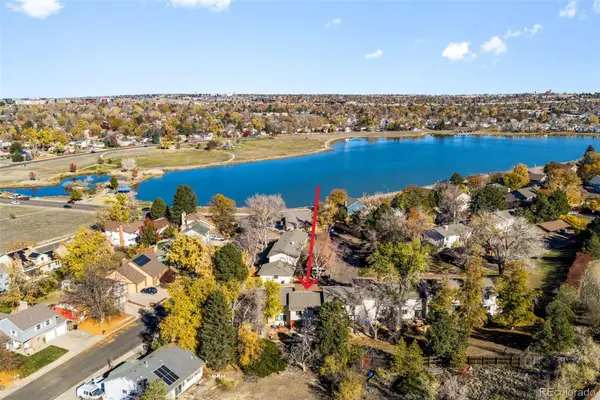
Excellent Investment Opportunity in Arvada! Situated on a spacious 9,215 SF lot at the end of a cul-de-sac, this full duplex offers two separate residences, updated finishes, and outstanding flexibility for investors and owner-occupants alike. Both units are included in the sale, offering a combined 1,950 SF with four bedrooms and two bathrooms total. Each side features a functional, single-level floor plan with two bedrooms, a full bathroom, a comfortable living room, and an eat-in kitchen. Beautifully updated, each side showcases attractive wood-grain flooring, fresh neutral finishes, contemporary lighting, and a refreshed kitchen with white cabinetry, stainless steel appliances, and a striking tile backsplash. A full-size washer and dryer add everyday convenience, while the updated bathroom features a modern vanity and tiled tub surround.
Outside, the generous lot provides plenty of room to enjoy the outdoors, with fenced backyard space, mature trees, off-street parking, and a covered carport with additional storage on each side. The cul-de-sac setting offers a welcome retreat from busier streets while remaining convenient to shopping, dining, recreation, and major commuter routes. Located near the Ralston Creek Trail, neighborhood parks, and Olde Town Arvada, the property combines an established residential setting with easy access to many of Arvada's favorite amenities.
Both units are currently tenant-occupied- one through July 2027 and one through 2/28/2027 for $1950, providing immediate rental income, while the other offers flexibility for its next owner. Thinking about living in one side and renting the other? Qualifying rental income may even help with mortgage approval, making homeownership a little more attainable! Whether you're expanding your investment portfolio or looking for a smart way to make your next home work for you, this duplex offers an exciting opportunity with income potential already in place. Come see it!...
Contact an agent
Home facts
- Year built:1968
- Subdivision & Development:Allendale
- Listing ID #:3761106
Rooms and interior
- Bedrooms:4
- Total bathrooms:2
- Full bathrooms:2
- Basement Description:Crawl Space
- Living area:1,950 sq. ft.
Heating and cooling
- Cooling:Evaporative Cooling
- Heating:Forced Air
Structure and exterior
- Roof:Composition
- Year built:1968
- Building area:1,950 sq. ft.
- Lot Features:Cul-De-Sac, Level
- Architectural Style:Traditional
- Construction Materials:Block, Brick
- Levels:1 Story
Schools
- High school:Arvada West
- Middle school:Drake
- Elementary school:Vanderhoof
Utilities
- Water:Public
- Sewer:Public Sewer
Finances and disclosures
- Price:$675,000
- Price per sq. ft.:$346.15
- Tax amount:$3,731
Features and amenities
- Laundry features:In Unit
Parking
- Carport spaces:2
 Based on information submitted to the MLS GRID as of November 17, 2026 11:45 PM. All data is obtained from various sources and may not have been verified by broker or MLS GRID. Supplied Open House information is subject to change without notice. All information should be independently reviewed and verified for accuracy. Properties may or may not be listed by the office/agent presenting the information.
New listings near 10473 W 63rd
- Coming Soon
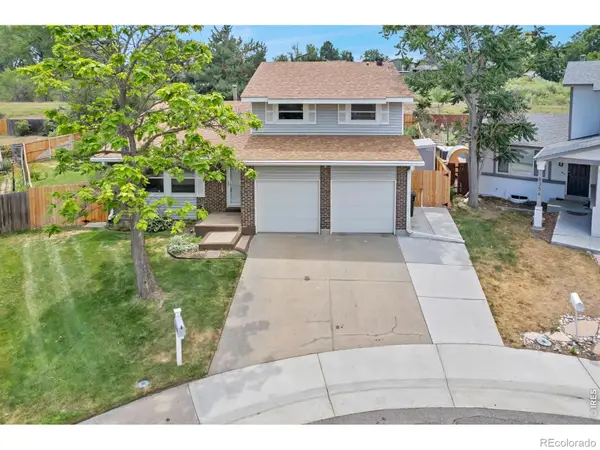 $675,000Coming Soon4 beds 3 baths2,451 sq. ft.
8348 W 77th, Arvada, CO 80005
MLS# IR1072202Listed by: EXP REALTY LLC - Coming SoonOpen Thu, 4 to 6pm
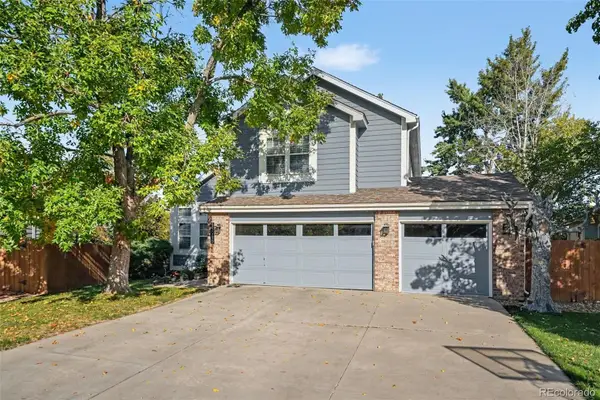 $730,000Coming Soon3 beds 3 baths1,834 sq. ft.
15916 W 64th, Arvada, CO 80007
MLS# 2678170Listed by: KELLER WILLIAMS AVENUES REALTY - New
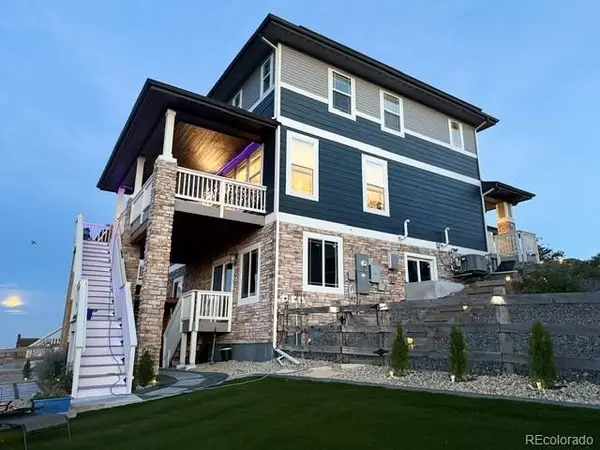 $750,000Active3 beds 3 baths2,350 sq. ft.
17213 W 93rd, Arvada, CO 80007
MLS# 3606001Listed by: K.O. REAL ESTATE - New
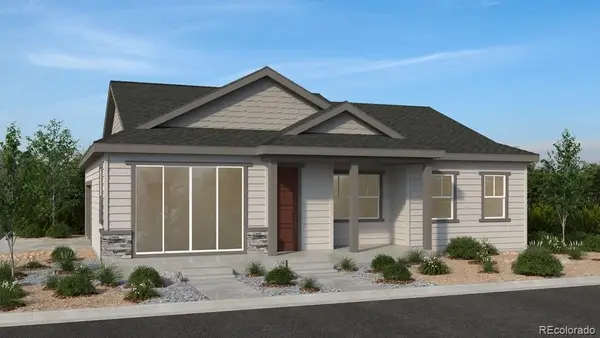 $624,990Active2 beds 2 baths1,403 sq. ft.
9135 Violet, Arvada, CO 80007
MLS# 6572760Listed by: RE/MAX PROFESSIONALS - New
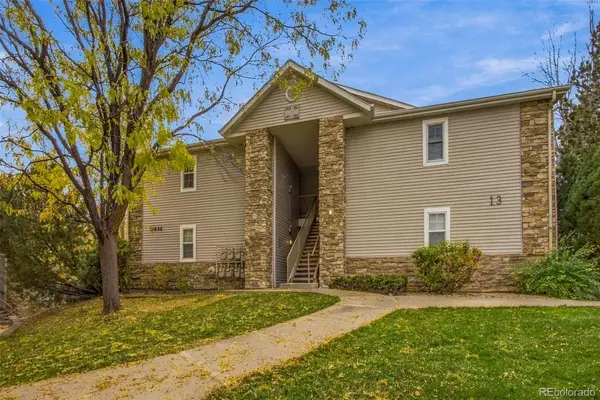 $342,000Active2 beds 2 baths1,104 sq. ft.
7656 Depew #1804, Arvada, CO 80003
MLS# 2665269Listed by: ANGELOV REALTY, LLC - New
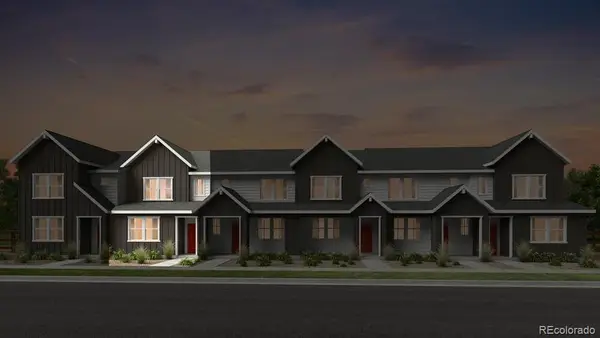 $526,699Active3 beds 3 baths1,420 sq. ft.
9032 Quartz, Arvada, CO 80007
MLS# 8516183Listed by: RE/MAX PROFESSIONALS - New
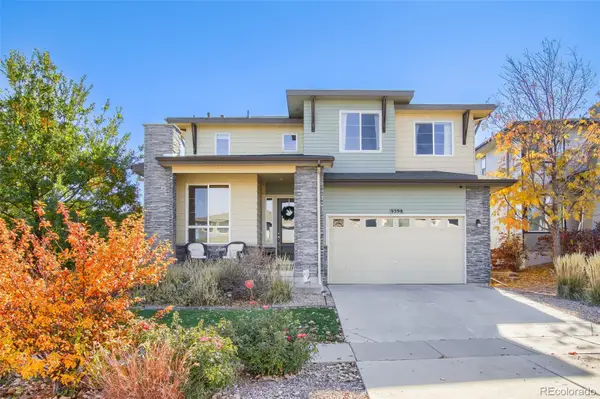 $649,999Active3 beds 3 baths2,368 sq. ft.
9598 Juniper, Arvada, CO 80007
MLS# 6976424Listed by: EXP REALTY, LLC - New
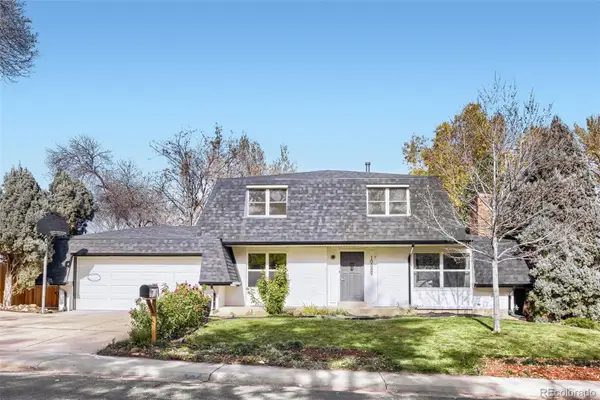 $720,000Active4 beds 3 baths1,755 sq. ft.
10889 W 65th, Arvada, CO 80004
MLS# 5561414Listed by: AMERICAN HOME AGENTS - New
 $398,000Active4 beds 3 baths1,891 sq. ft.
6490 W 80th #A, Arvada, CO 80003
MLS# 2795931Listed by: BROKERS GUILD HOMES


Protect your home and budget from life's surprises with an Assurant Home Warranty, backed by a partner that supports you through every step of homeownership. Explore Plans.
© 2026 Better Homes and Gardens Real Estate LLC. An Anywhere Real Estate company. All rights reserved. Better Homes and Gardens® Real Estate is a registered trademark owned by Meredith Operations Corporation, licensed to Better Homes and Gardens Real Estate LLC and used with permission. Better Homes and Gardens Real Estate LLC fully supports the principles of the Fair Housing Act and the Equal Opportunity Act. Listing information is deemed reliable but is not guaranteed accurate.
Each office is independently owned and operated.
Any services or products provided by third parties are not provided by, affiliated with or related to Better Homes and Gardens Real Estate LLC, or its affiliated companies.