
17213 W 93rd, Arvada, CO 80007
Local realty services provided by:Better Homes and Gardens Real Estate Kenney & Company
17213 W 93rd,Arvada, CO 80007
$750,000
- 3 Beds
- 3 Baths
- 2,350 sq. ft.
- Single family
- Active
Listed by: karen o. frisone
Office: k.o. real estate
MLS#:3606001
Source:ML
Price summary
- Price:$750,000
- Price per sq. ft.:$319.15
- Monthly HOA dues:$104
About this home
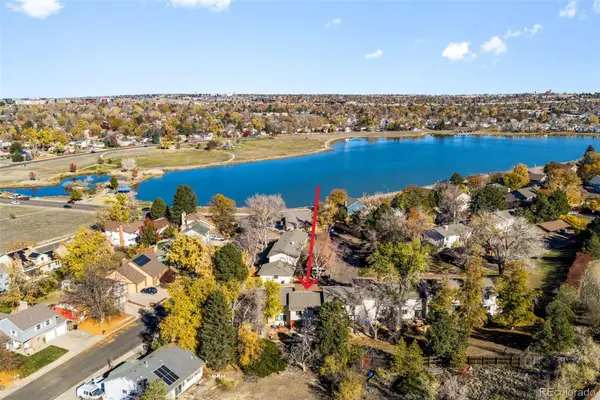
Must see inside to fully capture all the features of this home. Photos do not do justice to the incredible panoramic views. Better than new, this gorgeous home in Candelas will not disappoint. Elevated at the top of the hill with one of the largest and most sought after lots in the Villas community, this home has breathtaking views of the mountains, city, Standley Lake, parks and more. High ceilings on every level, this property feels more like a three-story single family. Basement level is fully above ground and walks out to a breathtaking newly landscaped no maintenance yard. Low maintenance Turf is always green and never needs mowing. Unwind in your private gazebo encased Hot-Tub. Enjoy your gorgeous Rose garden and grow your own herb or vegetable garden. Easy care Paver patio with automated sprinklers in all the right places for the garden enthusiast, without all the maintenance and upkeep of a traditional yard. MD & HOA covers yard maintenance and snow removal and more. Abundant walking/bicycle trails just steps from the front door including a playground and dog-park in site, plus pools, clubhouse and fitness center, a short drive or bike ride away. A five-minute drive gets you to shopping, restaurants, schools, parks, nightlife and more. Experience the Candelas lifestyle in this thoughtfully planned community surrounded by nature, open space breathtaking views of the mountains, city, lake. At the top of the hill, you have the best views looking down on rooftops, with the privacy not offered in many other homes....
Contact an agent
Home facts
- Year built:2023
- Subdivision & Development:Candelas
- Listing ID #:3606001
Rooms and interior
- Bedrooms:3
- Total bathrooms:3
- Full bathrooms:1
- Half bathrooms:1
- Flooring:Carpet, Laminate
- Kitchen Description:Disposal, Eat-in Kitchen, Kitchen Island, Pantry, Range, Refrigerator, Self Cleaning Oven
- Basement Description:Bath/Stubbed, Daylight, Exterior Entry, Full, Sump Pump, Unfinished, Walk-Out Access
- Living area:2,350 sq. ft.
Heating and cooling
- Cooling:Central Air
- Heating:Forced Air
Structure and exterior
- Roof:Composition
- Year built:2023
- Building area:2,350 sq. ft.
- Lot Features:Cul-De-Sac, Master Planned, Sloped, Sprinklers In Front, Sprinklers In Rear
- Architectural Style:Contemporary
- Construction Materials:Concrete, Frame
- Exterior Features:Balcony, Covered, Deck, Dog Run, Front Porch, Garden, Lighting, Patio, Rain Gutters, Smart Irrigation, Spa/Hot Tub
- Foundation Description:Concrete Perimeter, Raised, Slab
- Levels:2 Story
Schools
- High school:Ralston Valley
- Middle school:Three Creeks
- Elementary school:Three Creeks
Utilities
- Water:Public
- Sewer:Public Sewer
Finances and disclosures
- Price:$750,000
- Price per sq. ft.:$319.15
- Tax amount:$9,171
Features and amenities
- Laundry features:Dryer, In Unit, Washer
- Amenities:Double Pane Windows, Gas Water Heater, Humidifier, Window Coverings, Window Treatments
Parking
- Garage spaces:2
 Based on information submitted to the MLS GRID as of November 17, 2026 11:45 PM. All data is obtained from various sources and may not have been verified by broker or MLS GRID. Supplied Open House information is subject to change without notice. All information should be independently reviewed and verified for accuracy. Properties may or may not be listed by the office/agent presenting the information.
New listings near 17213 W 93rd
- Coming Soon
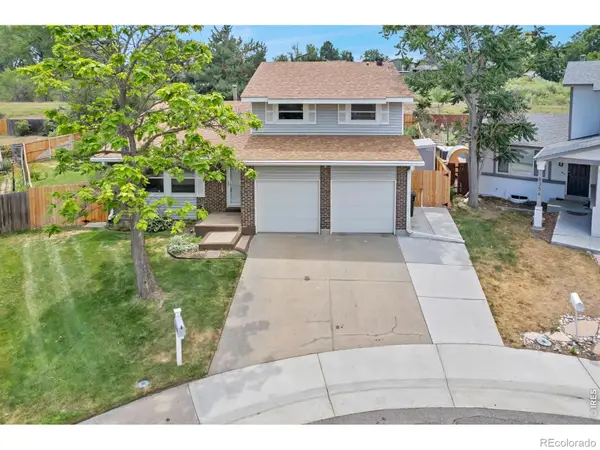 $675,000Coming Soon4 beds 3 baths2,451 sq. ft.
8348 W 77th, Arvada, CO 80005
MLS# IR1072202Listed by: EXP REALTY LLC - Coming SoonOpen Thu, 4 to 6pm
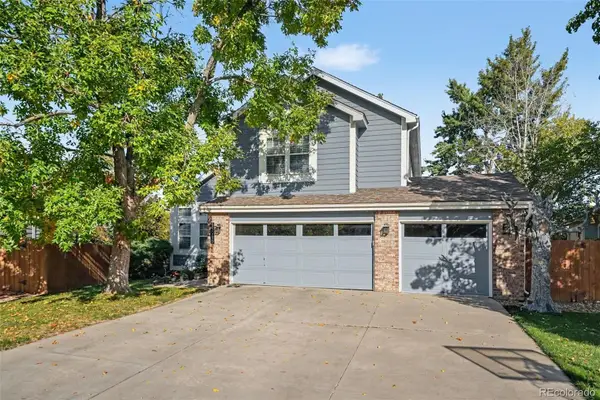 $730,000Coming Soon3 beds 3 baths1,834 sq. ft.
15916 W 64th, Arvada, CO 80007
MLS# 2678170Listed by: KELLER WILLIAMS AVENUES REALTY - New
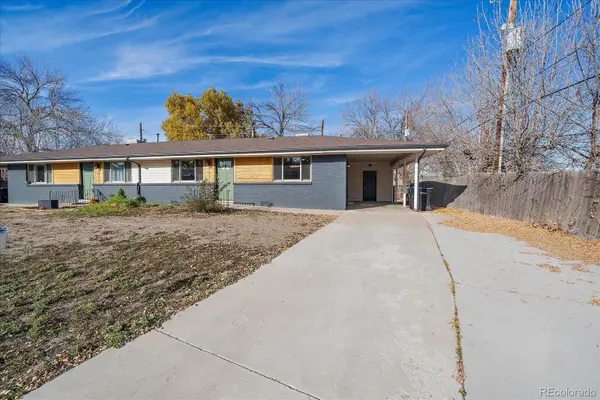 $675,000Active4 beds 2 baths1,950 sq. ft.
10473 W 63rd, Arvada, CO 80004
MLS# 3761106Listed by: COMPASS - DENVER - New
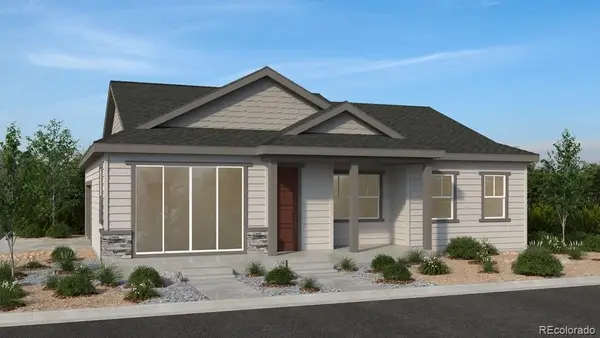 $624,990Active2 beds 2 baths1,403 sq. ft.
9135 Violet, Arvada, CO 80007
MLS# 6572760Listed by: RE/MAX PROFESSIONALS - New
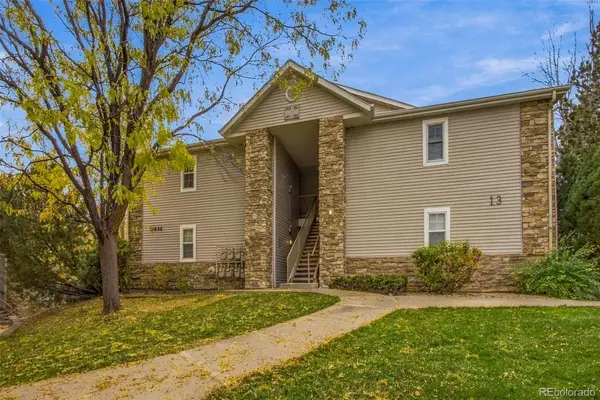 $342,000Active2 beds 2 baths1,104 sq. ft.
7656 Depew #1804, Arvada, CO 80003
MLS# 2665269Listed by: ANGELOV REALTY, LLC - New
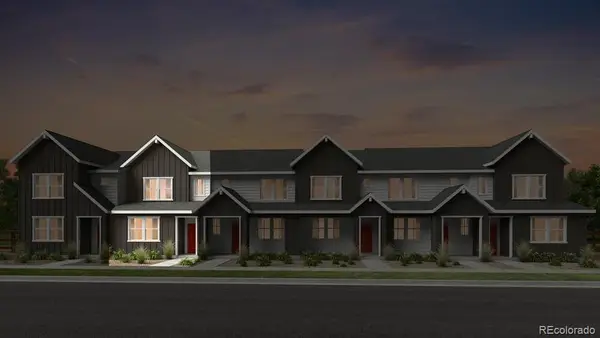 $526,699Active3 beds 3 baths1,420 sq. ft.
9032 Quartz, Arvada, CO 80007
MLS# 8516183Listed by: RE/MAX PROFESSIONALS - New
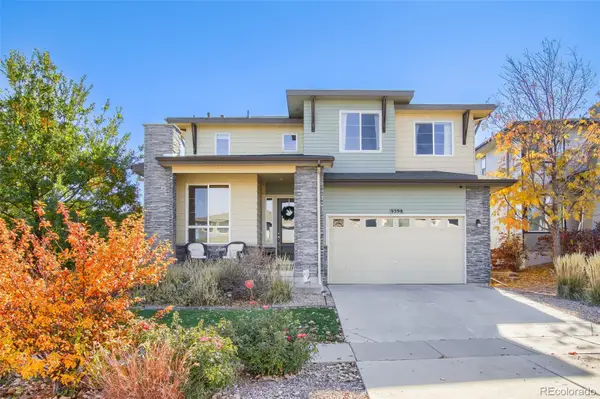 $649,999Active3 beds 3 baths2,368 sq. ft.
9598 Juniper, Arvada, CO 80007
MLS# 6976424Listed by: EXP REALTY, LLC - New
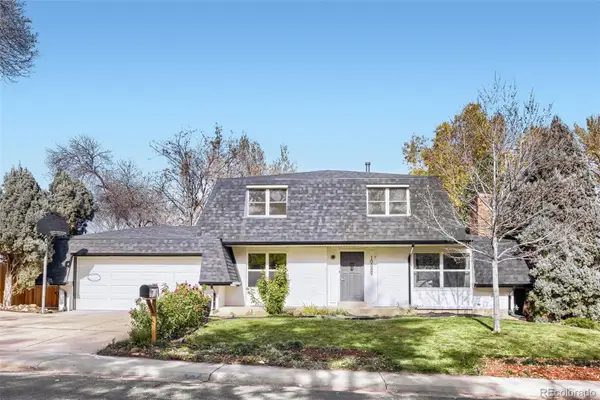 $720,000Active4 beds 3 baths1,755 sq. ft.
10889 W 65th, Arvada, CO 80004
MLS# 5561414Listed by: AMERICAN HOME AGENTS - New
 $398,000Active4 beds 3 baths1,891 sq. ft.
6490 W 80th #A, Arvada, CO 80003
MLS# 2795931Listed by: BROKERS GUILD HOMES


Protect your home and budget from life's surprises with an Assurant Home Warranty, backed by a partner that supports you through every step of homeownership. Explore Plans.
© 2026 Better Homes and Gardens Real Estate LLC. An Anywhere Real Estate company. All rights reserved. Better Homes and Gardens® Real Estate is a registered trademark owned by Meredith Operations Corporation, licensed to Better Homes and Gardens Real Estate LLC and used with permission. Better Homes and Gardens Real Estate LLC fully supports the principles of the Fair Housing Act and the Equal Opportunity Act. Listing information is deemed reliable but is not guaranteed accurate.
Each office is independently owned and operated.
Any services or products provided by third parties are not provided by, affiliated with or related to Better Homes and Gardens Real Estate LLC, or its affiliated companies.