
11894 W 65th Place, Arvada, CO 80004
Local realty services provided by:Better Homes and Gardens Real Estate Kenney & Company
Listed by: rebecca strobel
Office: re/max professionals
MLS#:4673768
Source:ML
Price summary
- Price:$678,500
- Price per sq. ft.:$267.13
About this home
Strikingly remodeled and sun lit gorgeous Mid-Century model ranch-style home now available for your viewing. With 4 bedrooms and 3 bathrooms, this home is what open concept means! A charming sunroom with living like you mean it LVP flooring, is perfect for family and friend dinners, breakfasts, yoga, work, arts and craft days. The kitchen has beautiful marble countertops, loads of cabinet space, striking high end appliances with an induction cooktop, shaker cabinets and fun backsplash and breakfast bar. Don't forget the needed coffee station! The Master bedroom is situated at the end of the hall with a private half-bath + two additional main floor bedrooms and accompanying hallway Full bath with its gorgeous subway tile accents. Check out the spacious lower level with the family room that is perfect for entertaining, relaxation, play, workouts (as currently used), tv time or another art/reading studio. Your guests will appreciate the oversized conforming bedroom with egress windows (currently used as both a private office and guest bedroom). Well lit and large laundry/utility room. BONUS: Newer furnace and A/C and newer hot water heater. EXTRA BONUS: All new high end Pella fiber glass windows (BIG TICKET ITEMS DONE!) The enormous and manageable backyard has been completely renovated with gardens/drip lines and a back patio/tv area to enjoy and have others envy. This fabulous home is situated right behind Fremont Elementary with a fabulous play yard and sits on a truly quiet street with easy proximity to not only schools but parks, trails and area recreational amenities. You are also close to Olde Town Arvada. Life just got better....
Contact an agent
Home facts
- Year built:1971
- Subdivision & Development:Ralston Park Estates
- Listing ID #:4673768
Rooms and interior
- Bedrooms:4
- Total bathrooms:3
- Full bathrooms:1
- Half bathrooms:1
- Flooring:Carpet, Laminate, Tile, Wood
- Kitchen Description:Convection Oven, Cooktop, Dishwasher, Disposal, Double Oven, Eat-in Kitchen, Freezer, Kitchen Island, Microwave, Oven, Range, Range Hood, Refrigerator, Self Cleaning Oven
- Basement:Yes
- Basement Description:Finished
- Living area:2,540 sq. ft.
Heating and cooling
- Cooling:Air Conditioning-Room
- Heating:Forced Air
Structure and exterior
- Roof:Composition
- Year built:1971
- Building area:2,540 sq. ft.
- Lot area:0.19 Acres
- Architectural Style:Mid-Century Modern
- Construction Materials:Brick, Wood Siding
- Exterior Features:Covered, Front Porch, Garden, Patio, Private Yard
- Foundation Description:Concrete Perimeter
- Levels:1 Story
Schools
- High school:Arvada West
- Middle school:Oberon
- Elementary school:Fremont
Utilities
- Water:Public
- Sewer:Public Sewer
Finances and disclosures
- Price:$678,500
- Price per sq. ft.:$267.13
- Tax amount:$4,329 (2025)
Features and amenities
- Amenities:Carbon Monoxide Detector(s), Double Pane Windows, Radon Detector, Window Coverings, Window Treatments
Parking
- Total parking spaces:2
- Garage:Yes
- Garage spaces:2
 Based on information submitted to the MLS GRID as of August 26, 2026 02:24 PM. All data is obtained from various sources and may not have been verified by broker or MLS GRID. Supplied Open House information is subject to change without notice. All information should be independently reviewed and verified for accuracy. Properties may or may not be listed by the office/agent presenting the information.
New listings near 11894 W 65th Place
- Coming SoonOpen Sat, 11am to 1pm
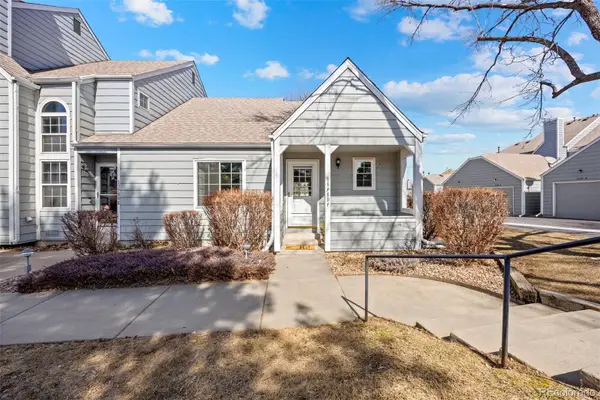 $345,000Coming Soon2 beds 1 baths900 sq. ft.
13980 W 72nd Drive #F, Arvada, CO 80005
MLS# 4222412Listed by: RE/MAX MOMENTUM - Coming Soon
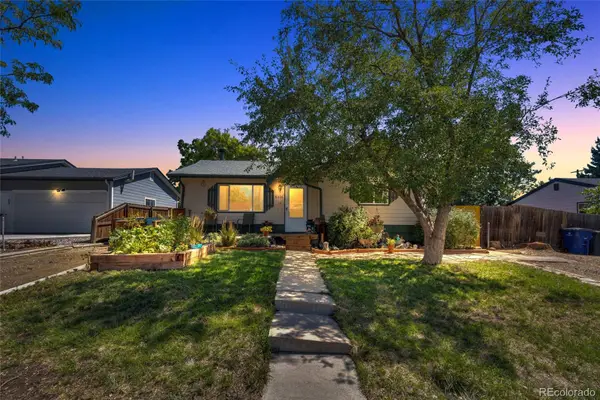 $450,000Coming Soon2 beds 1 baths955 sq. ft.
6326 Fenton Street, Arvada, CO 80003
MLS# 6130559Listed by: COMPASS - DENVER - Coming Soon
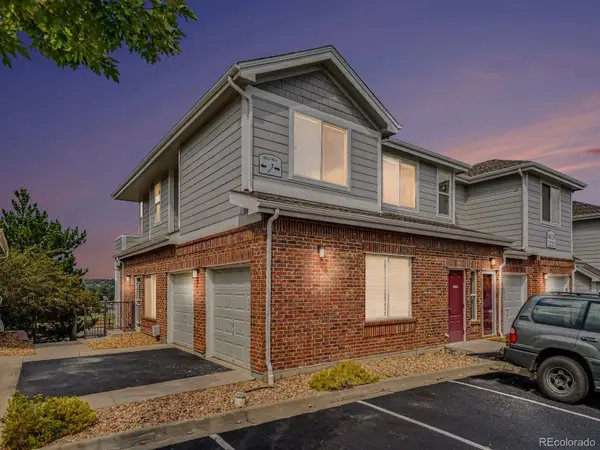 $400,000Coming Soon2 beds 2 baths1,232 sq. ft.
10129 W 55th Drive #204, Arvada, CO 80002
MLS# 9384838Listed by: KELLER WILLIAMS AVENUES REALTY - Coming Soon
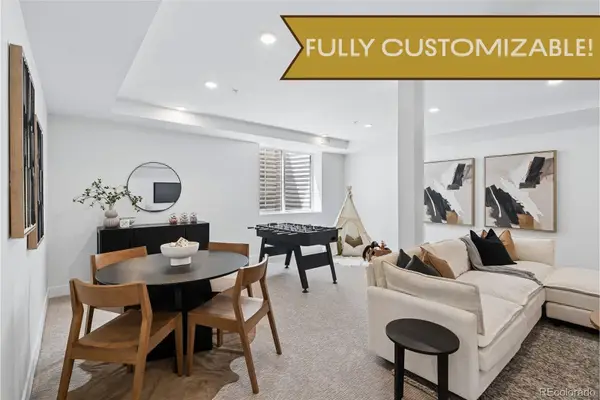 $1,500,000Coming Soon6 beds 4 baths3,192 sq. ft.
6594 Quitman Court, Arvada, CO 80003
MLS# 5761020Listed by: COMPASS - DENVER - Coming Soon
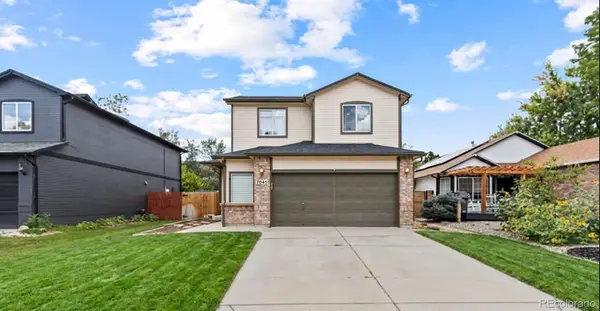 $700,000Coming Soon5 beds 4 baths2,152 sq. ft.
7045 Routt Street, Arvada, CO 80004
MLS# 9707867Listed by: REAL BROKER, LLC DBA REAL - Coming SoonOpen Sun, 2 to 4pm
 $590,000Coming Soon4 beds 2 baths2,200 sq. ft.
6150 Carr Street, Arvada, CO 80004
MLS# 1714906Listed by: HOMESMART - Coming SoonOpen Sat, 11am to 1pm
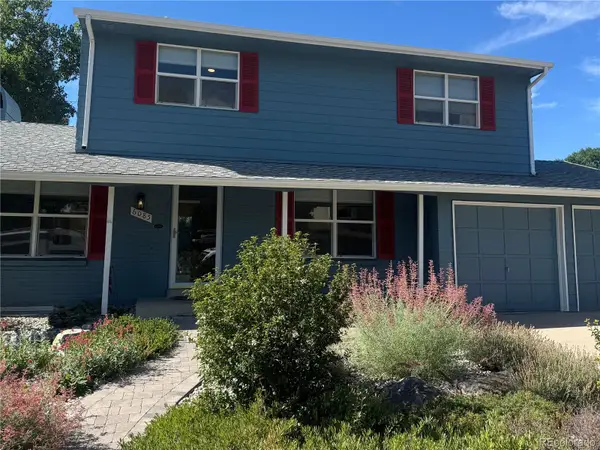 $670,000Coming Soon5 beds 4 baths2,632 sq. ft.
6085 W 82nd Drive, Arvada, CO 80003
MLS# 9417927Listed by: COMPASS - DENVER - Coming Soon
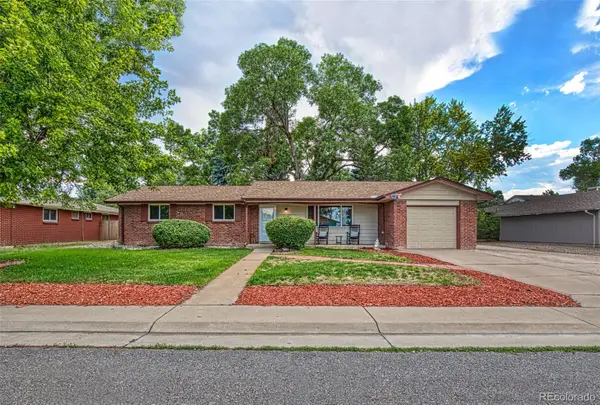 $695,000Coming Soon5 beds 3 baths2,452 sq. ft.
6087 Lewis Street, Arvada, CO 80004
MLS# 5088021Listed by: KELLER WILLIAMS REALTY DOWNTOWN LLC - Coming Soon
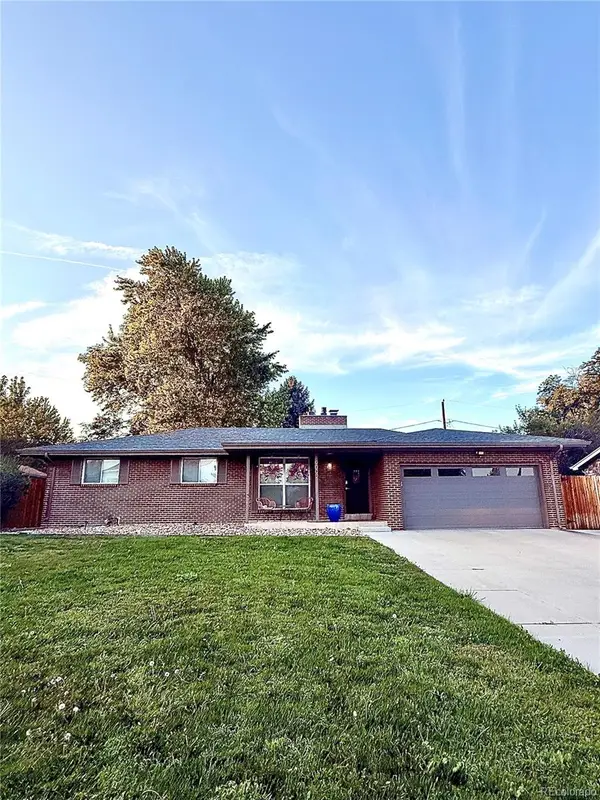 $775,000Coming Soon5 beds 3 baths2,932 sq. ft.
9005 W 65th Avenue, Arvada, CO 80004
MLS# 9437968Listed by: MADISON & COMPANY PROPERTIES - New
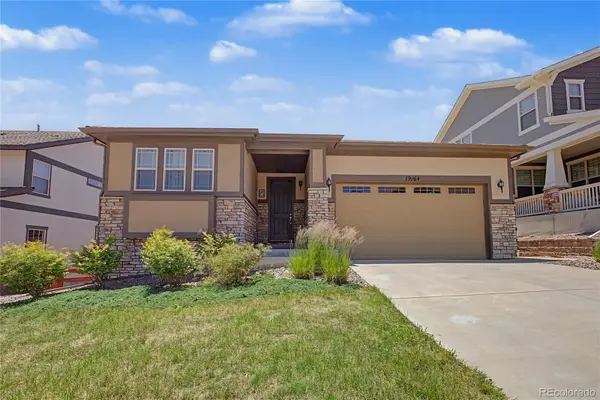 $770,000Active3 beds 3 baths3,938 sq. ft.
19164 W 85th Bluff, Arvada, CO 80007
MLS# 3689226Listed by: SERHANT COLORADO LLC


Protect your home and budget from life's surprises with an Assurant Home Warranty, backed by a partner that supports you through every step of homeownership. Explore Plans.
© 2026 Better Homes and Gardens Real Estate LLC. An Anywhere Real Estate company. All rights reserved. Better Homes and Gardens® Real Estate is a registered trademark owned by Meredith Operations Corporation, licensed to Better Homes and Gardens Real Estate LLC and used with permission. Better Homes and Gardens Real Estate LLC fully supports the principles of the Fair Housing Act and the Equal Opportunity Act. Listing information is deemed reliable but is not guaranteed accurate.
Each office is independently owned and operated.
Any services or products provided by third parties are not provided by, affiliated with or related to Better Homes and Gardens Real Estate LLC, or its affiliated companies.