
12915 W 77th Drive, Arvada, CO 80005
Local realty services provided by:Better Homes and Gardens Real Estate Kenney & Company
12915 W 77th Drive,Arvada, CO 80005
$945,000
- 4 Beds
- 4 Baths
- 3,688 sq. ft.
- Single family
- Active
Listed by: dene yarwood
Office: wk real estate
MLS#:IR1065296
Source:ML
Price summary
- Price:$945,000
- Price per sq. ft.:$256.24
- Monthly HOA dues:$250
About this home
Discover refined, low-maintenance living in the desirable Double E Ranch patio home community. This beautifully updated 4-bedroom, 4-bath residence has been thoughtfully renovated with timeless finishes, exceptional craftsmanship, and attention to every detail. At the center of the home, the stunning kitchen offers custom cabinetry, quartz countertops, and a sleek, modern design that is as functional as it is stylish. Expansive new windows fill the home with natural light, while fresh interior and exterior paint create a crisp, move-in-ready feel. Every update has been carefully planned to maximize storage, comfort, and everyday living. The spacious primary suite provides a peaceful retreat, featuring a luxurious ensuite bath with heated floors and direct access through a Fletcher door to the private backyard patio and hot tub-an ideal space to relax and recharge. Three additional bedrooms and beautifully updated bathrooms offer flexibility for guests, hobbies, or a home office. The professionally finished basement adds valuable living space with an impressive remodel that includes designer window well covers, bringing in abundant natural light while adding a distinctive custom touch. You'll appreciate the oversized finished garage, complete with drywalled and painted walls, sealed floors, extensive built-in shelving designed to preserve parking space, and the convenience of both hot and cold water spigots. Additional improvements include all-new windows, upgraded attic insulation for enhanced energy efficiency, and a Class 4 impact-resistant roof that may provide insurance savings while offering lasting peace of mind. Enjoy the benefits of maintenance-free living in Double E Ranch, where exterior grounds upkeep is handled for you, allowing more time to enjoy the beautifully maintained community and the exceptional lifestyle this home has to offer....
Contact an agent
Home facts
- Year built:2003
- Subdivision & Development:Double E Ranch
- Listing ID #:IR1065296
Rooms and interior
- Bedrooms:4
- Total bathrooms:4
- Full bathrooms:3
- Half bathrooms:1
- Flooring:Tile
- Bathrooms Description:Five Piece Bath
- Kitchen Description:Dishwasher, Eat-in Kitchen, Microwave, Oven, Refrigerator
- Basement:Yes
- Basement Description:Partial, Sump Pump
- Living area:3,688 sq. ft.
Heating and cooling
- Cooling:Central Air
- Heating:Forced Air
- Central air:Yes
Structure and exterior
- Roof:Composition
- Year built:2003
- Building area:3,688 sq. ft.
- Lot area:0.14 Acres
- Lot Features:Corner, Sprinklers In Front
- Construction Materials:Frame, Stone
- Exterior Features:Patio, Spa/Hot Tub
- Levels:1 Story
Schools
- High school:Ralston Valley
- Middle school:Oberon
- Elementary school:Van Arsdale
Utilities
- Water:Public
- Sewer:Public Sewer
Finances and disclosures
- Price:$945,000
- Price per sq. ft.:$256.24
- Tax amount:$5,467 (2025)
Features and amenities
- Laundry features:Dryer, Washer
- Amenities:Window Coverings
Parking
- Total parking spaces:2
- Parking description:Oversized
- Garage:Yes
- Garage spaces:2
 Based on information submitted to the MLS GRID as of August 4, 2026 02:31 PM. All data is obtained from various sources and may not have been verified by broker or MLS GRID. Supplied Open House information is subject to change without notice. All information should be independently reviewed and verified for accuracy. Properties may or may not be listed by the office/agent presenting the information.
New listings near 12915 W 77th Drive
- Open Sat, 11am to 1pmNew
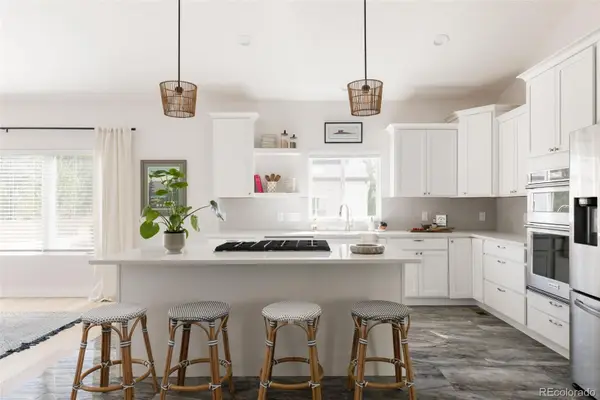 $685,000Active3 beds 3 baths2,383 sq. ft.
8652 W 49th Place, Arvada, CO 80002
MLS# 5822658Listed by: HATCH REALTY, LLC - New
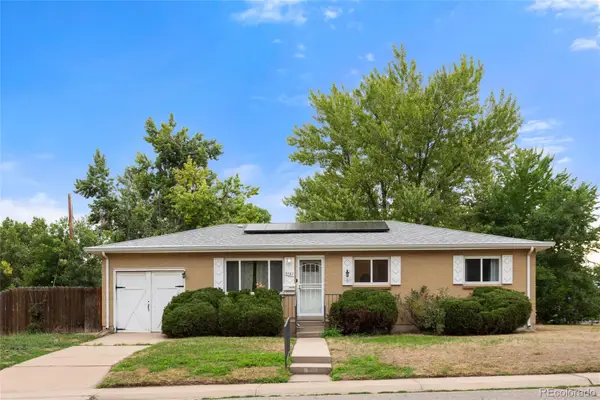 $634,500Active5 beds 3 baths2,292 sq. ft.
6487 Independence Way, Arvada, CO 80004
MLS# 6174167Listed by: KELLER WILLIAMS DTC - Coming Soon
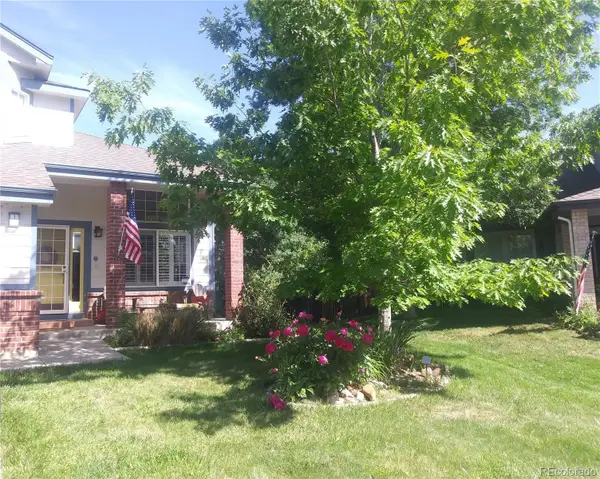 $779,000Coming Soon4 beds 4 baths
6431 Secrest Court, Arvada, CO 80007
MLS# 4159824Listed by: MB MILLAGE & CO - New
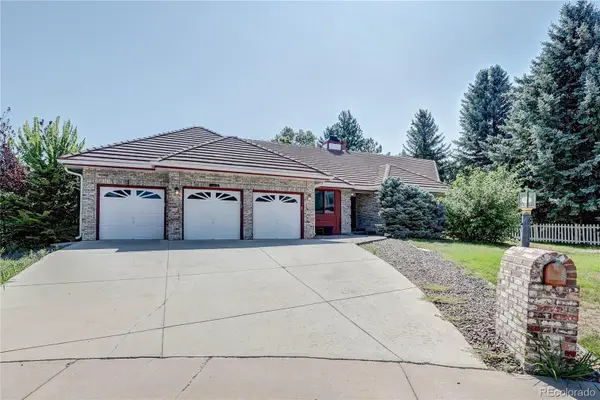 $850,000Active3 beds 3 baths4,468 sq. ft.
11618 W 74th Place, Arvada, CO 80005
MLS# 5104637Listed by: YOUR CASTLE REAL ESTATE INC - Coming Soon
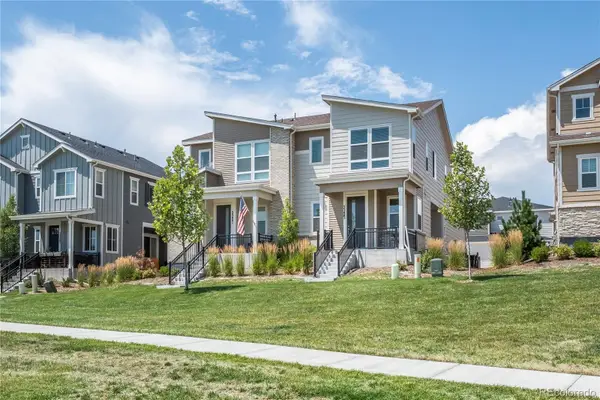 $550,000Coming Soon3 beds 3 baths
5348 Routt Street #B, Arvada, CO 80002
MLS# 9790732Listed by: LPT REALTY - New
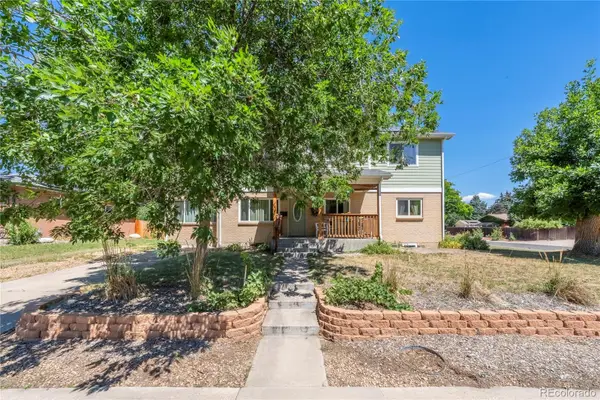 $1,090,000Active7 beds 4 baths4,026 sq. ft.
6574 Nelson Street, Arvada, CO 80004
MLS# 3385874Listed by: LPT REALTY - New
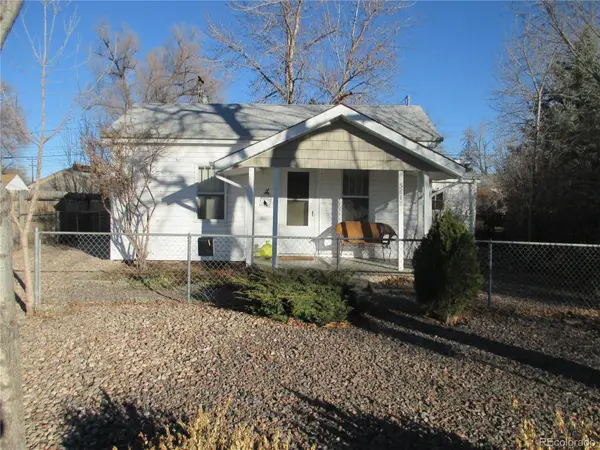 $450,000Active2 beds 1 baths636 sq. ft.
5616 Balsam Street, Arvada, CO 80002
MLS# 7939669Listed by: RE/MAX PROFESSIONALS - Coming Soon
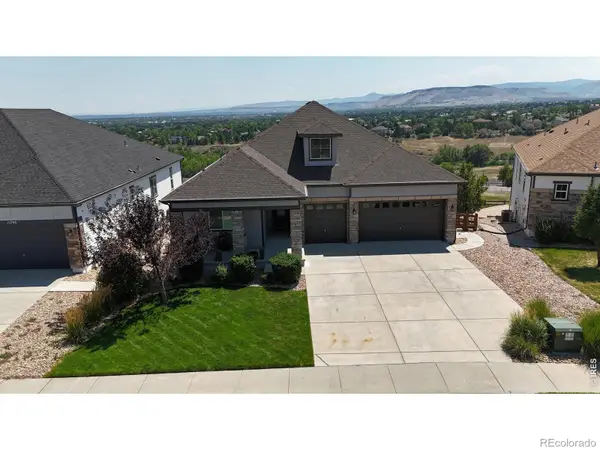 $1,250,000Coming Soon4 beds 4 baths
15808 W 83rd Avenue, Arvada, CO 80007
MLS# IR1065594Listed by: REAL - Open Sat, 1 to 4pmNew
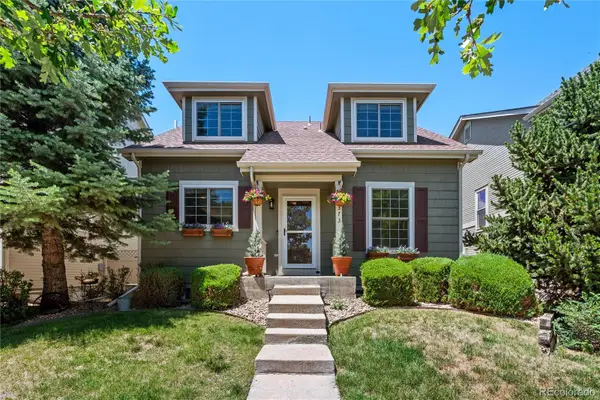 $545,000Active2 beds 3 baths2,610 sq. ft.
6373 Vrain Street, Arvada, CO 80003
MLS# 6152632Listed by: HOMESMART REALTY - Coming SoonOpen Sat, 10am to 3pm
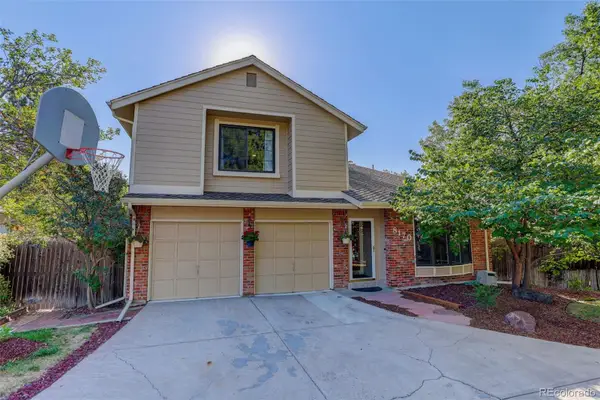 $725,000Coming Soon4 beds 4 baths
8170 Cody Court, Arvada, CO 80005
MLS# 2372921Listed by: COLDWELL BANKER REALTY 54


Protect your home and budget from life's surprises with an Assurant Home Warranty, backed by a partner that supports you through every step of homeownership. Explore Plans.
© 2026 Better Homes and Gardens Real Estate LLC. An Anywhere Real Estate company. All rights reserved. Better Homes and Gardens® Real Estate is a registered trademark owned by Meredith Operations Corporation, licensed to Better Homes and Gardens Real Estate LLC and used with permission. Better Homes and Gardens Real Estate LLC fully supports the principles of the Fair Housing Act and the Equal Opportunity Act. Listing information is deemed reliable but is not guaranteed accurate.
Each office is independently owned and operated.
Any services or products provided by third parties are not provided by, affiliated with or related to Better Homes and Gardens Real Estate LLC, or its affiliated companies.