
14443 W 88th Drive #D, Arvada, CO 80005
Local realty services provided by:Better Homes and Gardens Real Estate Kenney & Company
Listed by: amanda divito parle, divito dream makers
Office: real broker, llc. dba real
MLS#:9310340
Source:ML
Price summary
- Price:$665,000
- Price per sq. ft.:$325.02
- Monthly HOA dues:$425
About this home
We are proud to present this lovely Remington Homes ranch end-unit townhome home backing to open space in one of West Arvada's most desirable neighborhoods, Whisper Creek. Low maintenance living at it's finest. This is a stunning suburban area w/ ample green space & amazing mountain views. Home offers an open floorplan with abundant windows and a great setting & tastefully designed! Living room is pouring w/ natural light, high ceilings & cozy gas log fireplace w/ eye catching mantel! Gourmet kitchen features large island, medium stained maple cabinets, slab granite, S/S appliances, spacious pantry, oven/micro, and is open to sunny dining room! Main floor laundry/bag drop at garage includes washer & dryer and a wash sink. Private primary bedroom w/ volume ceilings, views of greenbelt, plush carpet, flowing into a gorgeous ensuite bath with dual sinks, tile flooring, shower enclosure & huge walk-in closet! Spacious secondary bedroom & adjacent full hall bath. Finished basement offers spacious family room - great for entertaining guests, a spare bedroom, and a 3/4 bath. Great curb appeal, oversized 2 car garage. Stunning front entrance with high-end solid wood front door. Shaded rear patio, immaculate grounds, low maintenance exterior where HOA shovels and mows in this amazing setting which is great for entertaining and convenient for small pets to do their business! Live close to shopping, dining, outstanding JeffCo schools, trails & easy access to Denver/Boulder. Community offers a lap pool and kiddie pool with zero entry, clubhouse, small ponds, 2 playgrounds, gazebos, a nature walk with small amphitheater, tennis/pickleball courts, baseball diamond and paved walking trails throughout the community. You're a short bike ride to Standley Lake regional park, with small beach area, camping teepees and non-motorized boating for recreation! Don't miss this amazing home in an amazing community!...
Contact an agent
Home facts
- Year built:2015
- Subdivision & Development:Whisper Creek
- Listing ID #:9310340
Rooms and interior
- Bedrooms:3
- Total bathrooms:3
- Full bathrooms:1
- Flooring:Carpet, Tile, Wood
- Kitchen Description:Cooktop, Dishwasher, Disposal, Eat-in Kitchen, Kitchen Island, Microwave, Oven, Pantry, Refrigerator, Self Cleaning Oven
- Basement:Yes
- Basement Description:Bath/Stubbed, Crawl Space, Daylight, Finished, Full, Interior Entry
- Living area:2,046 sq. ft.
Heating and cooling
- Cooling:Central Air
- Heating:Forced Air, Natural Gas
- Central air:Yes
Structure and exterior
- Roof:Composition
- Year built:2015
- Building area:2,046 sq. ft.
- Lot area:0.05 Acres
- Lot Features:Corner, Foothills, Greenbelt, Landscaped, Master Planned, Near Public Transit, Sprinklers In Front, Sprinklers In Rear
- Construction Materials:Cement Siding, Frame, Stone
- Exterior Features:Lighting, Patio, Rain Gutters
- Foundation Description:Slab
- Levels:1 Story
Schools
- High school:Ralston Valley
- Middle school:Wayne Carle
- Elementary school:Meiklejohn
Utilities
- Water:Public
- Sewer:Public Sewer
Finances and disclosures
- Price:$665,000
- Price per sq. ft.:$325.02
- Tax amount:$5,356 (2025)
Features and amenities
- Laundry features:Dryer, Laundry Closet, Washer
- Amenities:Double Pane Windows, Gas Water Heater, Smoke Detector(s), Sump Pump, Window Coverings
Parking
- Total parking spaces:3
- Parking description:Concrete Driveway, Dry Walled, Lighted, Oversized, Tandem
- Garage:Yes
- Garage spaces:3
 Based on information submitted to the MLS GRID as of August 14, 2026 02:22 PM. All data is obtained from various sources and may not have been verified by broker or MLS GRID. Supplied Open House information is subject to change without notice. All information should be independently reviewed and verified for accuracy. Properties may or may not be listed by the office/agent presenting the information.
New listings near 14443 W 88th Drive #D
- New
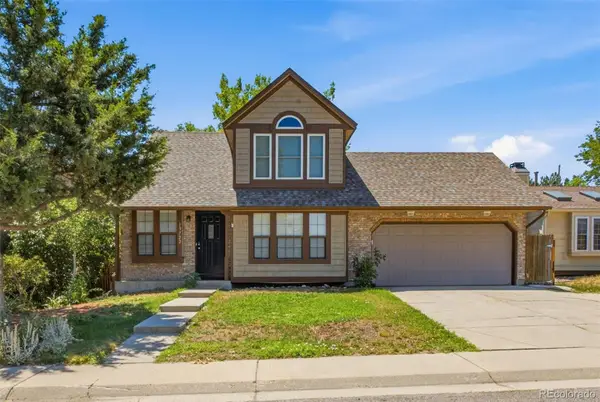 $543,500Active3 beds 3 baths2,318 sq. ft.
13722 W 64th Drive, Arvada, CO 80004
MLS# 7852637Listed by: RE/MAX PROFESSIONALS - Coming Soon
 $975,000Coming Soon2 beds 2 baths
17558 W 62nd Place, Golden, CO 80403
MLS# 9624580Listed by: KELLER WILLIAMS DTC - Coming Soon
 $425,000Coming Soon2 beds 1 baths
6840 Reno Drive, Arvada, CO 80002
MLS# 3074759Listed by: NOOKHAVEN HOMES - New
 $615,000Active3 beds 3 baths2,237 sq. ft.
15346 W 66th Drive #A, Arvada, CO 80007
MLS# 5452840Listed by: HOMESMART REALTY - New
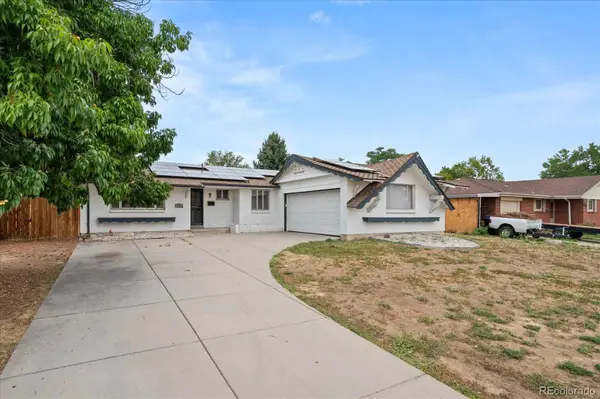 $599,900Active6 beds 3 baths2,640 sq. ft.
6003 Miller Street, Arvada, CO 80004
MLS# 1683639Listed by: YOUR CASTLE REALTY LLC - Open Sat, 12 to 2pmNew
 $675,000Active5 beds 3 baths2,352 sq. ft.
6816 Miller Street, Arvada, CO 80004
MLS# 2227473Listed by: LPT REALTY - Coming Soon
 $650,000Coming Soon4 beds 3 baths
8330 Chase Drive, Arvada, CO 80003
MLS# 7334944Listed by: NOOKHAVEN HOMES - Coming SoonOpen Sat, 12 to 2pm
 $690,000Coming Soon5 beds 3 baths
5659 W 63rd Avenue, Arvada, CO 80003
MLS# 4220465Listed by: KELLER WILLIAMS ADVANTAGE REALTY LLC - Open Sat, 12 to 2pmNew
 $725,000Active3 beds 3 baths2,966 sq. ft.
9382 Noble Way, Arvada, CO 80007
MLS# 8599689Listed by: KELLER WILLIAMS AVENUES REALTY


Protect your home and budget from life's surprises with an Assurant Home Warranty, backed by a partner that supports you through every step of homeownership. Explore Plans.
© 2026 Better Homes and Gardens Real Estate LLC. An Anywhere Real Estate company. All rights reserved. Better Homes and Gardens® Real Estate is a registered trademark owned by Meredith Operations Corporation, licensed to Better Homes and Gardens Real Estate LLC and used with permission. Better Homes and Gardens Real Estate LLC fully supports the principles of the Fair Housing Act and the Equal Opportunity Act. Listing information is deemed reliable but is not guaranteed accurate.
Each office is independently owned and operated.
Any services or products provided by third parties are not provided by, affiliated with or related to Better Homes and Gardens Real Estate LLC, or its affiliated companies.