
5034 Everett Street #101, Arvada, CO 80002
Local realty services provided by:Better Homes and Gardens Real Estate Kenney & Company
5034 Everett Street #101,Arvada, CO 80002
$330,000
- 2 Beds
- 2 Baths
- 1,044 sq. ft.
- Condominium
- Active
Upcoming open houses
- Sat, May 3010:00 am - 02:00 pm
Listed by: madalene cowger
Office: exp realty llc.
MLS#:IR1059686
Source:ML
Price summary
- Price:$330,000
- Price per sq. ft.:$316.09
- Monthly HOA dues:$281
About this home
First floor condo near Garrison Lake. An open floor plan, spacious living room, separate dining area, and updated finishes throughout. Brand-new luxury vinyl plank flooring runs through the home, creating a clean and cohesive feel from room to room. Matching appliances in the kitchen, ample cabinet space, and a generously sized pantry. The layout offers comfortable separation between the main living areas and bedrooms, with in-unit laundry conveniently located between the bedrooms. A primary suite with ensuite bathroom and walk-in closet, while the secondary bedroom offers flexible space for guests, a home office, or everyday living.Enjoy low-maintenance condo living with easy access to nearby parks, trails, open space, shopping, dining, highways, and RTD options. This home combines a functional floor plan, first-floor convenience, updated flooring, and practical storage in a well-connected location.This condo is in Four Acre Lake - views of the lake and walking trails nearby.
Contact an agent
Home facts
- Year built:2008
- Listing ID #:IR1059686
Rooms and interior
- Bedrooms:2
- Total bathrooms:2
- Full bathrooms:2
- Kitchen Description:Dishwasher, Disposal, Microwave, Oven, Pantry, Refrigerator
- Basement:Yes
- Living area:1,044 sq. ft.
Heating and cooling
- Cooling:Ceiling Fan(s), Central Air
- Central air:Yes
Structure and exterior
- Roof:Composition
- Year built:2008
- Building area:1,044 sq. ft.
- Architectural Style:Contemporary
- Construction Materials:Brick, Frame, Vinyl Siding
- Exterior Features:Patio
- Levels:1 Story
Schools
- High school:Arvada
- Middle school:Other
- Elementary school:Other
Utilities
- Water:Public
Finances and disclosures
- Price:$330,000
- Price per sq. ft.:$316.09
- Tax amount:$3,056 (2025)
Features and amenities
- Laundry features:Dryer, In Unit, Washer
- Amenities:Smoke Detector(s)
Parking
- Total parking spaces:1
- Garage:Yes
- Garage spaces:1
 Based on information submitted to the MLS GRID as of May 26, 2026 03:48 PM. All data is obtained from various sources and may not have been verified by broker or MLS GRID. Supplied Open House information is subject to change without notice. All information should be independently reviewed and verified for accuracy. Properties may or may not be listed by the office/agent presenting the information.
New listings near 5034 Everett Street #101
- New
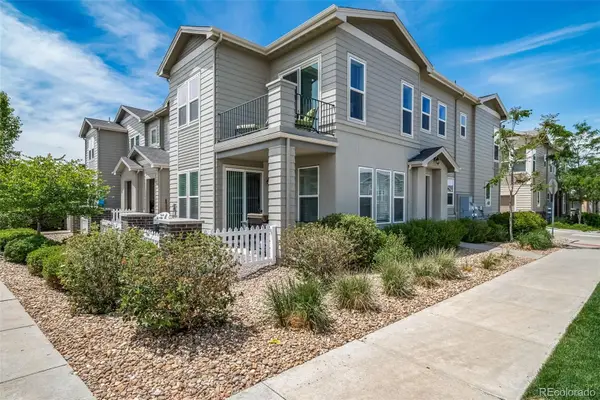 $549,900Active3 beds 3 baths1,847 sq. ft.
15462 W 65th Avenue #A, Arvada, CO 80007
MLS# 2760628Listed by: KELLER WILLIAMS ACTION REALTY LLC - Coming Soon
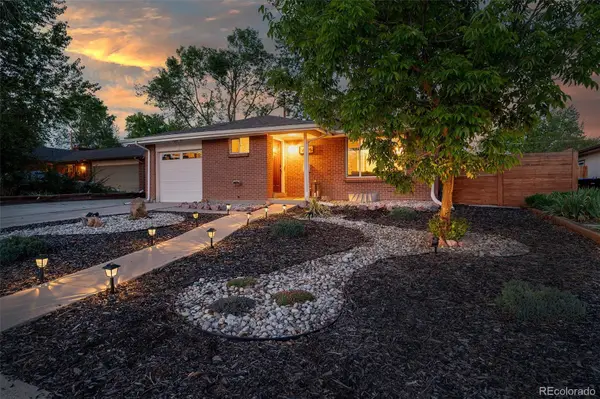 $675,000Coming Soon5 beds 2 baths
6156 Hoyt Court, Arvada, CO 80004
MLS# 8452523Listed by: THE AGENCY - DENVER - New
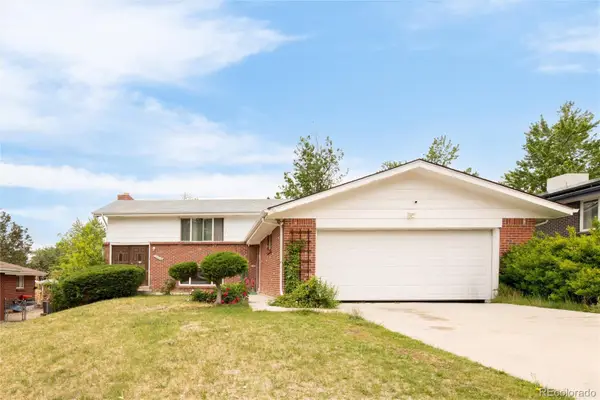 $515,000Active4 beds 2 baths1,728 sq. ft.
6453 Zephyr Street, Arvada, CO 80004
MLS# 5618456Listed by: RE/MAX PROFESSIONALS - New
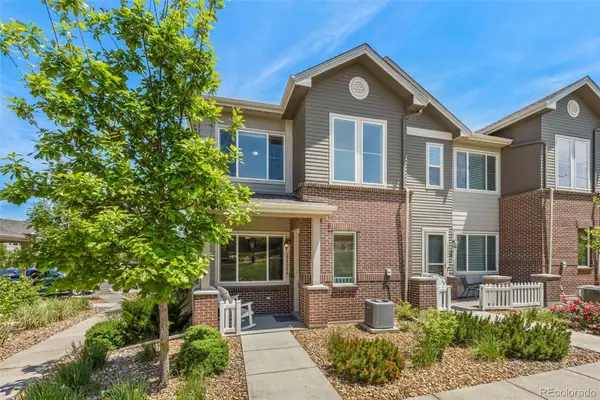 $459,000Active3 beds 3 baths1,424 sq. ft.
15526 W 64th Loop #A, Arvada, CO 80007
MLS# 8590377Listed by: THE CLARE DAY COLLECTIVE - Coming Soon
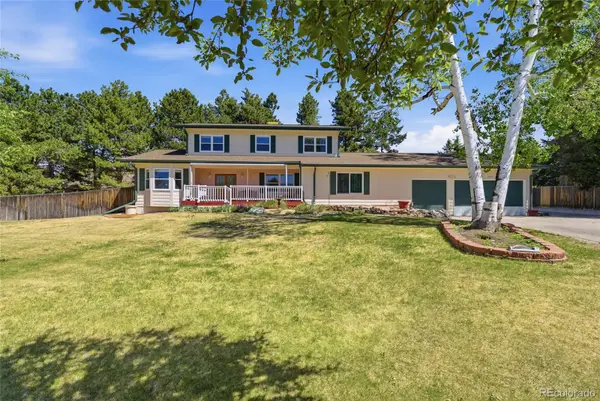 $1,200,000Coming Soon5 beds 4 baths
10855 W 73rd Place, Arvada, CO 80005
MLS# 8947046Listed by: HOMESMART REALTY - Coming Soon
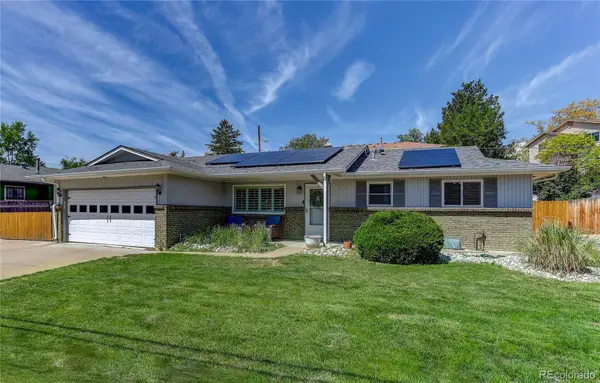 $650,000Coming Soon4 beds 3 baths
6937 Pierce Street, Arvada, CO 80003
MLS# 4212499Listed by: COLDWELL BANKER REALTY 54 - New
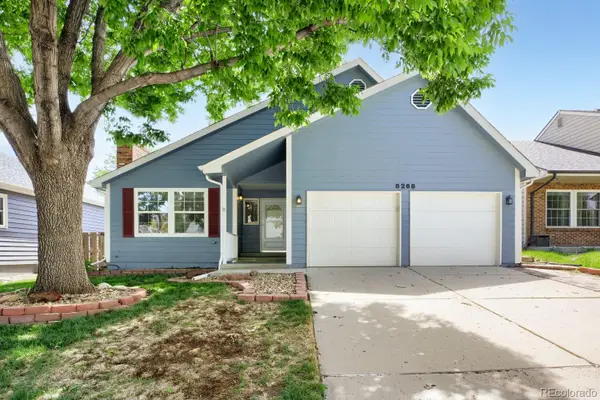 $549,000Active2 beds 2 baths2,066 sq. ft.
8268 Johnson Court, Arvada, CO 80005
MLS# 5374500Listed by: BROKERS GUILD REAL ESTATE - Coming Soon
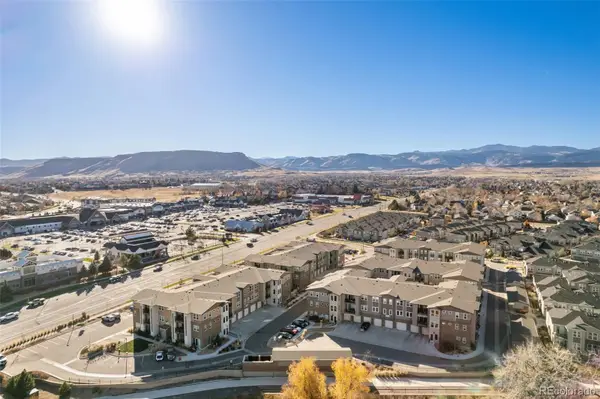 $475,000Coming Soon2 beds 2 baths
15345 W 64th Lane #306, Arvada, CO 80007
MLS# 8593582Listed by: HOMESMART REALTY - New
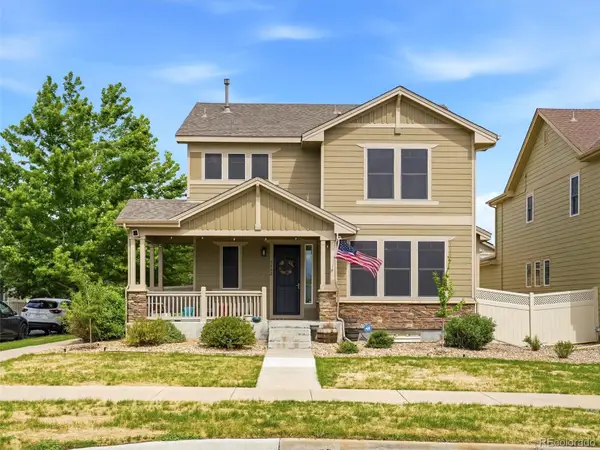 $640,000Active3 beds 3 baths2,617 sq. ft.
7362 Depew Street, Arvada, CO 80003
MLS# 7958173Listed by: EXP REALTY, LLC - New
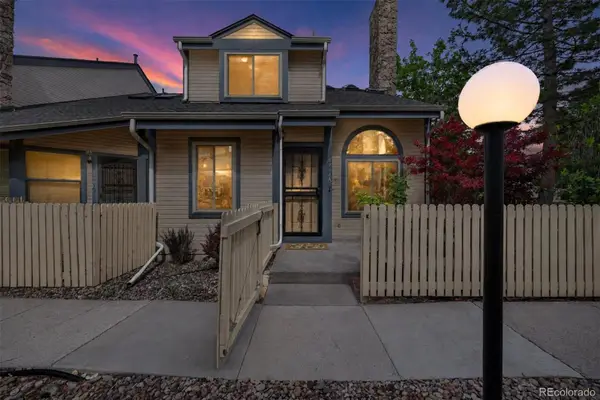 $400,000Active2 beds 3 baths1,371 sq. ft.
8786 Allison Drive #A, Arvada, CO 80005
MLS# 2287865Listed by: KELLER WILLIAMS AVENUES REALTY


Protect your home and budget from life's surprises with an Assurant Home Warranty, backed by a partner that supports you through every step of homeownership. Explore Plans.
© 2026 Better Homes and Gardens Real Estate LLC. An Anywhere Real Estate company. All rights reserved. Better Homes and Gardens® Real Estate is a registered trademark owned by Meredith Operations Corporation, licensed to Better Homes and Gardens Real Estate LLC and used with permission. Better Homes and Gardens Real Estate LLC fully supports the principles of the Fair Housing Act and the Equal Opportunity Act. Listing information is deemed reliable but is not guaranteed accurate.
Each office is independently owned and operated.
Any services or products provided by third parties are not provided by, affiliated with or related to Better Homes and Gardens Real Estate LLC, or its affiliated companies.