
6937 Pierce Street, Arvada, CO 80003
Local realty services provided by:Better Homes and Gardens Real Estate Kenney & Company
Listed by: lars swenson
Office: coldwell banker realty 54
MLS#:4212499
Source:ML
Price summary
- Price:$650,000
- Price per sq. ft.:$320.83
About this home
Rare Arvada ranch featuring dedicated RV parking, owned solar panels, and extensive recent updates throughout! Offering 4 bedrooms, 3 bathrooms, and 2,026 finished square feet, this move-in ready home combines functionality, efficiency, and modern style in a highly desirable location.
Inside, you'll find a beautifully remodeled kitchen with custom cabinetry, butcher block countertops, and an inviting layout ideal for both everyday living and entertaining. New flooring enhances the main level, while updated windows provide excellent energy efficiency and abundant natural light. The spacious primary suite includes a private ensuite bath, creating a comfortable retreat.
The newly finished basement significantly expands the living space and offers exceptional flexibility with a large bonus room and an ideal setup for a teen suite, guest quarters, or multi-generational living.
Outside, the oversized driveway and dedicated RV parking pad provide hard-to-find convenience for recreational vehicles, trailers, or additional parking. The private backyard and covered patio create the perfect setting for relaxing or entertaining year-round.
Conveniently located just minutes from Olde Town Arvada, Costco, restaurants, shopping, parks, and with easy access to I-70 for quick trips downtown or to the mountains, this home offers a rare combination of upgrades, versatility, and location....
Contact an agent
Home facts
- Year built:1972
- Listing ID #:4212499
Rooms and interior
- Bedrooms:4
- Total bathrooms:3
- Full bathrooms:3
- Flooring:Carpet, Tile
- Kitchen Description:Butcher Counters, Dishwasher, Disposal, Eat-in Kitchen, Microwave, Range, Refrigerator
- Basement:Yes
- Basement Description:Bath/Stubbed, Finished, Full
- Living area:2,026 sq. ft.
Heating and cooling
- Cooling:Central Air
- Heating:Forced Air, Natural Gas
- Central air:Yes
Structure and exterior
- Roof:Composition, Shingle
- Year built:1972
- Building area:2,026 sq. ft.
- Lot area:0.17 Acres
- Lot Features:Irrigated, Landscaped, Level, Sprinklers In Front, Sprinklers In Rear
- Architectural Style:Traditional
- Construction Materials:Brick, Frame
- Exterior Features:Covered, Front Porch, Patio, Private Yard, Rain Gutters
- Levels:1 Story
Schools
- High school:Arvada
- Middle school:North Arvada
- Elementary school:Secrest
Utilities
- Water:Public
- Sewer:Public Sewer
Finances and disclosures
- Price:$650,000
- Price per sq. ft.:$320.83
- Tax amount:$3,708 (2025)
Features and amenities
- Laundry features:Dryer, Washer
- Amenities:Double Pane Windows, Gas Water Heater, Smoke Detector(s), Window Coverings
Parking
- Total parking spaces:9
- Parking description:Concrete Driveway, Exterior Access Door, Oversized
- Garage:Yes
- Garage spaces:2
 Based on information submitted to the MLS GRID as of June 28, 2026 11:07 PM. All data is obtained from various sources and may not have been verified by broker or MLS GRID. Supplied Open House information is subject to change without notice. All information should be independently reviewed and verified for accuracy. Properties may or may not be listed by the office/agent presenting the information.
New listings near 6937 Pierce Street
- New
 $1,250,000Active2.08 Acres
Union, Arvada, CO 80005
MLS# 5275195Listed by: HOMESMART - New
 $785,000Active4 beds 4 baths3,574 sq. ft.
5807 W 81st Place, Arvada, CO 80003
MLS# 6428642Listed by: REAL BROKER, LLC DBA REAL - New
 $700,000Active4 beds 3 baths2,058 sq. ft.
5942 Holland Street, Arvada, CO 80004
MLS# 9198322Listed by: KELLER WILLIAMS INTEGRITY REAL ESTATE LLC - New
 $330,000Active2 beds 2 baths1,026 sq. ft.
6855 W 84th Way #32, Arvada, CO 80003
MLS# 1550986Listed by: RE/MAX ALLIANCE - New
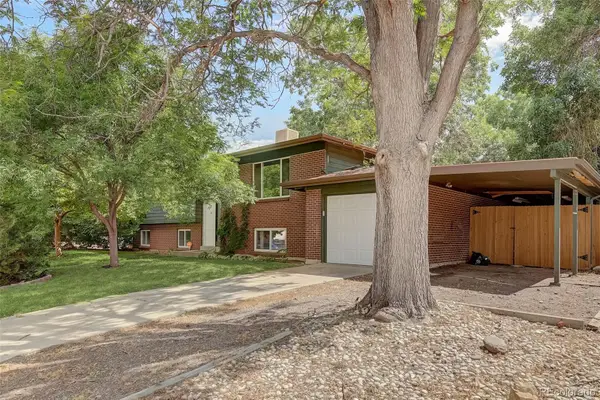 $539,000Active5 beds 2 baths2,415 sq. ft.
6252 Pierson Court, Arvada, CO 80004
MLS# 8872872Listed by: FOXTROT REALTY - New
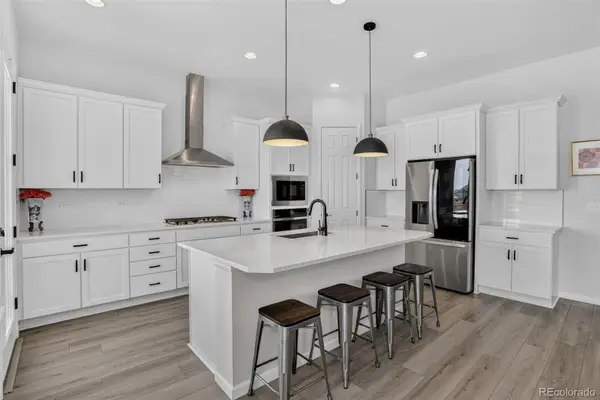 $849,900Active4 beds 3 baths3,682 sq. ft.
5234 Queen Court, Arvada, CO 80002
MLS# 6927393Listed by: COLDWELL BANKER REALTY 24 - New
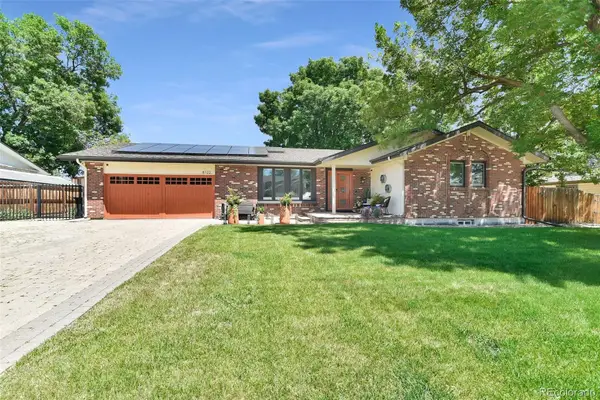 $800,000Active4 beds 3 baths3,518 sq. ft.
8122 Ammons Way, Arvada, CO 80005
MLS# 8885454Listed by: EPIQUE REALTY - Coming Soon
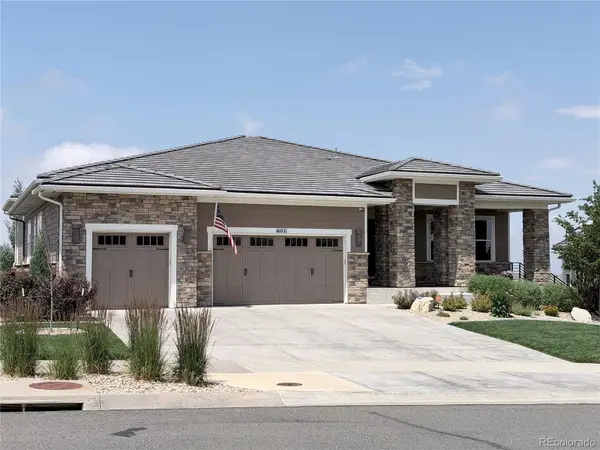 $1,699,000Coming Soon4 beds 4 baths
16021 W 95th Lane, Arvada, CO 80007
MLS# 4672723Listed by: YOUR CASTLE REAL ESTATE INC - Coming Soon
 $390,000Coming Soon2 beds 3 baths
8790 Allison Drive #F, Arvada, CO 80005
MLS# 7201746Listed by: EXP REALTY, LLC - New
 $329,999Active2 beds 2 baths1,026 sq. ft.
6545 W 84th Way #122, Arvada, CO 80003
MLS# 3664852Listed by: KELLER WILLIAMS DTC


Protect your home and budget from life's surprises with an Assurant Home Warranty, backed by a partner that supports you through every step of homeownership. Explore Plans.
© 2026 Better Homes and Gardens Real Estate LLC. An Anywhere Real Estate company. All rights reserved. Better Homes and Gardens® Real Estate is a registered trademark owned by Meredith Operations Corporation, licensed to Better Homes and Gardens Real Estate LLC and used with permission. Better Homes and Gardens Real Estate LLC fully supports the principles of the Fair Housing Act and the Equal Opportunity Act. Listing information is deemed reliable but is not guaranteed accurate.
Each office is independently owned and operated.
Any services or products provided by third parties are not provided by, affiliated with or related to Better Homes and Gardens Real Estate LLC, or its affiliated companies.