
5565 W 76th Avenue #1213, Arvada, CO 80003
Local realty services provided by:Better Homes and Gardens Real Estate Kenney & Company
Listed by: megan al-mabuk
Office: resident realty north metro llc.
MLS#:5025281
Source:ML
Price summary
- Price:$240,000
- Price per sq. ft.:$310.88
- Monthly HOA dues:$350
About this home
Welcome home to this light-filled, completely updated 1-bedroom, 1-bathroom condominium. Surrounded by mature shade trees and located facing the quiet interior of the complex. This move-in-ready home features a beautifully remodeled kitchen with new cabinets, quartz countertops, and stainless steel appliances, along with a fully remodeled bathroom showcasing a new tiled shower and modern vanity. Enjoy brand-new luxury vinyl plank flooring throughout the entire home, updated light fixtures, newer paint, central A/C, a new water heater, and a cozy wood-burning fireplace. The private balcony provides the perfect spot to relax, while the in-unit washer and dryer are included for added convenience. One of this home's standout features is the rare onsite parking for your trailer, boat, or camper, saving you the expense of off-site storage. The community also offers abundant parking for residents and guests. The well-maintained community features a sparkling pool (make sure to go check it out!) and professionally managed HOA, along with easy access to scenic walking trails, Arbor Lake, and nearby parks. Ideally located in desirable Arvada, you'll enjoy convenient access to shopping, dining, grocery, the Light Rail station at 72nd & Federal, and Highway 36 for an easy commute. Completely updated, move-in ready, and loaded with amenities! Don't miss your opportunity to own this exceptional home. Schedule your private showing today!...
Contact an agent
Home facts
- Year built:1983
- Subdivision & Development:Wood Creek
- Listing ID #:5025281
Rooms and interior
- Bedrooms:1
- Total bathrooms:1
- Full bathrooms:1
- Flooring:Laminate, Vinyl
- Kitchen Description:Dishwasher, Disposal, Microwave, Oven, Refrigerator
- Living area:772 sq. ft.
Heating and cooling
- Cooling:Central Air
- Heating:Forced Air
- Central air:Yes
Structure and exterior
- Roof:Shingle
- Year built:1983
- Building area:772 sq. ft.
- Construction Materials:Brick, Frame
- Exterior Features:Balcony, Covered, Deck
- Levels:1 Story
Schools
- High school:Arvada
- Middle school:North Arvada
- Elementary school:Hackberry Hill
Utilities
- Water:Public
- Sewer:Public Sewer
Finances and disclosures
- Price:$240,000
- Price per sq. ft.:$310.88
- Tax amount:$1,208 (2025)
Features and amenities
- Laundry features:Dryer, In Unit, Washer
- Amenities:Carbon Monoxide Detector(s), Gas Water Heater, Smoke Detector(s)
- Pool features:Outdoor Pool
Parking
- Total parking spaces:2
 Based on information submitted to the MLS GRID as of August 25, 2026 02:34 PM. All data is obtained from various sources and may not have been verified by broker or MLS GRID. Supplied Open House information is subject to change without notice. All information should be independently reviewed and verified for accuracy. Properties may or may not be listed by the office/agent presenting the information.
New listings near 5565 W 76th Avenue #1213
- Coming Soon
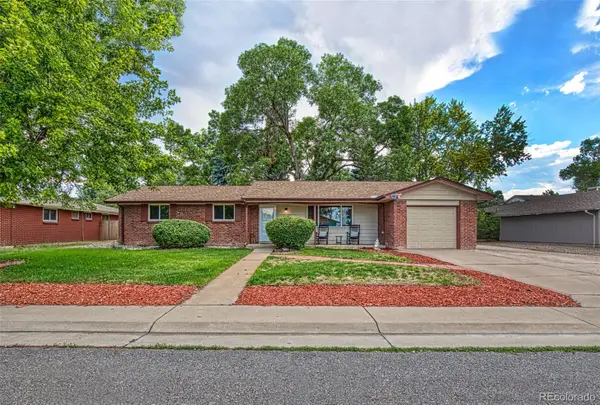 $695,000Coming Soon5 beds 3 baths2,452 sq. ft.
6087 Lewis Street, Arvada, CO 80004
MLS# 5088021Listed by: KELLER WILLIAMS REALTY DOWNTOWN LLC - Coming SoonOpen Sat, 11am to 2pm
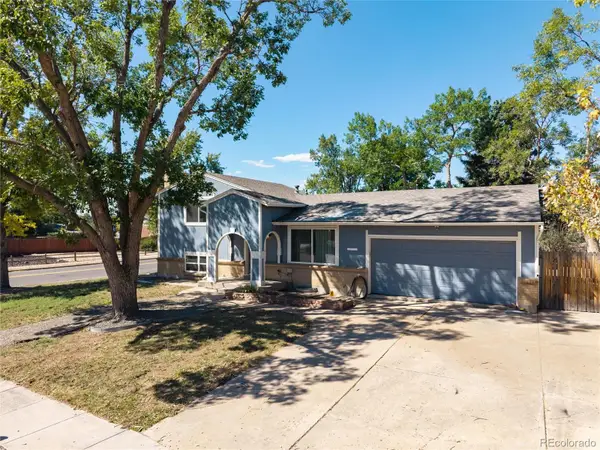 $600,000Coming Soon4 beds 2 baths2,126 sq. ft.
8775 Lamar Drive, Arvada, CO 80003
MLS# 8847708Listed by: FATHOM REALTY COLORADO LLC - Coming Soon
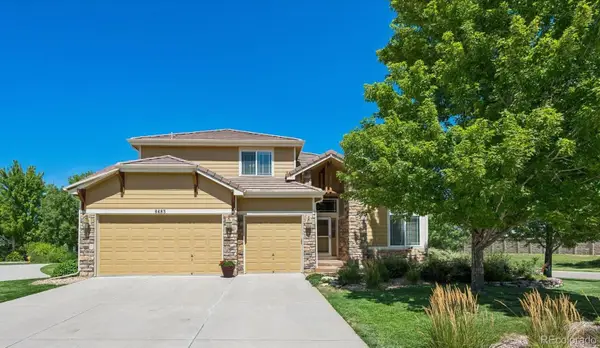 $879,000Coming Soon4 beds 3 baths4,351 sq. ft.
6483 Umber Circle, Arvada, CO 80007
MLS# 4779997Listed by: KELLER WILLIAMS REALTY DOWNTOWN LLC - Coming Soon
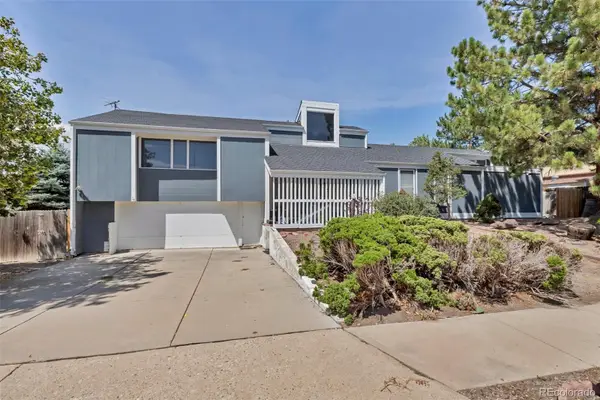 $375,000Coming Soon3 beds 4 baths2,940 sq. ft.
8319 Webster Street, Arvada, CO 80003
MLS# 5639367Listed by: HOMESMART - Coming Soon
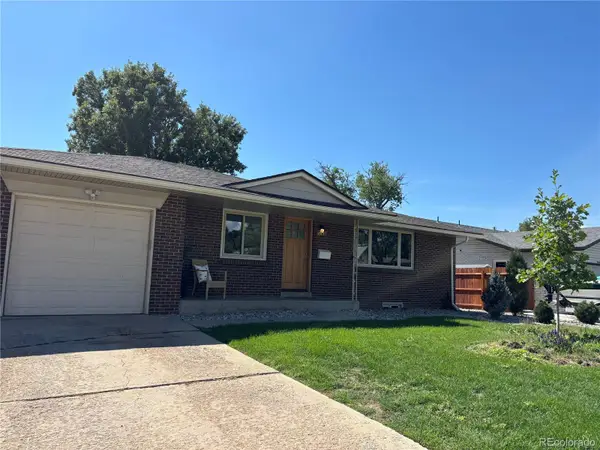 $730,000Coming Soon5 beds 4 baths2,638 sq. ft.
9420 W 51st Avenue, Arvada, CO 80002
MLS# 6751228Listed by: KELLER WILLIAMS AVENUES REALTY - Coming Soon
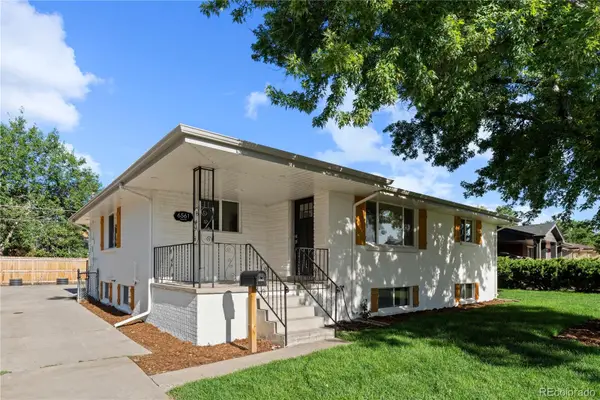 $750,000Coming Soon5 beds 3 baths2,856 sq. ft.
6561 Marshall Street, Arvada, CO 80003
MLS# 6903797Listed by: COMPASS - DENVER - Coming Soon
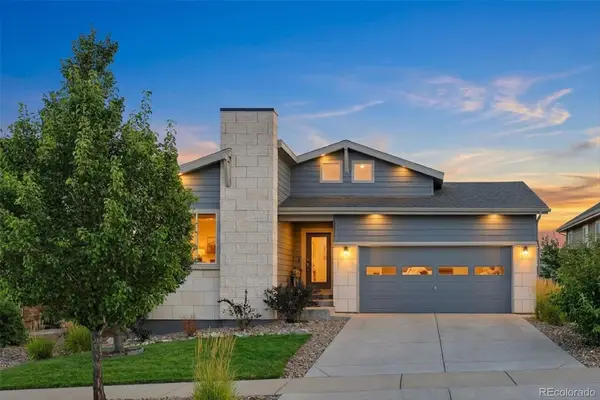 $695,000Coming Soon4 beds 3 baths2,891 sq. ft.
19836 W 93rd Avenue, Arvada, CO 80007
MLS# 9362167Listed by: KELLER WILLIAMS ADVANTAGE REALTY LLC - Coming Soon
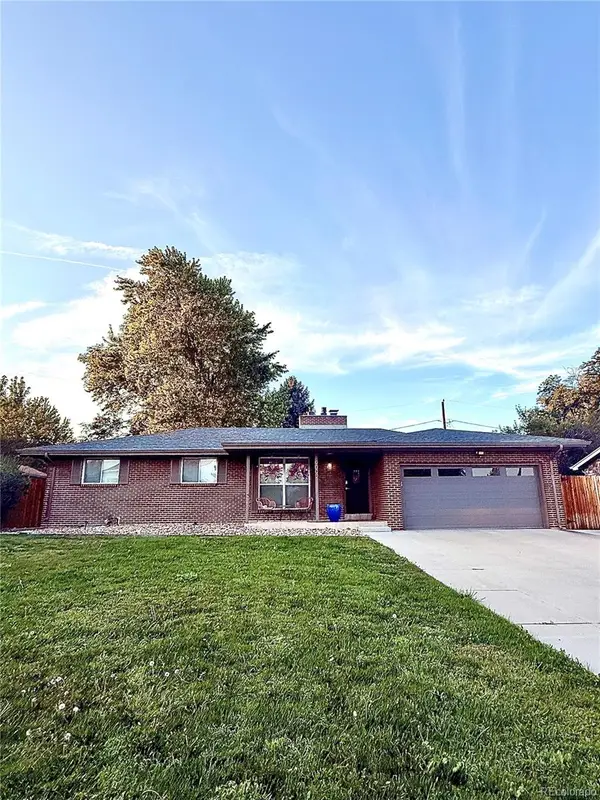 $775,000Coming Soon5 beds 3 baths2,932 sq. ft.
9005 W 65th Avenue, Arvada, CO 80004
MLS# 9437968Listed by: MADISON & COMPANY PROPERTIES - Coming SoonOpen Sat, 12 to 2pm
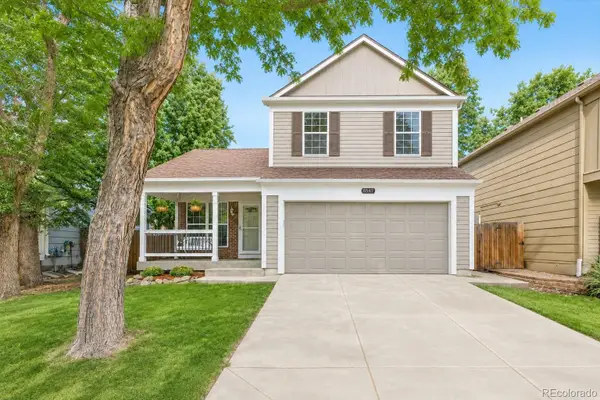 $665,000Coming Soon4 beds 3 baths1,945 sq. ft.
8547 Union Circle, Arvada, CO 80005
MLS# 7123817Listed by: REDFIN CORPORATION - Coming Soon
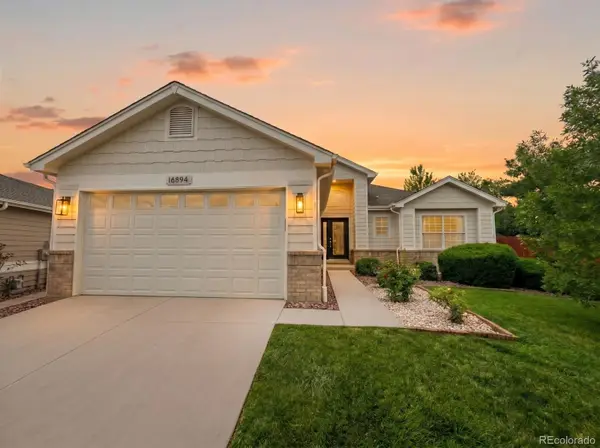 $1,035,000Coming Soon3 beds 3 baths3,014 sq. ft.
16894 W 66th Place, Arvada, CO 80007
MLS# 5314862Listed by: BERKSHIRE HATHAWAY HOMESERVICES COLORADO REAL ESTATE, LLC


Protect your home and budget from life's surprises with an Assurant Home Warranty, backed by a partner that supports you through every step of homeownership. Explore Plans.
© 2026 Better Homes and Gardens Real Estate LLC. An Anywhere Real Estate company. All rights reserved. Better Homes and Gardens® Real Estate is a registered trademark owned by Meredith Operations Corporation, licensed to Better Homes and Gardens Real Estate LLC and used with permission. Better Homes and Gardens Real Estate LLC fully supports the principles of the Fair Housing Act and the Equal Opportunity Act. Listing information is deemed reliable but is not guaranteed accurate.
Each office is independently owned and operated.
Any services or products provided by third parties are not provided by, affiliated with or related to Better Homes and Gardens Real Estate LLC, or its affiliated companies.