
5755 Dudley Street, Arvada, CO 80002
Local realty services provided by:Better Homes and Gardens Real Estate Kenney & Company
5755 Dudley Street,Arvada, CO 80002
$579,000
- 3 Beds
- 2 Baths
- 1,261 sq. ft.
- Single family
- Active
Listed by: will mckinlay
Office: capital property group llc.
MLS#:9764947
Source:ML
Price summary
- Price:$579,000
- Price per sq. ft.:$459.16
About this home
Wonderful home in Olde Town Arvada! This beautifully remodeled and updated home has a great layout with tons of natural light. You'll see a gorgeous kitchen features granite countertops, stainless steel appliances, and tile backsplash. The massive primary bedroom boasts bright windows, and a newly remodeled, picturesque bathroom that rounds out the retreat perfectly. The open living room and dining area feature original hardwood floors with fantastic access to the picture perfect back yard, that is spacious, with a large covered patio, six-foot privacy fence, and RV parking. With two additional bedrooms, another full bathroom, Tesla solar panels that are 100% owned and a brand new water heater, this home is sure to impress. All appliances, including the Washer and Dryer, are included. Incredible location and walkability to Wolff Park, the heart of Olde Town, as well as the new Arvada Beer Garden area.
Contact an agent
Home facts
- Year built:1958
- Listing ID #:9764947
Rooms and interior
- Bedrooms:3
- Total bathrooms:2
- Full bathrooms:1
- Flooring:Carpet, Tile, Wood
- Kitchen Description:Dishwasher, Disposal, Eat-in Kitchen, Microwave, Oven, Refrigerator
- Basement:Yes
- Basement Description:Crawl Space
- Living area:1,261 sq. ft.
Heating and cooling
- Cooling:Central Air
- Heating:Forced Air, Solar
- Central air:Yes
Structure and exterior
- Roof:Composition
- Year built:1958
- Building area:1,261 sq. ft.
- Lot area:0.17 Acres
- Lot Features:Level, Near Public Transit, Sprinklers In Front, Sprinklers In Rear
- Architectural Style:Traditional
- Construction Materials:Brick, Frame, Wood Siding
- Exterior Features:Covered, Private Yard, Rain Gutters
- Levels:1 Story
Schools
- High school:Arvada
- Middle school:Arvada K-8
- Elementary school:Lawrence
Utilities
- Sewer:Public Sewer
Finances and disclosures
- Price:$579,000
- Price per sq. ft.:$459.16
- Tax amount:$3,110 (2025)
Features and amenities
- Laundry features:Dryer, In Unit, Washer
- Amenities:Carbon Monoxide Detector(s), Double Pane Windows, Smart Locks, Smoke Detector(s)
Parking
- Total parking spaces:4
 Based on information submitted to the MLS GRID as of July 9, 2026 11:48 AM. All data is obtained from various sources and may not have been verified by broker or MLS GRID. Supplied Open House information is subject to change without notice. All information should be independently reviewed and verified for accuracy. Properties may or may not be listed by the office/agent presenting the information.
New listings near 5755 Dudley Street
- New
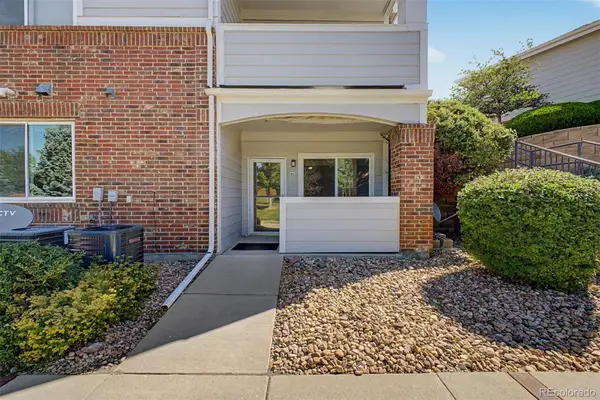 $289,000Active1 beds 1 baths783 sq. ft.
10350 W 55th Lane #4, Arvada, CO 80002
MLS# 2886348Listed by: GREAT WAY RE EXCLUSIVE PROPERTIES - New
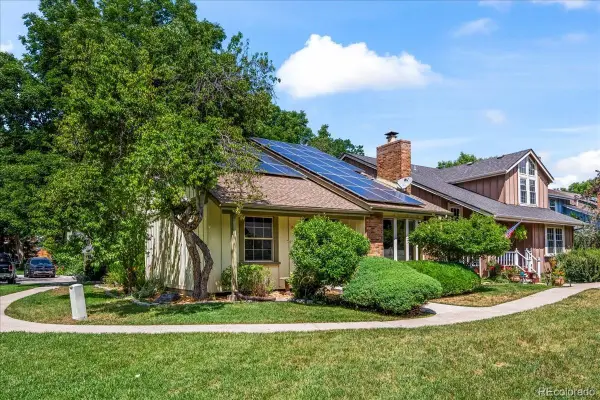 $610,000Active4 beds 3 baths2,901 sq. ft.
8722 Independence Way, Arvada, CO 80005
MLS# 9229229Listed by: YOUR CASTLE REAL ESTATE INC - New
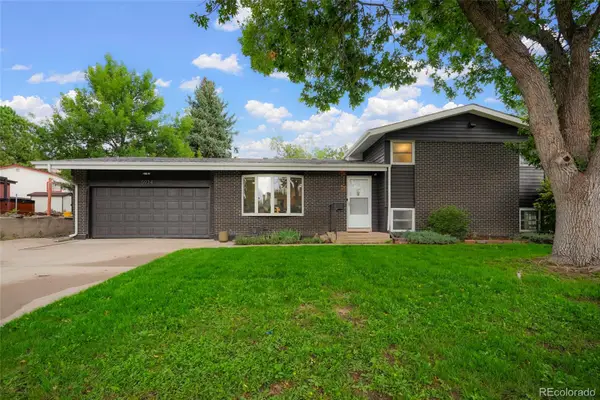 $734,900Active4 beds 2 baths2,106 sq. ft.
5934 Swadley Court, Arvada, CO 80004
MLS# 9855091Listed by: ABODE REAL ESTATE - New
 $565,000Active5 beds 2 baths2,024 sq. ft.
6340 W 61st Avenue, Arvada, CO 80003
MLS# 2183461Listed by: YOUR CASTLE REAL ESTATE INC - New
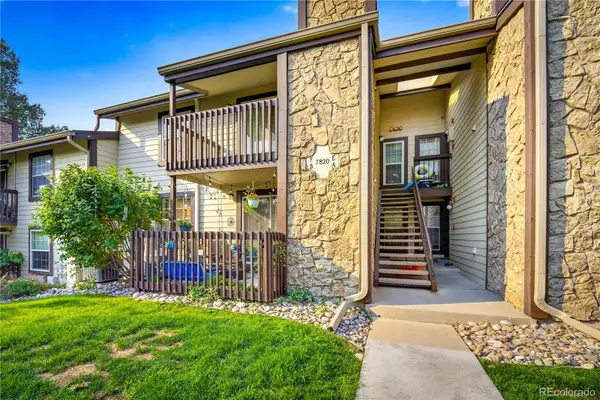 $240,000Active1 beds 1 baths800 sq. ft.
7820 W 87th Drive #B, Arvada, CO 80005
MLS# 5071977Listed by: G&K REALTY - Coming Soon
 $539,900Coming Soon2 beds 2 baths
7181 Eaton Court, Arvada, CO 80003
MLS# 2644260Listed by: KELLY RIGHT REAL ESTATE OF COLORADO - Coming Soon
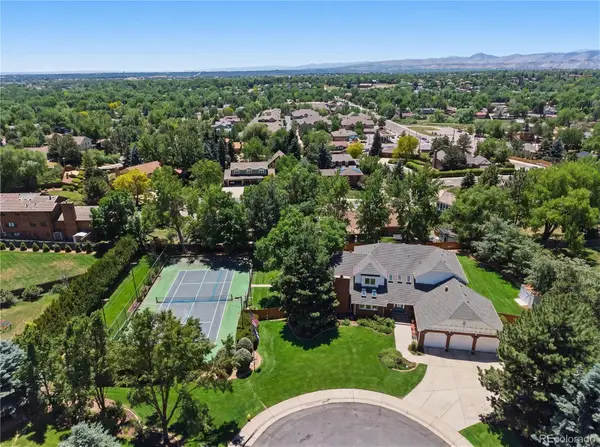 $1,550,000Coming Soon7 beds 5 baths
7330 Routt Street, Arvada, CO 80005
MLS# 4762019Listed by: KELLER WILLIAMS DTC - New
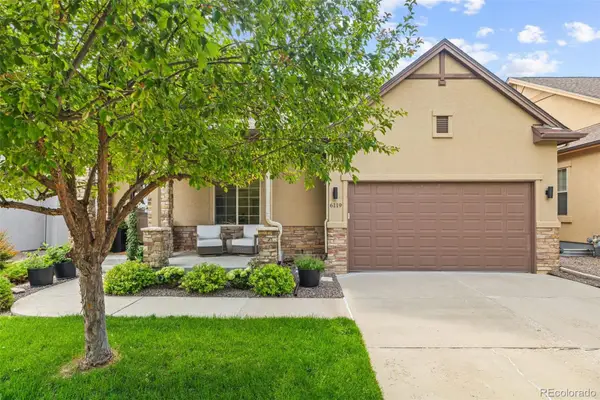 $725,000Active3 beds 3 baths2,924 sq. ft.
6119 Reed Way, Arvada, CO 80003
MLS# 6063448Listed by: PAINTED DOOR PROPERTIES LLC - New
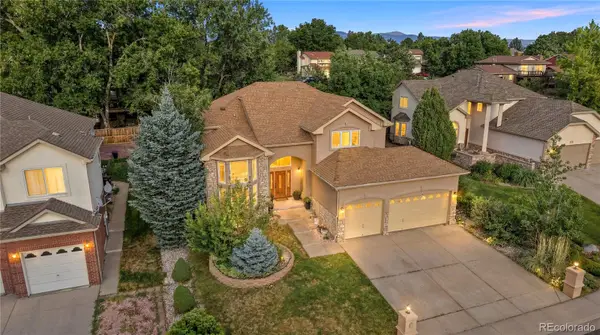 $950,000Active4 beds 4 baths4,701 sq. ft.
7482 Routt Lane, Arvada, CO 80005
MLS# 2486032Listed by: BERKSHIRE HATHAWAY HOMESERVICES COLORADO REAL ESTATE, LLC - New
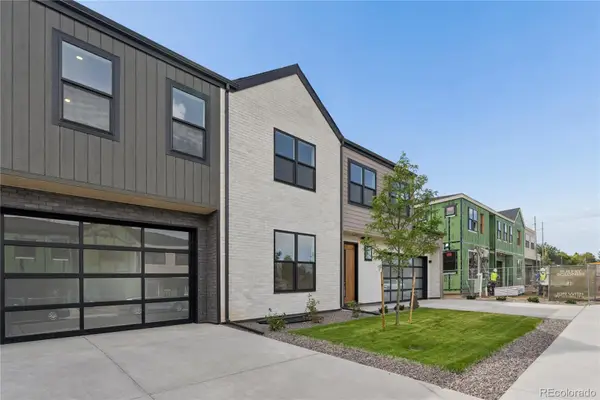 $775,000Active3 beds 3 baths2,200 sq. ft.
6478 Quitman Court, Arvada, CO 80003
MLS# 5362523Listed by: COMPASS - DENVER


Protect your home and budget from life's surprises with an Assurant Home Warranty, backed by a partner that supports you through every step of homeownership. Explore Plans.
© 2026 Better Homes and Gardens Real Estate LLC. An Anywhere Real Estate company. All rights reserved. Better Homes and Gardens® Real Estate is a registered trademark owned by Meredith Operations Corporation, licensed to Better Homes and Gardens Real Estate LLC and used with permission. Better Homes and Gardens Real Estate LLC fully supports the principles of the Fair Housing Act and the Equal Opportunity Act. Listing information is deemed reliable but is not guaranteed accurate.
Each office is independently owned and operated.
Any services or products provided by third parties are not provided by, affiliated with or related to Better Homes and Gardens Real Estate LLC, or its affiliated companies.