
8722 Independence Way, Arvada, CO 80005
Local realty services provided by:Better Homes and Gardens Real Estate Kenney & Company
Listed by: julie trunzo
Office: your castle real estate inc
MLS#:9229229
Source:ML
Price summary
- Price:$610,000
- Price per sq. ft.:$210.27
- Monthly HOA dues:$220
About this home
End-of-row patio home adjacent to open greenspace in The Pond, minutes from Standley Lake. Freshly painted throughout, this move-in-ready home features newer flooring on the main level and new carpet upstairs. Vaulted ceilings and oversized windows fill the family room with light, anchored by a wood-burning fireplace. The main level offers formal living and dining rooms, an updated kitchen with granite countertops and stainless appliances, main-floor laundry, and a dedicated office with two closets and direct access to a remodeled 3/4 bath, an easy 4th bedroom or main-level guest suite. Upstairs are three bedrooms, including a primary suite with a fully remodeled ensuite bath, plus an updated hall bath. Step outside to enjoy the private, beautifully shaded backyard, which features a large Trex deck complete with twinkle lights, perfect for relaxing or entertaining on warm Colorado evenings. The seller-owned 8.46 kW solar array is fully paid off and keeps utility bills low. An unfinished basement over 1,100 sq ft is perfect for storage and leaves room to expand, and a detached 2-car garage adds parking and storage. HOA amenities include a pool, tennis courts, a clubhouse, trails, and the neighborhood pond. Don't miss this fantastic opportunity!...
Contact an agent
Home facts
- Year built:1974
- Listing ID #:9229229
Rooms and interior
- Bedrooms:4
- Total bathrooms:3
- Kitchen Description:Dishwasher, Microwave, Oven, Refrigerator
- Basement:Yes
- Basement Description:Full
- Living area:2,901 sq. ft.
Heating and cooling
- Cooling:Central Air
- Heating:Forced Air
- Central air:Yes
Structure and exterior
- Roof:Composition
- Year built:1974
- Building area:2,901 sq. ft.
- Lot area:0.07 Acres
- Lot Features:Level, Master Planned, Open Space
- Construction Materials:Brick, Frame
- Exterior Features:Deck, Private Yard
- Foundation Description:Slab
- Levels:2 Story
Schools
- High school:Pomona
- Middle school:Pomona
- Elementary school:Weber
Utilities
- Water:Public
- Sewer:Public Sewer
Finances and disclosures
- Price:$610,000
- Price per sq. ft.:$210.27
- Tax amount:$3,803 (2025)
Features and amenities
- Laundry features:Dryer, Washer
Parking
- Total parking spaces:2
- Parking description:Concrete Driveway
- Garage:Yes
- Garage spaces:2
 Based on information submitted to the MLS GRID as of July 10, 2026 11:58 PM. All data is obtained from various sources and may not have been verified by broker or MLS GRID. Supplied Open House information is subject to change without notice. All information should be independently reviewed and verified for accuracy. Properties may or may not be listed by the office/agent presenting the information.
New listings near 8722 Independence Way
- New
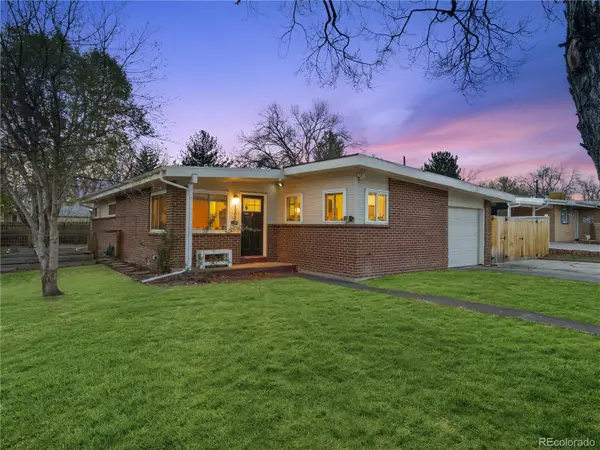 $550,000Active3 beds 2 baths1,366 sq. ft.
6009 Carr Street, Arvada, CO 80004
MLS# 7360657Listed by: 303 PROPERTY - New
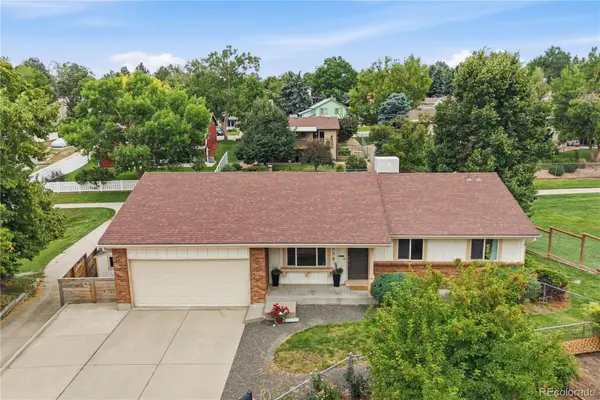 $610,000Active4 beds 2 baths2,064 sq. ft.
9038 W 77th Place, Arvada, CO 80005
MLS# 2611733Listed by: REDFIN CORPORATION - New
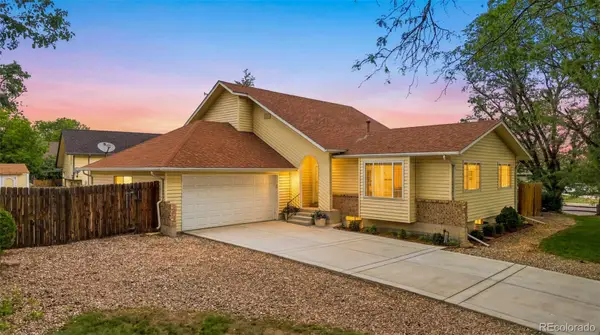 $625,000Active3 beds 3 baths2,670 sq. ft.
7263 Eaton Circle, Arvada, CO 80003
MLS# 2671142Listed by: KELLER WILLIAMS PREFERRED REALTY - Coming Soon
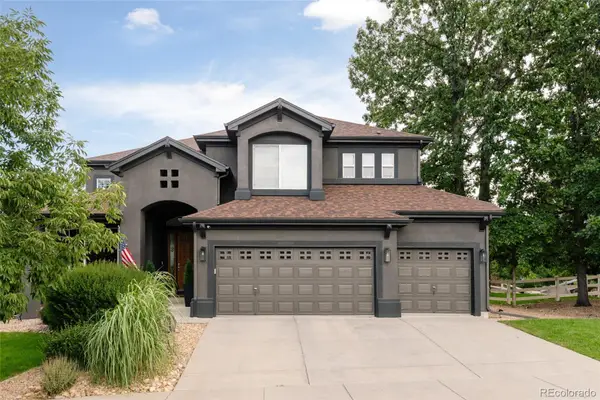 $1,145,000Coming Soon4 beds 4 baths
6718 Taft Court, Arvada, CO 80004
MLS# 8264897Listed by: COMPASS - DENVER - New
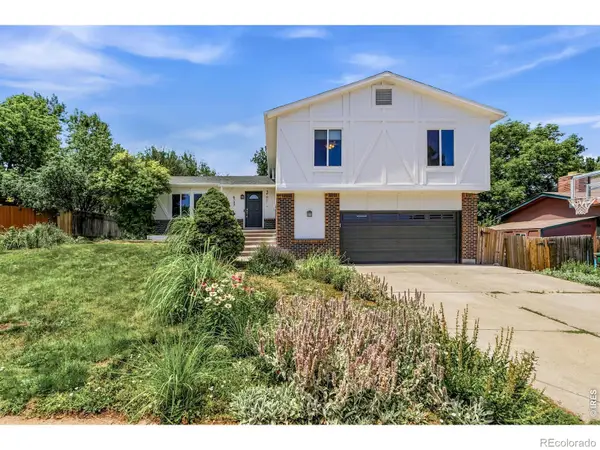 $715,000Active5 beds 4 baths2,769 sq. ft.
6733 Coors Street, Arvada, CO 80004
MLS# IR1063910Listed by: PRESTIGIO REAL ESTATE - New
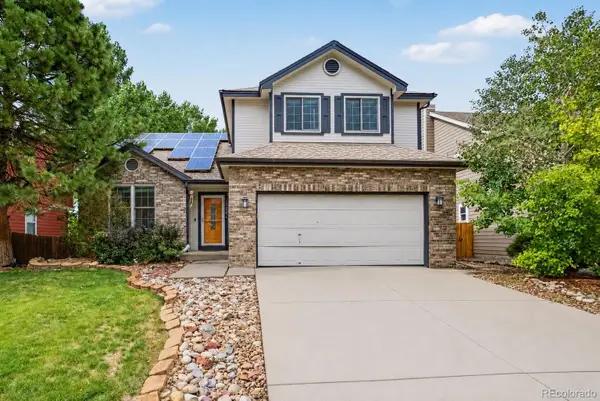 $725,000Active3 beds 4 baths3,275 sq. ft.
13861 W 64th Drive, Arvada, CO 80004
MLS# 6681689Listed by: MB HOMES BY KATINA - New
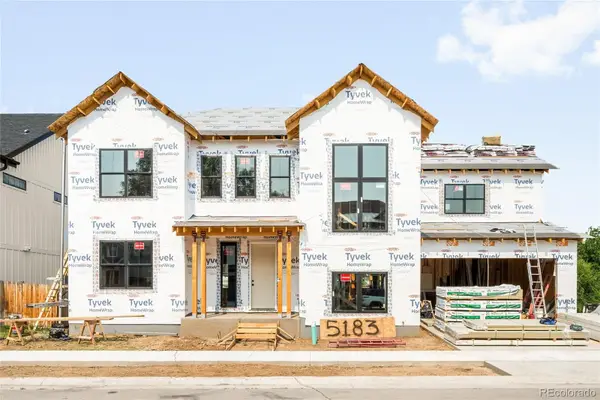 $1,650,000Active5 beds 6 baths5,289 sq. ft.
5183 Estes Lane, Arvada, CO 80002
MLS# 3416012Listed by: MILEHIMODERN - New
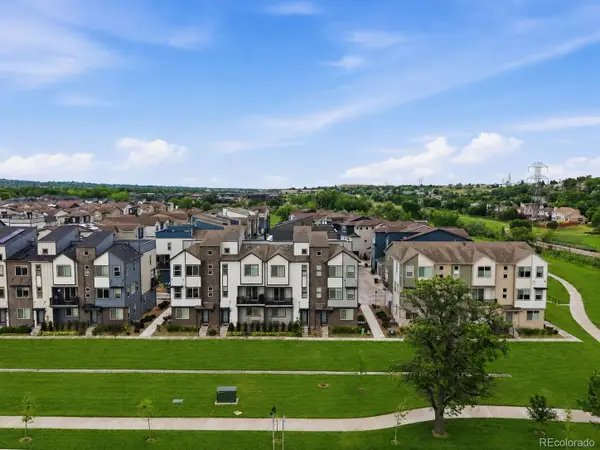 $615,000Active4 beds 4 baths1,981 sq. ft.
5685 Vivian Street, Arvada, CO 80002
MLS# 8319931Listed by: COMPASS - DENVER - New
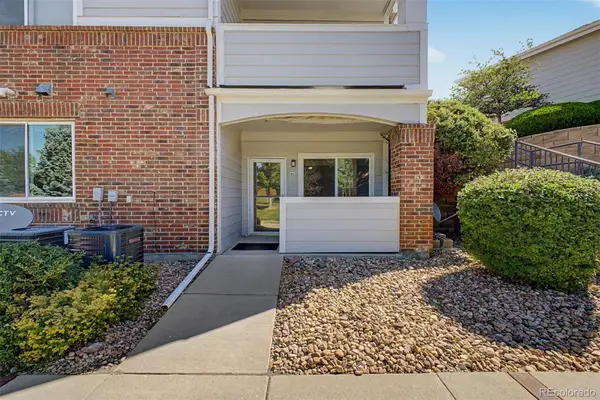 $289,000Active1 beds 1 baths783 sq. ft.
10350 W 55th Lane #4, Arvada, CO 80002
MLS# 2886348Listed by: GREAT WAY RE EXCLUSIVE PROPERTIES


Protect your home and budget from life's surprises with an Assurant Home Warranty, backed by a partner that supports you through every step of homeownership. Explore Plans.
© 2026 Better Homes and Gardens Real Estate LLC. An Anywhere Real Estate company. All rights reserved. Better Homes and Gardens® Real Estate is a registered trademark owned by Meredith Operations Corporation, licensed to Better Homes and Gardens Real Estate LLC and used with permission. Better Homes and Gardens Real Estate LLC fully supports the principles of the Fair Housing Act and the Equal Opportunity Act. Listing information is deemed reliable but is not guaranteed accurate.
Each office is independently owned and operated.
Any services or products provided by third parties are not provided by, affiliated with or related to Better Homes and Gardens Real Estate LLC, or its affiliated companies.