
6095 Cody Street, Arvada, CO 80004
Local realty services provided by:Better Homes and Gardens Real Estate Kenney & Company
Listed by: wayne keith & brooke swanson
Office: six seasons realty llc.
MLS#:9600608
Source:ML
Price summary
- Price:$600,000
- Price per sq. ft.:$421.35
About this home
This darling brick ranch is located in Arvada's desirable Alta Vista neighborhood, offering a convenient location with walkable access to Ralston Central Park, the Arvada Beer Garden, the shops and restaurants along Ralston Road, and just one mile from the charm of Olde Town Arvada. Enjoy the ease of single-story living with more than 1,400 above-grade square feet, featuring four bedrooms and two bathrooms. The open and inviting main living area is filled with natural light and provides an ideal space for entertaining friends and family. Step outside to a private, fully fenced backyard with multiple spaces to relax, dine, or enjoy Colorado's beautiful weather. Completing the property is a desirable two-car tandem detached garage, built in 2021, offering ample room for parking, storage, or a workshop.
Contact an agent
Home facts
- Year built:1954
- Subdivision & Development:Alta Vista
- Listing ID #:9600608
Rooms and interior
- Bedrooms:4
- Total bathrooms:2
- Full bathrooms:1
- Flooring:Carpet, Laminate, Tile
- Kitchen Description:Dishwasher, Disposal, Microwave, Oven, Range, Refrigerator
- Basement:Yes
- Basement Description:Crawl Space
- Living area:1,424 sq. ft.
Heating and cooling
- Cooling:Central Air
- Heating:Forced Air
- Central air:Yes
Structure and exterior
- Roof:Composition
- Year built:1954
- Building area:1,424 sq. ft.
- Lot area:0.17 Acres
- Lot Features:Corner, Landscaped, Level, Near Public Transit
- Architectural Style:Traditional
- Construction Materials:Brick, Wood Siding
- Exterior Features:Patio, Private Yard
- Levels:1 Story
Schools
- High school:Arvada
- Middle school:Arvada K-8
- Elementary school:Lawrence
Utilities
- Water:Public
- Sewer:Public Sewer
Finances and disclosures
- Price:$600,000
- Price per sq. ft.:$421.35
- Tax amount:$3,534 (2025)
Features and amenities
- Laundry features:Dryer, In Unit, Washer
- Amenities:Carbon Monoxide Detector(s), Double Pane Windows, Smoke Detector(s), Window Treatments
Parking
- Total parking spaces:4
- Parking description:Concrete Driveway, Exterior Access Door, Lighted, Oversized, Tandem
- Garage:Yes
- Garage spaces:2
 Based on information submitted to the MLS GRID as of August 6, 2026 03:49 AM. All data is obtained from various sources and may not have been verified by broker or MLS GRID. Supplied Open House information is subject to change without notice. All information should be independently reviewed and verified for accuracy. Properties may or may not be listed by the office/agent presenting the information.
New listings near 6095 Cody Street
- Open Sun, 2 to 4pmNew
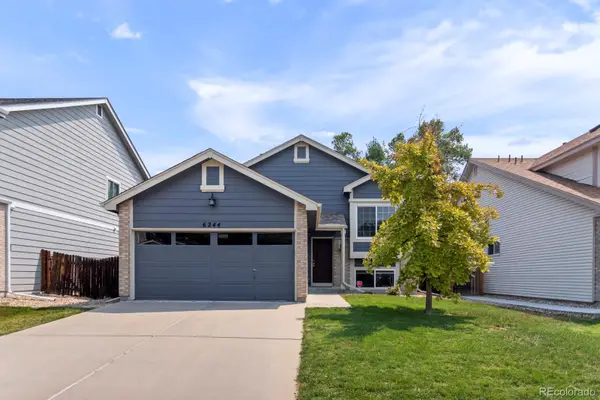 $570,000Active4 beds 3 baths1,932 sq. ft.
6244 Quitman Street, Arvada, CO 80003
MLS# 7225440Listed by: WEST AND MAIN HOMES INC - New
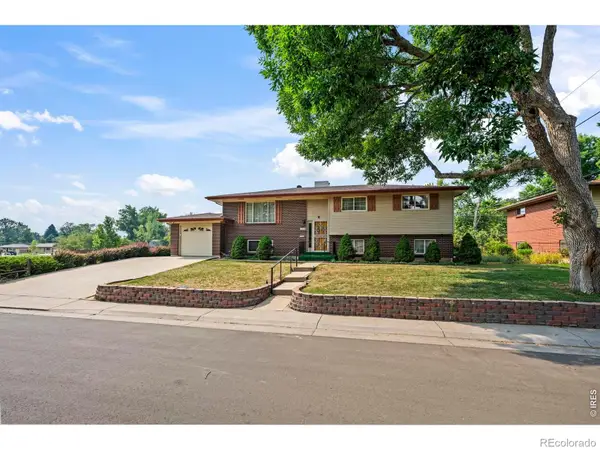 $480,000Active4 beds 2 baths2,484 sq. ft.
10958 W 62nd Place, Arvada, CO 80004
MLS# IR1065814Listed by: JEN REALTY - Coming Soon
 $735,000Coming Soon3 beds 2 baths
6078 Owens Street, Arvada, CO 80004
MLS# 8358735Listed by: REAL BROKER, LLC DBA REAL - New
 $805,699Active3 beds 3 baths3,124 sq. ft.
17007 W 92nd Drive, Arvada, CO 80007
MLS# 9640139Listed by: RE/MAX PROFESSIONALS - New
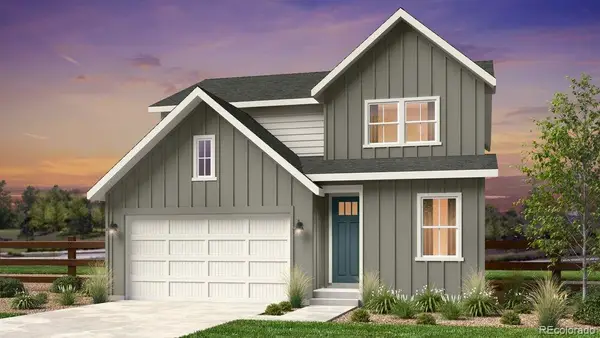 $810,749Active4 beds 3 baths2,272 sq. ft.
16916 W 92nd Loop, Arvada, CO 80007
MLS# 1842094Listed by: RE/MAX PROFESSIONALS - New
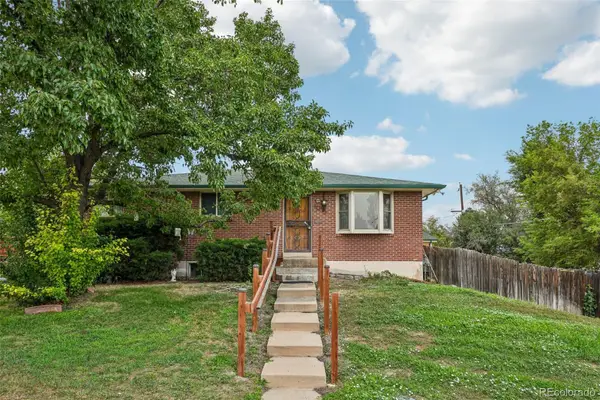 $599,000Active3 beds 2 baths2,108 sq. ft.
6023 W 62nd Avenue, Arvada, CO 80003
MLS# 9056382Listed by: REAL BROKER, LLC DBA REAL - New
 $794,499Active4 beds 3 baths2,503 sq. ft.
16958 W 92nd Drive, Arvada, CO 80007
MLS# 9141214Listed by: RE/MAX PROFESSIONALS - Open Sun, 11am to 2pmNew
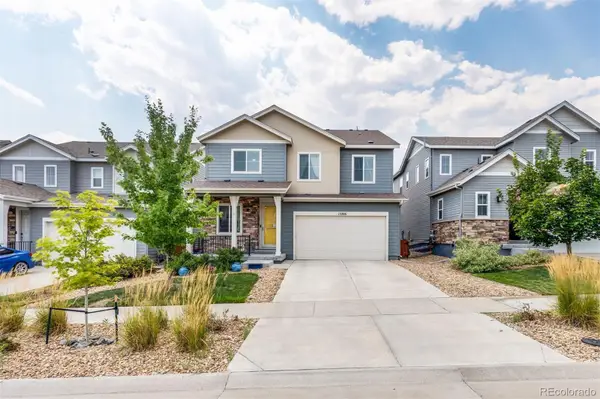 $800,000Active4 beds 4 baths3,566 sq. ft.
15206 W 93rd Avenue, Arvada, CO 80007
MLS# 8631868Listed by: 5281 EXCLUSIVE HOMES REALTY - New
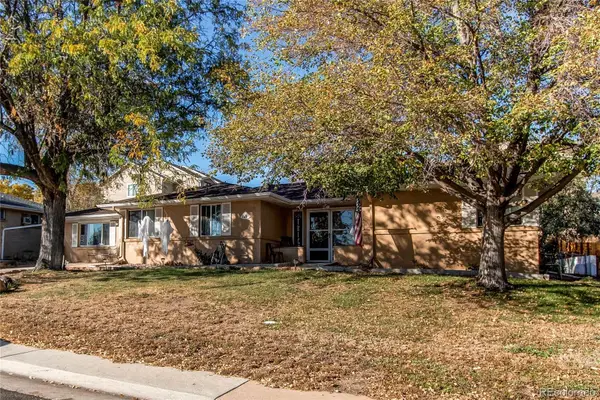 $1,649,000Active8 beds 3 baths2,600 sq. ft.
7465 W 69th Place, Arvada, CO 80003
MLS# 2478745Listed by: HOMESMART REALTY


Protect your home and budget from life's surprises with an Assurant Home Warranty, backed by a partner that supports you through every step of homeownership. Explore Plans.
© 2026 Better Homes and Gardens Real Estate LLC. An Anywhere Real Estate company. All rights reserved. Better Homes and Gardens® Real Estate is a registered trademark owned by Meredith Operations Corporation, licensed to Better Homes and Gardens Real Estate LLC and used with permission. Better Homes and Gardens Real Estate LLC fully supports the principles of the Fair Housing Act and the Equal Opportunity Act. Listing information is deemed reliable but is not guaranteed accurate.
Each office is independently owned and operated.
Any services or products provided by third parties are not provided by, affiliated with or related to Better Homes and Gardens Real Estate LLC, or its affiliated companies.