
6780 W 60th Avenue #D1, Arvada, CO 80003
Local realty services provided by:Better Homes and Gardens Real Estate Kenney & Company
6780 W 60th Avenue #D1,Arvada, CO 80003
$829,500
- 4 Beds
- 4 Baths
- - sq. ft.
- Single family
- Coming Soon
Upcoming open houses
- Sun, Aug 0911:00 am - 01:00 pm
Listed by: susan todd, kathryn farrow
Office: coldwell banker realty 18
MLS#:6072312
Source:ML
Price summary
- Price:$829,500
- Monthly HOA dues:$160
About this home
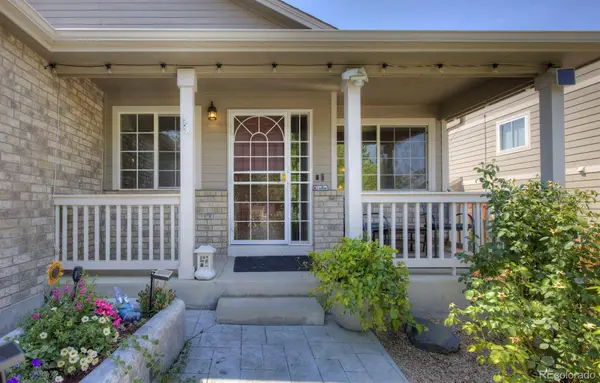
Welcome home to this beautifully designed 4-bedroom, 4-bath modern farmhouse, offering a thoughtful floor plan, stylish finishes, and inviting indoor-outdoor living across three finished levels.
Step inside to discover new premium luxury flooring and baseboards throughout the main floor, creating a fresh and sophisticated feel. A versatile main-floor bedroom or home office sits conveniently near a full bath—perfect for guests, remote work, or multigenerational living. At the heart of the home, the spacious eat-in kitchen features sleek quartz countertops, a gas stove, ample cabinetry, and generous gathering space. This opens to a covered balcony perfect for a morning cup of coffee or relaxing at the end of the day., The kitchen flows effortlessly to the living room with soaring ceilings, large windows and a fireplace. Upstairs, retreat to the private primary suite, complete with a spacious walk in closet, complemented by conveniently located laundry. An additional bedroom and full bath complete the upper level, providing comfortable and functional living space. The finished walk-out basement adds even more room to relax and entertain, featuring a second family room, bedroom, and bath. Step outside to a covered patio overlooking the newly installed lawn and raised garden beds, ready for colorful flowers, fresh herbs, vegetables, or your own backyard garden. The attached 2 car garage includes the roof rack adding to the storage. With flexible living spaces, modern finishes, multiple covered outdoor areas, and a floor plan designed for today's lifestyle, this modern farmhouse offers the perfect combination of comfort, function, and contemporary style. Close to Olde Town Arvada, nearby park and playground, light rail, shopping and dining....
Contact an agent
Home facts
- Year built:2022
- Subdivision & Development:Carson Acres
- Listing ID #:6072312
Rooms and interior
- Bedrooms:4
- Total bathrooms:4
- Full bathrooms:2
- Flooring:Carpet, Vinyl
- Kitchen Description:Convection Oven, Dishwasher, Disposal, Eat-in Kitchen, Kitchen Island, Microwave, Pantry, Range Hood, Refrigerator
- Basement:Yes
- Basement Description:Finished, Walk-Out Access
Heating and cooling
- Cooling:Central Air
- Heating:Forced Air
- Central air:Yes
Structure and exterior
- Roof:Composition
- Year built:2022
- Lot Features:Sprinklers In Rear
- Construction Materials:Frame
- Exterior Features:Balcony, Covered, Deck, Front Porch, Garden, Patio, Private Yard
- Levels:2 Story
Schools
- High school:Arvada
- Middle school:North Arvada
- Elementary school:Secrest
Utilities
- Water:Public
- Sewer:Public Sewer
Finances and disclosures
- Price:$829,500
- Tax amount:$5,307 (2025)
Features and amenities
- Laundry features:Dryer, In Unit, Washer
- Amenities:Carbon Monoxide Detector(s), Radon Detector, Video Doorbell, Window Coverings
Parking
- Total parking spaces:2
- Garage:Yes
- Garage spaces:2
 Based on information submitted to the MLS GRID as of August 7, 2026 04:47 AM. All data is obtained from various sources and may not have been verified by broker or MLS GRID. Supplied Open House information is subject to change without notice. All information should be independently reviewed and verified for accuracy. Properties may or may not be listed by the office/agent presenting the information.
New listings near 6780 W 60th Avenue #D1
- Coming Soon
 $300,000Coming Soon2 beds 1 baths
7365 W 61st Avenue, Arvada, CO 80003
MLS# 8021204Listed by: KELLER WILLIAMS PREFERRED REALTY - Coming Soon
 $525,000Coming Soon5 beds 2 baths
7136 Otis Street, Arvada, CO 80003
MLS# 5619755Listed by: RE/MAX NORTHWEST INC - New
 $874,900Active5 beds 5 baths3,700 sq. ft.
8443 Gladiola Street, Arvada, CO 80005
MLS# 9636948Listed by: RE/MAX ALLIANCE - New
 $895,000Active4 beds 3 baths3,527 sq. ft.
5549 Quail Court, Arvada, CO 80002
MLS# 6817636Listed by: NANCY HICKS HOMES - New
 $307,900Active-- beds -- baths1,220 sq. ft.
8124 Gray Court #498, Arvada, CO 80003
MLS# 5209105Listed by: WAYPOINT REALTY - New
 $1,349,000Active6 beds 7 baths6,132 sq. ft.
11854 W 76th Lane, Arvada, CO 80005
MLS# 7210894Listed by: NUTSHELL REAL ESTATE - Open Sat, 11am to 2pmNew
 $525,000Active3 beds 2 baths1,328 sq. ft.
6864 Harlan Street, Arvada, CO 80003
MLS# IR1065921Listed by: DANIELS GROUP REAL ESTATE - Open Sat, 12 to 2pmNew
 $305,000Active3 beds 2 baths1,752 sq. ft.
6416 Welch Court, Arvada, CO 80004
MLS# 7429286Listed by: YOUR CASTLE REAL ESTATE INC - Open Sat, 12 to 3pmNew
 $559,000Active3 beds 2 baths1,264 sq. ft.
6427 Coors Street, Arvada, CO 80004
MLS# 6826818Listed by: CORCORAN PERRY & CO.


Protect your home and budget from life's surprises with an Assurant Home Warranty, backed by a partner that supports you through every step of homeownership. Explore Plans.
© 2026 Better Homes and Gardens Real Estate LLC. An Anywhere Real Estate company. All rights reserved. Better Homes and Gardens® Real Estate is a registered trademark owned by Meredith Operations Corporation, licensed to Better Homes and Gardens Real Estate LLC and used with permission. Better Homes and Gardens Real Estate LLC fully supports the principles of the Fair Housing Act and the Equal Opportunity Act. Listing information is deemed reliable but is not guaranteed accurate.
Each office is independently owned and operated.
Any services or products provided by third parties are not provided by, affiliated with or related to Better Homes and Gardens Real Estate LLC, or its affiliated companies.