
8122 Ammons Way, Arvada, CO 80005
Local realty services provided by:Better Homes and Gardens Real Estate Kenney & Company
Listed by: david cordova
Office: epique realty
MLS#:8885454
Source:ML
Price summary
- Price:$769,500
- Price per sq. ft.:$218.73
About this home
Welcome home to this stunning ranch home residence in the highly sought-after Pomona Lakes & Meadowglen neighborhoods. This exceptional home beautifully blends a comfortable relaxing environment with premier Colorado outdoor living.
Step inside this expansive, open-concept layout designed for comfortable daily living. The seamless flow between the kitchen, dining, & living spaces ensures you never miss a moment with family or guests.
Enjoy sustainable, eco-friendly living & minimized utility bills with fully owned solar panels (2023) that adorn the high grade premium composite roofing (2017 - with a 45+ yr warranty). Enjoy higher energy efficiency with a new 50-gal electric water heater, a newer furnace (2023), and Pella windows with built-in blinds.
The primary suite serves as a private retreat with large bedroom, walk-in closet, & an en-suite bathroom. This home features a second primary bedroom suite in the basement adding multi-generational living potential. Enjoy movie nights in the basement great room with its large projector screen & premium surround sound. The professionally landscaped backyard & oversized flagstone back patio act as an outdoor extension of the home along with an oversized driveway & side patio brick space offers 2 RV parking spaces! Whether you are hosting summer barbecues, relaxing during quiet evenings, or enjoying the Colorado sunshine, this large lot provides an unmatched level of space & privacy rarely found in the area.
Enjoy the outdoors with scenic trails, lakes, neighborhood parks, Indian Tree & Lake Arbor golf courses, & protected open spaces including the Two Ponds National Wildlife Refuge. Nearby shopping, dining, & entertainment centers are within minutes.
Welcome to your new home with opportunities to make updates to fit your own style! Seller open to interest rate buy-down concessions to help lower your mortgage payments. Ask for more information. Don’t miss your chance to own this gem!...
Contact an agent
Home facts
- Year built:1973
- Subdivision & Development:Pomona Lakes
- Listing ID #:8885454
Rooms and interior
- Bedrooms:4
- Total bathrooms:3
- Full bathrooms:2
- Flooring:Carpet, Tile
- Bathrooms Description:Hot Tub
- Kitchen Description:Cooktop, Dishwasher, Disposal, Microwave, Oven, Refrigerator, Water Purifier
- Basement:Yes
- Basement Description:Finished, Full
- Living area:3,518 sq. ft.
Heating and cooling
- Cooling:Central Air
- Heating:Forced Air
- Central air:Yes
Structure and exterior
- Roof:Composition
- Year built:1973
- Building area:3,518 sq. ft.
- Lot area:0.23 Acres
- Lot Features:Landscaped, Many Trees, Near Public Transit, Sprinklers In Front, Sprinklers In Rear
- Architectural Style:Contemporary
- Construction Materials:Brick, Frame
- Exterior Features:Covered, Front Porch, Garden, Private Yard, Rain Gutters, Spa/Hot Tub, Water Feature
- Levels:1 Story
Schools
- High school:Pomona
- Middle school:Pomona
- Elementary school:Weber
Utilities
- Water:Public
- Sewer:Public Sewer
Finances and disclosures
- Price:$769,500
- Price per sq. ft.:$218.73
- Tax amount:$3,733 (2025)
Features and amenities
- Laundry features:Dryer, Washer
- Amenities:Carbon Monoxide Detector(s), Double Pane Windows, Electric Water Heater, Humidifier, Smart Cameras, Smoke Detector(s), Video Doorbell, Water Purifier
Parking
- Total parking spaces:4
- Garage:Yes
- Garage spaces:2
 Based on information submitted to the MLS GRID as of August 14, 2026 02:22 PM. All data is obtained from various sources and may not have been verified by broker or MLS GRID. Supplied Open House information is subject to change without notice. All information should be independently reviewed and verified for accuracy. Properties may or may not be listed by the office/agent presenting the information.
New listings near 8122 Ammons Way
- New
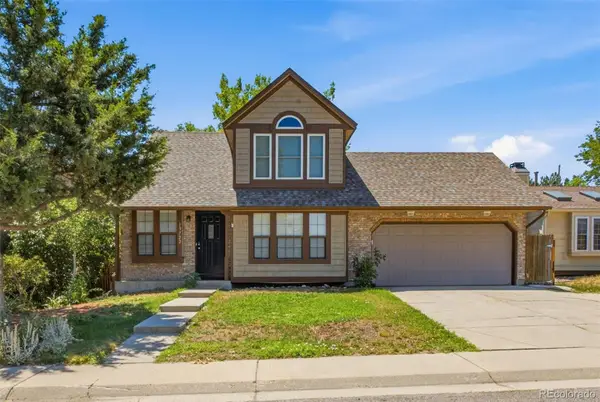 $543,500Active3 beds 3 baths2,318 sq. ft.
13722 W 64th Drive, Arvada, CO 80004
MLS# 7852637Listed by: RE/MAX PROFESSIONALS - Coming Soon
 $975,000Coming Soon2 beds 2 baths
17558 W 62nd Place, Golden, CO 80403
MLS# 9624580Listed by: KELLER WILLIAMS DTC - Coming Soon
 $425,000Coming Soon2 beds 1 baths
6840 Reno Drive, Arvada, CO 80002
MLS# 3074759Listed by: NOOKHAVEN HOMES - New
 $615,000Active3 beds 3 baths2,237 sq. ft.
15346 W 66th Drive #A, Arvada, CO 80007
MLS# 5452840Listed by: HOMESMART REALTY - New
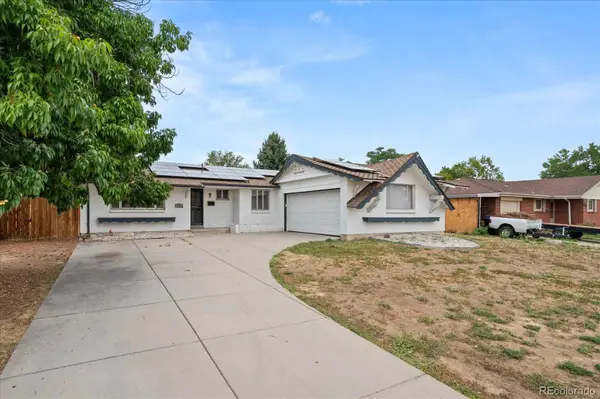 $599,900Active6 beds 3 baths2,640 sq. ft.
6003 Miller Street, Arvada, CO 80004
MLS# 1683639Listed by: YOUR CASTLE REALTY LLC - Open Sat, 12 to 2pmNew
 $675,000Active5 beds 3 baths2,352 sq. ft.
6816 Miller Street, Arvada, CO 80004
MLS# 2227473Listed by: LPT REALTY - Coming Soon
 $650,000Coming Soon4 beds 3 baths
8330 Chase Drive, Arvada, CO 80003
MLS# 7334944Listed by: NOOKHAVEN HOMES - New
 $665,000Active3 beds 3 baths2,046 sq. ft.
14443 W 88th Drive #D, Arvada, CO 80005
MLS# 9310340Listed by: REAL BROKER, LLC DBA REAL - Coming SoonOpen Sat, 12 to 2pm
 $690,000Coming Soon5 beds 3 baths
5659 W 63rd Avenue, Arvada, CO 80003
MLS# 4220465Listed by: KELLER WILLIAMS ADVANTAGE REALTY LLC - Open Sat, 12 to 2pmNew
 $725,000Active3 beds 3 baths2,966 sq. ft.
9382 Noble Way, Arvada, CO 80007
MLS# 8599689Listed by: KELLER WILLIAMS AVENUES REALTY


Protect your home and budget from life's surprises with an Assurant Home Warranty, backed by a partner that supports you through every step of homeownership. Explore Plans.
© 2026 Better Homes and Gardens Real Estate LLC. An Anywhere Real Estate company. All rights reserved. Better Homes and Gardens® Real Estate is a registered trademark owned by Meredith Operations Corporation, licensed to Better Homes and Gardens Real Estate LLC and used with permission. Better Homes and Gardens Real Estate LLC fully supports the principles of the Fair Housing Act and the Equal Opportunity Act. Listing information is deemed reliable but is not guaranteed accurate.
Each office is independently owned and operated.
Any services or products provided by third parties are not provided by, affiliated with or related to Better Homes and Gardens Real Estate LLC, or its affiliated companies.