
7740 W 87th #I, Arvada, CO 80005
Local realty services provided by:Better Homes and Gardens Real Estate Kenney & Company
7740 W 87th #I,Arvada, CO 80005
$249,900
- 2 Beds
- 2 Baths
- 1,011 sq. ft.
- Single family
- Active
Listed by: virginia pruitt
Office: pmi foothills
MLS#:5383796
Source:ML
Price summary
- Price:$249,900
- Price per sq. ft.:$247.18
- Monthly HOA dues:$506
About this home
This updated 2-bedroom, 2-full-bathroom condo is move-in-ready! Ground-floor, corner unit has been fully refreshed from top to bottom, with new paint throughout, brand-new carpet and flooring, new lighting, and new blinds, bringing a clean, modern feel to every room. Features include a cozy wood-burning fireplace and a covered, fully fenced patio area. The floor plan provides additional space and privacy as each bedroom and bathroom are located on opposite sides of the living area. Both bathrooms come with new plumbing fixtures under the sink. Water heater installed in 2022. Community amenities including a large outdoor pool and tennis courts. The Community is situated right next to Nottingham Park, with a playground and walking trails just around the corner. Located close to Lake Arbor and Standley Lake, which are popular for walking, paddling, and taking in the Colorado scenery. Everyday errands are easy, with shopping and dining within walking distance. This condo combines a fresh, updated interior with a convenient location and great community amenities!...
Contact an agent
Home facts
- Year built:1982
- Subdivision & Development:Mountain Vista Villages
- Listing ID #:5383796
Rooms and interior
- Bedrooms:2
- Total bathrooms:2
- Full bathrooms:2
- Flooring:Carpet, Vinyl
- Kitchen Description:Dishwasher, Disposal, Eat-in Kitchen, Oven, Range, Range Hood, Refrigerator
- Basement Description:Crawl Space
- Living area:1,011 sq. ft.
Heating and cooling
- Heating:Forced Air
Structure and exterior
- Roof:Composition
- Year built:1982
- Building area:1,011 sq. ft.
- Construction Materials:Concrete, Frame, Stone
- Exterior Features:Covered, Patio, Private Yard
- Levels:1 Story
Schools
- High school:Pomona
- Middle school:Pomona
- Elementary school:Weber
Utilities
- Water:Public
- Sewer:Public Sewer
Finances and disclosures
- Price:$249,900
- Price per sq. ft.:$247.18
- Tax amount:$1,488
Features and amenities
- Laundry features:Dryer, In Unit, Washer
- Amenities:Gas Water Heater
 Based on information submitted to the MLS GRID as of November 13, 2026 03:03 AM. All data is obtained from various sources and may not have been verified by broker or MLS GRID. Supplied Open House information is subject to change without notice. All information should be independently reviewed and verified for accuracy. Properties may or may not be listed by the office/agent presenting the information.
New listings near 7740 W 87th #I
- Coming Soon
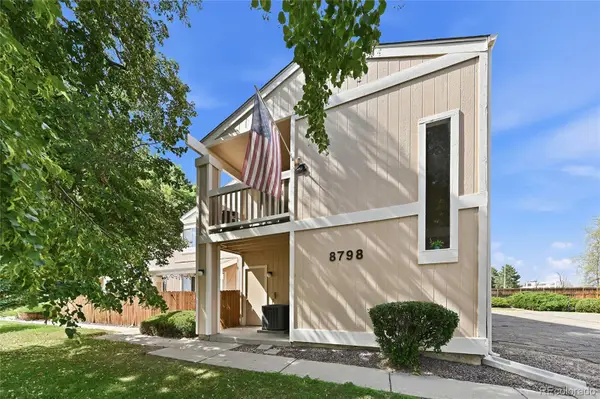 $235,000Coming Soon2 beds 1 baths900 sq. ft.
8798 Chase #4, Arvada, CO 80003
MLS# 4170300Listed by: MADISON & COMPANY PROPERTIES - Coming Soon
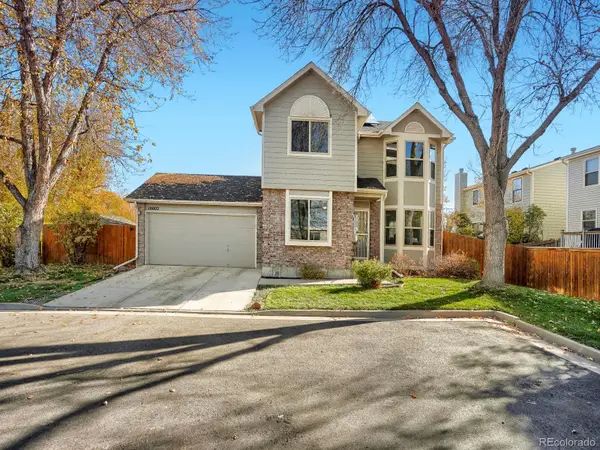 $615,000Coming Soon3 beds 3 baths1,393 sq. ft.
10002 W 81st, Arvada, CO 80005
MLS# 2534678Listed by: PLAINS2PEAKS REALTY SERVICES - Coming SoonOpen Sat, 11am to 1pm
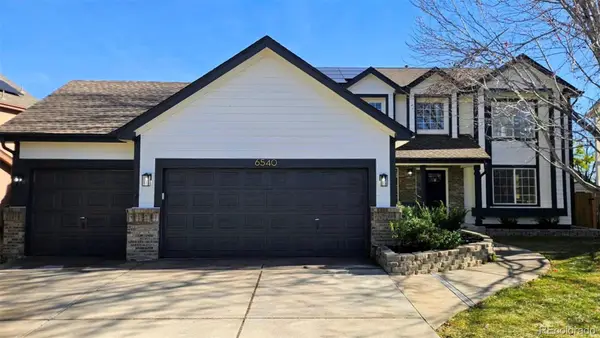 $1,175,000Coming Soon7 beds 5 baths4,831 sq. ft.
6540 Pike, Arvada, CO 80007
MLS# 4894059Listed by: RESIDENT REALTY SOUTH METRO - Coming SoonOpen Sat, 10am to 1pm
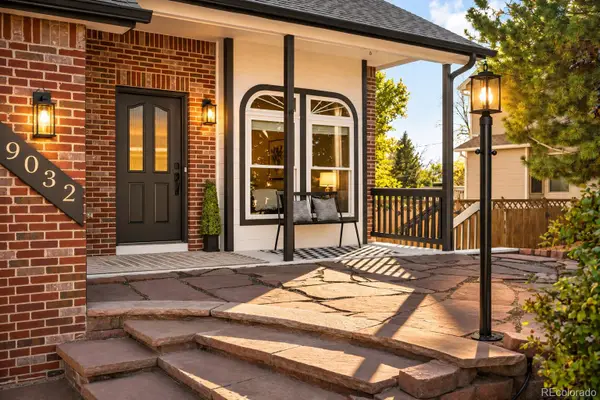 $800,000Coming Soon5 beds 4 baths3,078 sq. ft.
9032 W 65th, Arvada, CO 80004
MLS# 7071422Listed by: MILEHIMODERN - New
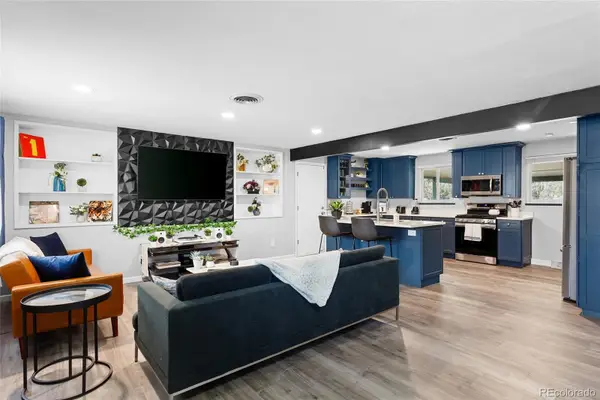 $599,999Active4 beds 3 baths1,102 sq. ft.
7633 Newland, Arvada, CO 80003
MLS# 3051046Listed by: GOOD NEIGHBOR LLC - New
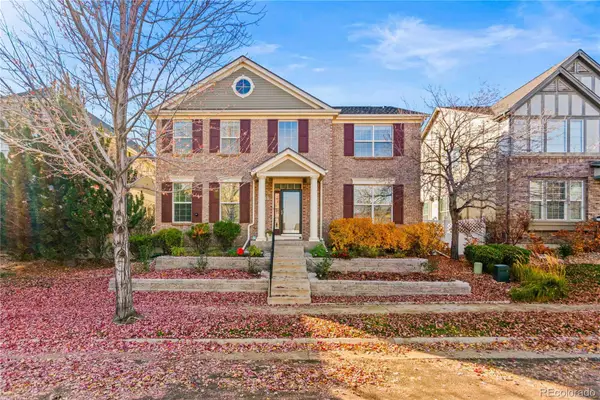 $799,999Active3 beds 3 baths2,516 sq. ft.
8645 Devinney, Arvada, CO 80005
MLS# 4187530Listed by: NAVIGATE REALTY - New
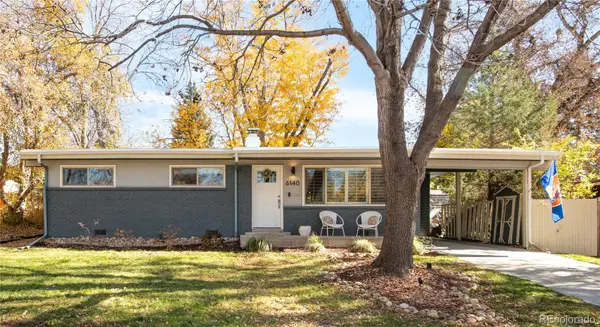 $619,000Active3 beds 2 baths1,266 sq. ft.
6140 Estes, Arvada, CO 80004
MLS# 5148413Listed by: MILEHIMODERN - New
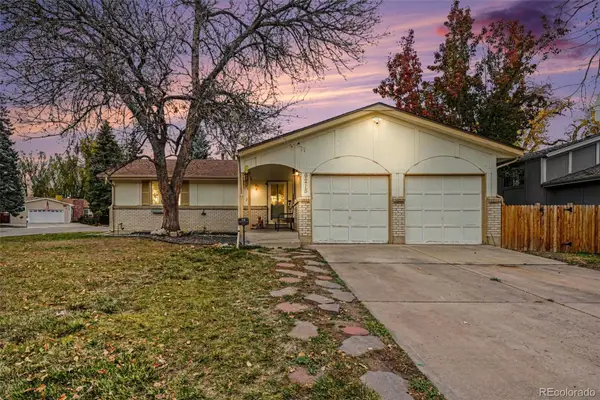 $615,000Active3 beds 2 baths2,100 sq. ft.
9215 W 74th, Arvada, CO 80005
MLS# 7228785Listed by: THINQUE REALTY LLC - New
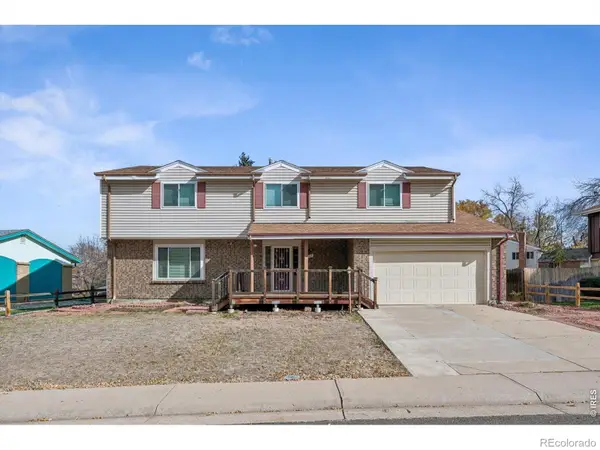 $650,000Active6 beds 3 baths2,918 sq. ft.
8238 Zephyr, Arvada, CO 80005
MLS# IR1072038Listed by: EQUITY COLORADO-FRONT RANGE


Protect your home and budget from life's surprises with an Assurant Home Warranty, backed by a partner that supports you through every step of homeownership. Explore Plans.
© 2026 Better Homes and Gardens Real Estate LLC. An Anywhere Real Estate company. All rights reserved. Better Homes and Gardens® Real Estate is a registered trademark owned by Meredith Operations Corporation, licensed to Better Homes and Gardens Real Estate LLC and used with permission. Better Homes and Gardens Real Estate LLC fully supports the principles of the Fair Housing Act and the Equal Opportunity Act. Listing information is deemed reliable but is not guaranteed accurate.
Each office is independently owned and operated.
Any services or products provided by third parties are not provided by, affiliated with or related to Better Homes and Gardens Real Estate LLC, or its affiliated companies.