
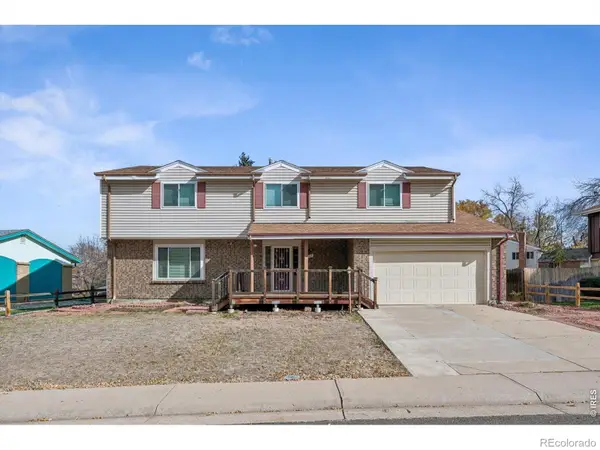
8645 Devinney, Arvada, CO 80005
Local realty services provided by:Better Homes and Gardens Real Estate Kenney & Company
Listed by: brandon desanti
Office: navigate realty
MLS#:4187530
Source:ML
Price summary
- Price:$799,999
- Price per sq. ft.:$317.96
- Monthly HOA dues:$109
About this home
Welcome to this stunning home in the highly desirable Village of Five Parks community! Perfectly situated in one of Arvada’s most sought-after neighborhoods, this beautiful property offers the perfect combination of comfort, style, and convenience.
Step inside and discover a bright, inviting floor plan designed for both everyday living and entertaining. The huge, spacious kitchen is truly the heart of the home, offering plenty of room for cooking, gathering, and hosting family and friends. Whether you're entertaining guests or enjoying a quiet evening at home, this home was made for hosting!
The impressive primary suite offers a peaceful retreat, complete with stunning views from the primary bedroom and an expansive primary bathroom that provides the space and comfort you've been looking for.
Step outside into the beautiful backyard, an incredible setting for summer barbecues, outdoor gatherings, or simply relaxing and enjoying Colorado's gorgeous weather.
Looking for even more space? The unfinished basement is a blank canvas waiting for your imagination! Create the ultimate man cave, complete with a sports bar, home theater, game room, or entertainment lounge. Whether you envision the perfect spot to watch the big game, a home gym, or additional living space, the possibilities are endless!
Location is everything, and this home has it! Enjoy a neighborhood park just up the street, along with restaurants, shops, and local amenities within walking distance. Experience the charm of a welcoming community while still having convenient access to Denver, Boulder, and the surrounding areas.
With its generous living spaces, incredible entertaining potential, beautiful outdoor setting, and room to make it your own, 8645 Devinney Street is more than just a house — it's a place to make lasting memories.
Don't miss your opportunity to call this exceptional Arvad...
Contact an agent
Home facts
- Year built:2004
- Subdivision & Development:Village of Five Parks
- Listing ID #:4187530
Rooms and interior
- Bedrooms:3
- Total bathrooms:3
- Full bathrooms:2
- Half bathrooms:1
- Flooring:Carpet, Wood
- Bathrooms Description:Five Piece Bath
- Kitchen Description:Dishwasher, Disposal, Kitchen Island, Microwave, Oven, Refrigerator
- Basement Description:Cellar, Partial, Sump Pump, Unfinished
- Living area:2,516 sq. ft.
Heating and cooling
- Cooling:Central Air
- Heating:Forced Air, Natural Gas
Structure and exterior
- Roof:Composition
- Year built:2004
- Building area:2,516 sq. ft.
- Lot Features:Landscaped, Level, Sloped, Sprinklers In Front, Sprinklers In Rear
- Architectural Style:Traditional
- Construction Materials:Brick, Frame, Wood Siding
- Exterior Features:Deck, Garden, Private Yard
- Levels:2 Story
Schools
- High school:Ralston Valley
- Middle school:Wayne Carle
- Elementary school:Meiklejohn
Utilities
- Water:Public
- Sewer:Public Sewer
Finances and disclosures
- Price:$799,999
- Price per sq. ft.:$317.96
- Tax amount:$6,311
Features and amenities
- Laundry features:In Unit
- Amenities:Double Pane Windows
Parking
- Parking description:Oversized
- Garage spaces:2
 Based on information submitted to the MLS GRID as of November 13, 2026 12:50 AM. All data is obtained from various sources and may not have been verified by broker or MLS GRID. Supplied Open House information is subject to change without notice. All information should be independently reviewed and verified for accuracy. Properties may or may not be listed by the office/agent presenting the information.
New listings near 8645 Devinney
- Coming Soon
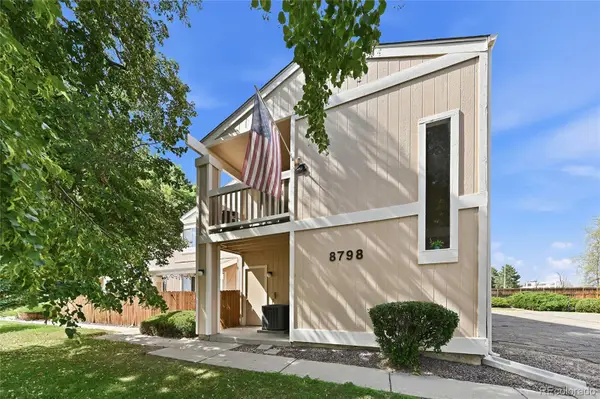 $235,000Coming Soon2 beds 1 baths900 sq. ft.
8798 Chase #4, Arvada, CO 80003
MLS# 4170300Listed by: MADISON & COMPANY PROPERTIES - Coming Soon
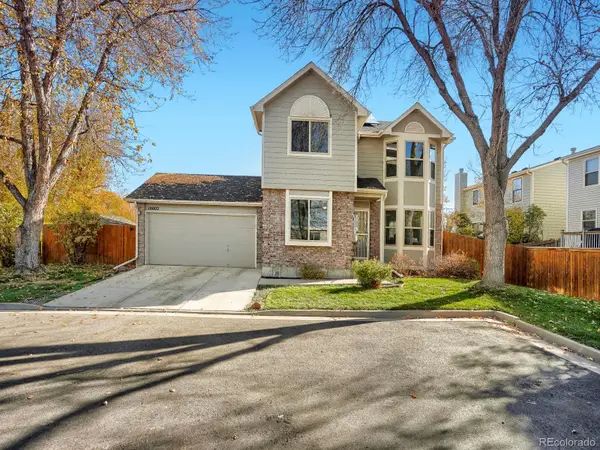 $615,000Coming Soon3 beds 3 baths1,393 sq. ft.
10002 W 81st, Arvada, CO 80005
MLS# 2534678Listed by: PLAINS2PEAKS REALTY SERVICES - Coming SoonOpen Sat, 11am to 1pm
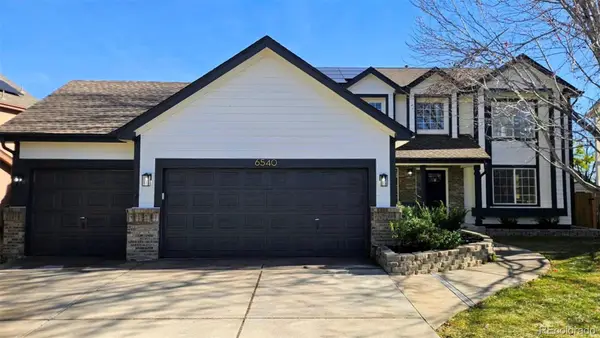 $1,175,000Coming Soon7 beds 5 baths4,831 sq. ft.
6540 Pike, Arvada, CO 80007
MLS# 4894059Listed by: RESIDENT REALTY SOUTH METRO - Coming SoonOpen Sat, 10am to 1pm
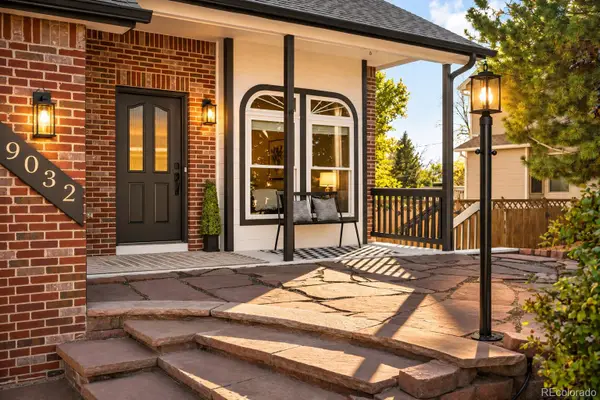 $800,000Coming Soon5 beds 4 baths3,078 sq. ft.
9032 W 65th, Arvada, CO 80004
MLS# 7071422Listed by: MILEHIMODERN - New
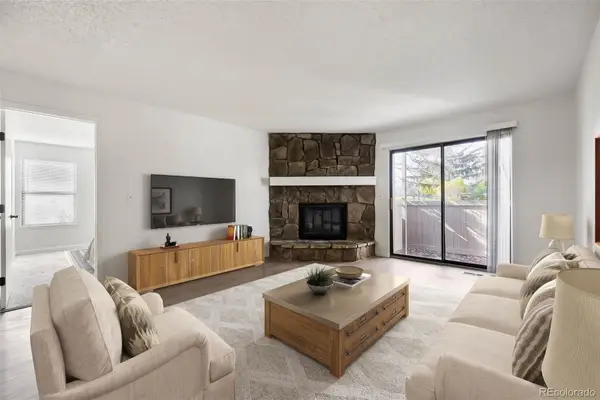 $249,900Active2 beds 2 baths1,011 sq. ft.
7740 W 87th #I, Arvada, CO 80005
MLS# 5383796Listed by: PMI FOOTHILLS - New
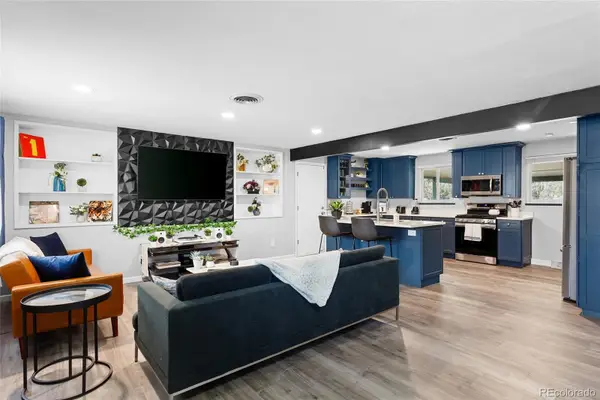 $599,999Active4 beds 3 baths1,102 sq. ft.
7633 Newland, Arvada, CO 80003
MLS# 3051046Listed by: GOOD NEIGHBOR LLC - New
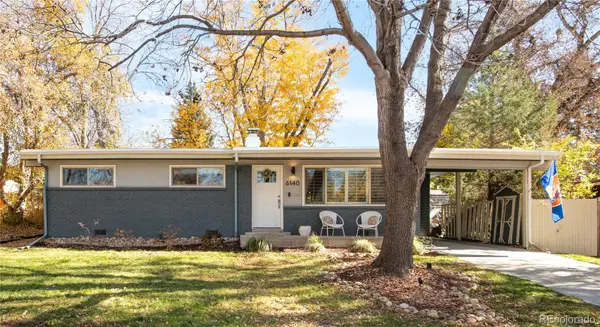 $619,000Active3 beds 2 baths1,266 sq. ft.
6140 Estes, Arvada, CO 80004
MLS# 5148413Listed by: MILEHIMODERN - New
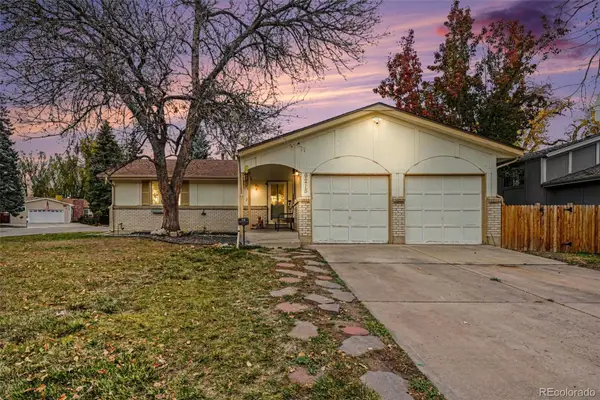 $615,000Active3 beds 2 baths2,100 sq. ft.
9215 W 74th, Arvada, CO 80005
MLS# 7228785Listed by: THINQUE REALTY LLC - New
 $650,000Active6 beds 3 baths2,918 sq. ft.
8238 Zephyr, Arvada, CO 80005
MLS# IR1072038Listed by: EQUITY COLORADO-FRONT RANGE


Protect your home and budget from life's surprises with an Assurant Home Warranty, backed by a partner that supports you through every step of homeownership. Explore Plans.
© 2026 Better Homes and Gardens Real Estate LLC. An Anywhere Real Estate company. All rights reserved. Better Homes and Gardens® Real Estate is a registered trademark owned by Meredith Operations Corporation, licensed to Better Homes and Gardens Real Estate LLC and used with permission. Better Homes and Gardens Real Estate LLC fully supports the principles of the Fair Housing Act and the Equal Opportunity Act. Listing information is deemed reliable but is not guaranteed accurate.
Each office is independently owned and operated.
Any services or products provided by third parties are not provided by, affiliated with or related to Better Homes and Gardens Real Estate LLC, or its affiliated companies.