
8 N Ridgway, Arvada, CO 80403
Local realty services provided by:Better Homes and Gardens Real Estate Kenney & Company
8 N Ridgway,Arvada, CO 80403
$8,100,000
- 5 Beds
- 6 Baths
- 6,190 sq. ft.
- Single family
- Active
Listed by: celeste ballerino
Office: compass - denver
MLS#:1576675
Source:ML
Price summary
- Price:$8,100,000
- Price per sq. ft.:$1,308.56
- Monthly HOA dues:$195
About this home
An architectural vision shaped by the landscape. A modern mountain residence conceived for a life of exceptional design, privacy, and connection to nature perched on 2.74 acres. Set within the Colorado foothills between Golden and Boulder, this extraordinary offering at Canyon Pines brings together the architectural vision of Piché Architecture and the craftsmanship of PG Arnold Construction. Thoughtfully conceived in response to the site's dramatic topography, the home's low, flowing forms follow the natural contours of the land, weaving among existing trees and rock formations to create a restrained architectural presence that feels intrinsically connected to its surroundings. Silvery, weathered fire-resistant wood, native stone, and a warm, tactile interior palette draw inspiration from the muted tones and textures of the Colorado landscape. Expansive glazing and carefully framed vistas invite natural light deep into the home while capturing remarkable views toward Denver, Golden, Blue Mountain, and Coal Creek Canyon. Contemporary lines, organic materials, and considered detailing establish an enduring balance between architectural distinction and understated warmth. The eloquently integrated wellness experience includes a sauna, pool, and dedicated fitness area, extending the home's connection to the outdoors and creating a private retreat for restoration and everyday living. Beyond the architecture, Canyon Pines offers an extraordinary setting defined by 150 acres of protected open space, mature ponderosa pines, dramatic rock outcroppings, private trails, and sweeping Front Range views. Ideally positioned within reach of Golden, Boulder, and Denver, the community offers a rare balance of natural seclusion and metropolitan accessibility. An exceptional expression of modern Colorado living, where architecture, landscape, and lifestyle come together with intention. For more information visit: DiscoverCanyonPines.com and CanyonPines.com with interactive map....
Contact an agent
Home facts
- Year built:2026
- Subdivision & Development:Canyon Pines
- Listing ID #:1576675
Rooms and interior
- Bedrooms:5
- Total bathrooms:6
- Full bathrooms:5
- Half bathrooms:1
- Flooring:Tile, Wood
- Bathrooms Description:Five Piece Bath
- Kitchen Description:Dishwasher, Disposal, Double Oven, Kitchen Island, Microwave, Oven, Pantry, Range, Range Hood, Refrigerator, Self Cleaning Oven, Smart Appliances, Wine Cooler
- Basement Description:Daylight, Finished, Full, Walk-Out Access
- Living area:6,190 sq. ft.
Heating and cooling
- Cooling:Central Air
- Heating:Forced Air, Natural Gas
Structure and exterior
- Roof:Membrane
- Year built:2026
- Building area:6,190 sq. ft.
- Lot Features:Cul-De-Sac, Foothills, Landscaped, Many Trees
- Architectural Style:Contemporary
- Construction Materials:Concrete, Frame, Structural Steel, Wood Siding
- Exterior Features:Deck, Fire Pit, Gas Valve, Lighting, Patio, Private Yard, Spa/Hot Tub
- Foundation Description:Slab
- Levels:1 Story
Schools
- High school:Ralston Valley
- Middle school:Three Creeks
- Elementary school:Three Creeks
Utilities
- Water:Public
- Sewer:Public Sewer
Finances and disclosures
- Price:$8,100,000
- Price per sq. ft.:$1,308.56
- Tax amount:$32,679
Features and amenities
- Laundry features:Dryer, In Unit, Washer
- Amenities:Double Pane Windows, Smart Appliances, Tankless Water Heater, Wine Cooler
- Pool features:Outdoor Pool
Parking
- Garage spaces:3
 Based on information submitted to the MLS GRID as of November 6, 2026 01:19 AM. All data is obtained from various sources and may not have been verified by broker or MLS GRID. Supplied Open House information is subject to change without notice. All information should be independently reviewed and verified for accuracy. Properties may or may not be listed by the office/agent presenting the information.
New listings near 8 N Ridgway
- Coming Soon
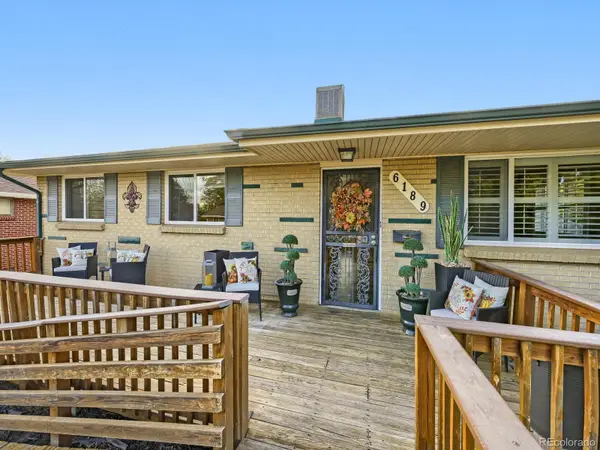 $500,000Coming Soon3 beds 3 baths1,256 sq. ft.
6189 Balsam, Arvada, CO 80004
MLS# 6195125Listed by: SELLSTATE ACE PROPERTIES - Coming Soon
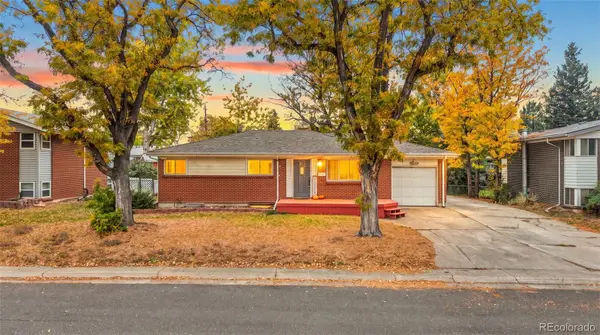 $515,000Coming Soon6 beds 2 baths2,101 sq. ft.
6085 Parfet, Arvada, CO 80004
MLS# 4832015Listed by: LPT REALTY - Coming Soon
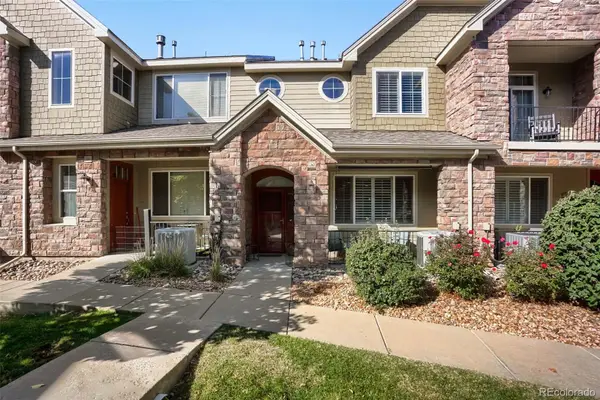 $487,500Coming Soon2 beds 3 baths1,525 sq. ft.
15496 W 66th #C, Arvada, CO 80007
MLS# 3622605Listed by: MB SALANKEY REAL ESTATE GROUP - Coming Soon
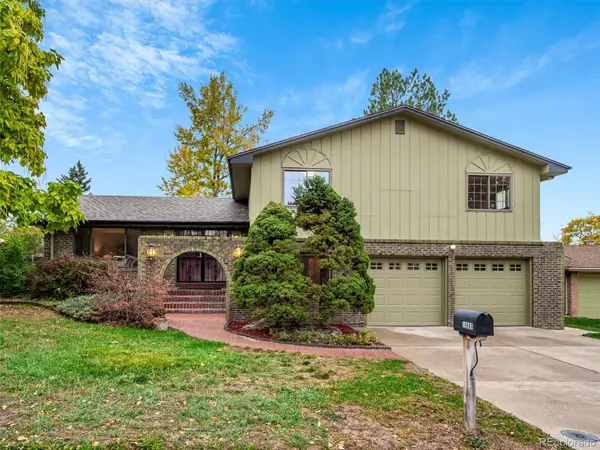 $669,000Coming Soon4 beds 3 baths2,061 sq. ft.
10880 W 71st, Arvada, CO 80004
MLS# 7404116Listed by: BERKSHIRE HATHAWAY HOMESERVICES ELEVATED LIVING RE - Coming Soon
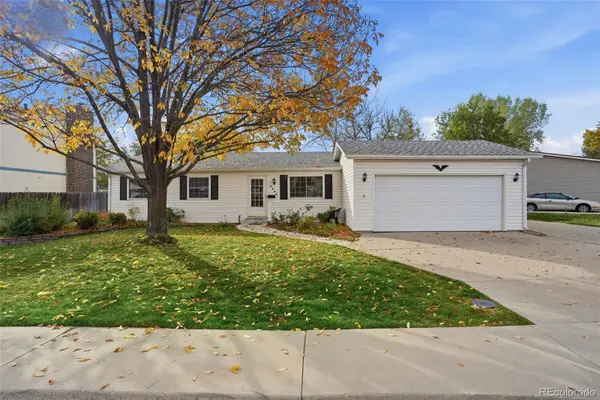 $475,000Coming Soon3 beds 2 baths936 sq. ft.
9604 W 75th, Arvada, CO 80005
MLS# 9698507Listed by: REAL BROKER, LLC DBA REAL - Coming Soon
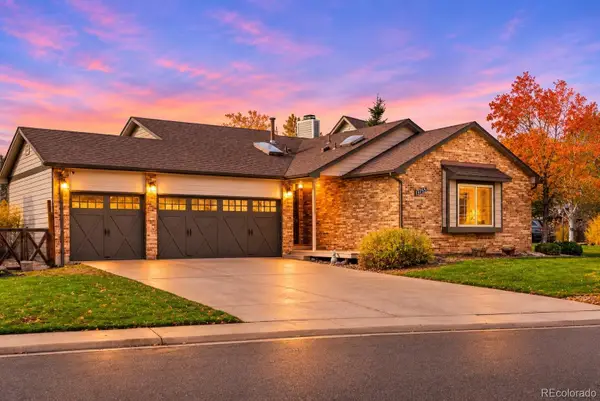 $739,000Coming Soon4 beds 3 baths2,655 sq. ft.
13755 W 67th, Arvada, CO 80004
MLS# 8121622Listed by: NOOKHAVEN HOMES - Coming Soon
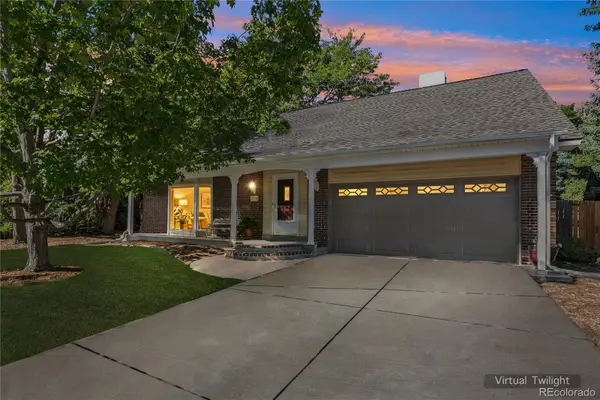 $710,000Coming Soon4 beds 4 baths2,306 sq. ft.
7727 Newman, Arvada, CO 80005
MLS# 7758007Listed by: MEGAN IRVINE - New
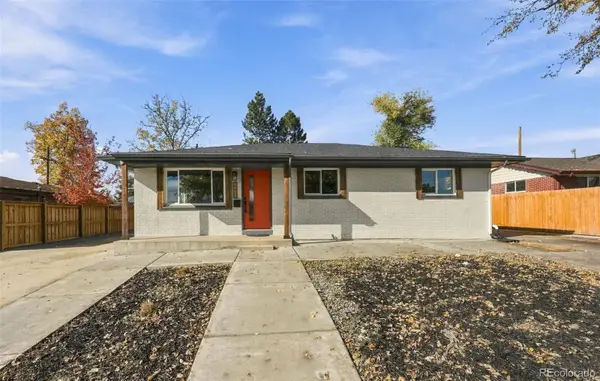 $599,900Active5 beds 3 baths2,240 sq. ft.
6411 Marshall, Arvada, CO 80003
MLS# 8898354Listed by: EXP REALTY, LLC - New
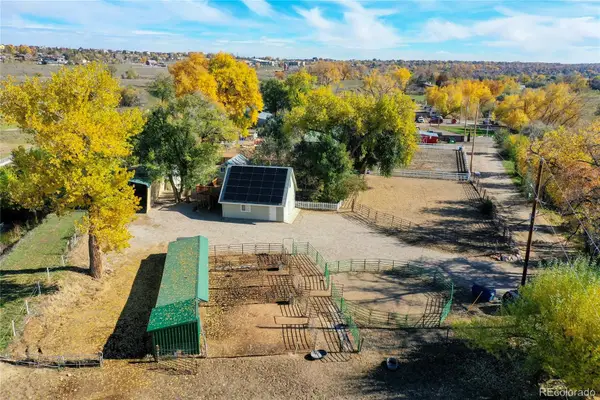 $800,000Active2 beds 2 baths1,559 sq. ft.
14765 W 78th, Arvada, CO 80007
MLS# 1750568Listed by: NATHAN PETERSON, INDIVIDUAL BROKER - New
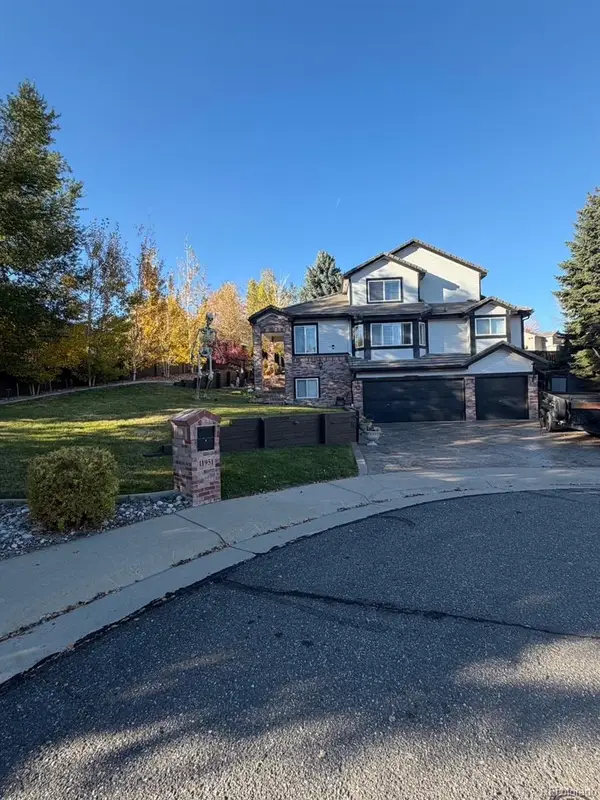 $979,900Active4 beds 4 baths2,639 sq. ft.
11951 W 75th, Arvada, CO 80005
MLS# 6168563Listed by: RE/MAX NORTHWEST INC


Protect your home and budget from life's surprises with an Assurant Home Warranty, backed by a partner that supports you through every step of homeownership. Explore Plans.
© 2026 Better Homes and Gardens Real Estate LLC. An Anywhere Real Estate company. All rights reserved. Better Homes and Gardens® Real Estate is a registered trademark owned by Meredith Operations Corporation, licensed to Better Homes and Gardens Real Estate LLC and used with permission. Better Homes and Gardens Real Estate LLC fully supports the principles of the Fair Housing Act and the Equal Opportunity Act. Listing information is deemed reliable but is not guaranteed accurate.
Each office is independently owned and operated.
Any services or products provided by third parties are not provided by, affiliated with or related to Better Homes and Gardens Real Estate LLC, or its affiliated companies.