
8094 Kline Court, Arvada, CO 80005
Local realty services provided by:Better Homes and Gardens Real Estate Kenney & Company
8094 Kline Court,Arvada, CO 80005
$549,950
- 3 Beds
- 4 Baths
- 2,028 sq. ft.
- Single family
- Active
Listed by: kenny pulciani
Office: sterling realty llc.
MLS#:9377775
Source:ML
Price summary
- Price:$549,950
- Price per sq. ft.:$271.18
About this home
Wow totally updated appliances, windows, electrical fixtures, plumbing fixtures, toilets, sinks, bathtubs, soft-close cabinets, granite countertops, throughout, texture all walls in the house and garage, baseboards, HAVC, hot water heater, egress basement windows wells, exterior and interior paint, upgraded laminate floors main and upstairs, garage floor has polyaspartic coating installed, deck, fence with steel fence posts, blinds all windows. Nothing left to do. Just move in. You won't be disappointed. Windows have a lifetime warranty transferable 1 time to Buyer. Please take off shoes or wear booties provided by Seller.
Contact an agent
Home facts
- Year built:1984
- Listing ID #:9377775
Rooms and interior
- Bedrooms:3
- Total bathrooms:4
- Full bathrooms:2
- Half bathrooms:1
- Kitchen Description:Dishwasher, Disposal, Microwave, Oven, Refrigerator
- Basement:Yes
- Basement Description:Finished
- Living area:2,028 sq. ft.
Heating and cooling
- Cooling:Air Conditioning-Room
- Heating:Forced Air
Structure and exterior
- Roof:Composition
- Year built:1984
- Building area:2,028 sq. ft.
- Lot area:0.15 Acres
- Lot Features:Level
- Construction Materials:Wood Siding
- Levels:2 Story
Schools
- High school:Ralston Valley
- Middle school:Oberon
- Elementary school:Sierra
Utilities
- Sewer:Public Sewer
Finances and disclosures
- Price:$549,950
- Price per sq. ft.:$271.18
- Tax amount:$2,989 (2025)
Features and amenities
- Laundry features:Dryer, Washer
Parking
- Total parking spaces:2
- Garage:Yes
- Garage spaces:2
 Based on information submitted to the MLS GRID as of July 8, 2026 02:32 PM. All data is obtained from various sources and may not have been verified by broker or MLS GRID. Supplied Open House information is subject to change without notice. All information should be independently reviewed and verified for accuracy. Properties may or may not be listed by the office/agent presenting the information.
New listings near 8094 Kline Court
- New
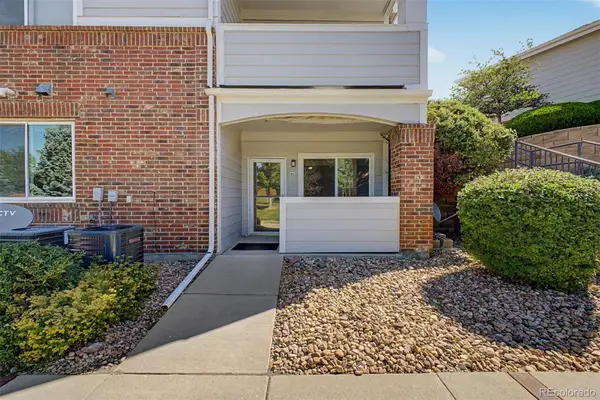 $289,000Active1 beds 1 baths783 sq. ft.
10350 W 55th Lane #4, Arvada, CO 80002
MLS# 2886348Listed by: GREAT WAY RE EXCLUSIVE PROPERTIES - New
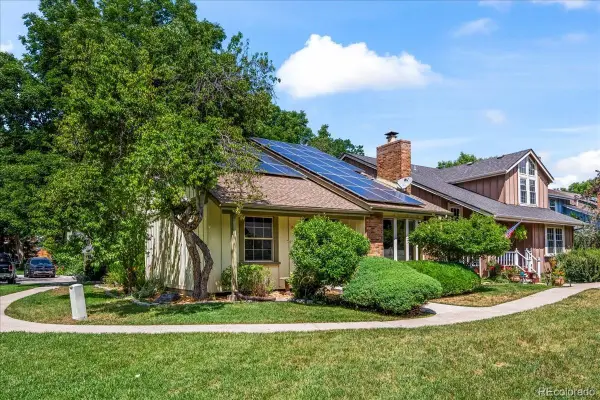 $610,000Active4 beds 3 baths2,901 sq. ft.
8722 Independence Way, Arvada, CO 80005
MLS# 9229229Listed by: YOUR CASTLE REAL ESTATE INC - New
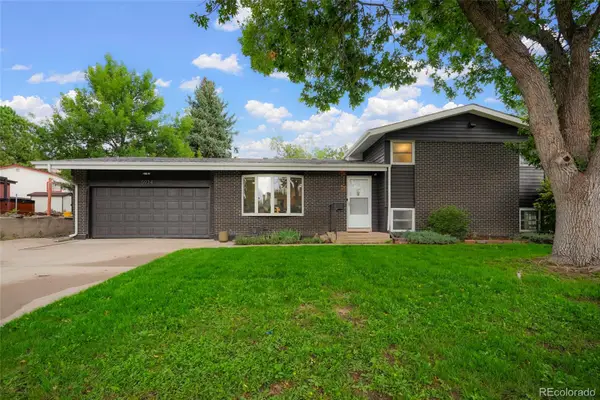 $734,900Active4 beds 2 baths2,106 sq. ft.
5934 Swadley Court, Arvada, CO 80004
MLS# 9855091Listed by: ABODE REAL ESTATE - New
 $565,000Active5 beds 2 baths2,024 sq. ft.
6340 W 61st Avenue, Arvada, CO 80003
MLS# 2183461Listed by: YOUR CASTLE REAL ESTATE INC - New
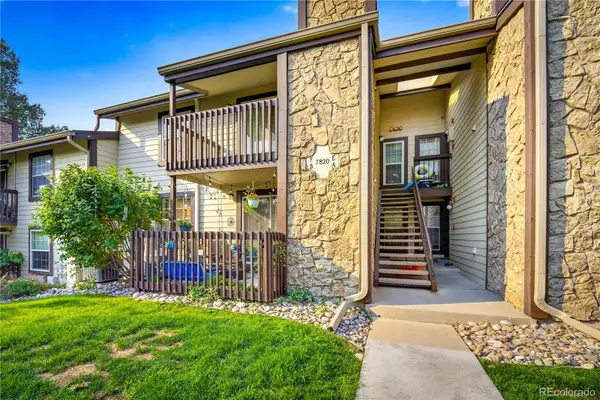 $240,000Active1 beds 1 baths800 sq. ft.
7820 W 87th Drive #B, Arvada, CO 80005
MLS# 5071977Listed by: G&K REALTY - Coming Soon
 $539,900Coming Soon2 beds 2 baths
7181 Eaton Court, Arvada, CO 80003
MLS# 2644260Listed by: KELLY RIGHT REAL ESTATE OF COLORADO - Coming Soon
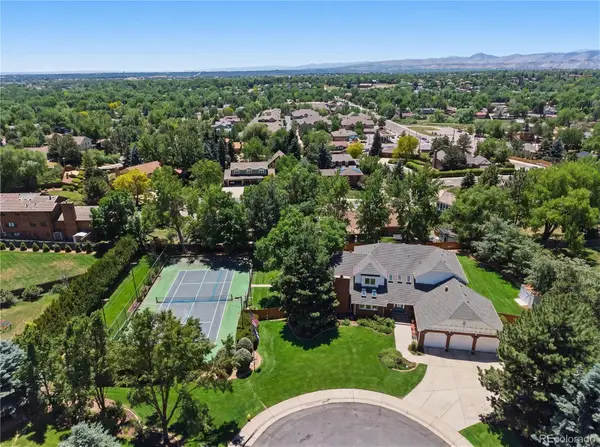 $1,550,000Coming Soon7 beds 5 baths
7330 Routt Street, Arvada, CO 80005
MLS# 4762019Listed by: KELLER WILLIAMS DTC - New
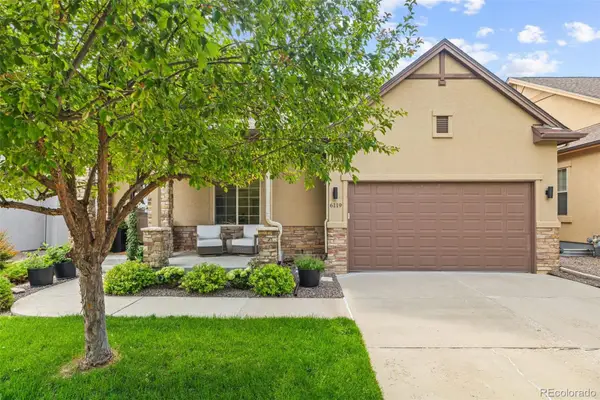 $725,000Active3 beds 3 baths2,924 sq. ft.
6119 Reed Way, Arvada, CO 80003
MLS# 6063448Listed by: PAINTED DOOR PROPERTIES LLC - New
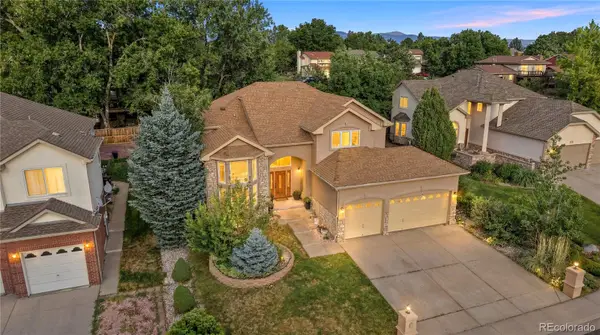 $950,000Active4 beds 4 baths4,701 sq. ft.
7482 Routt Lane, Arvada, CO 80005
MLS# 2486032Listed by: BERKSHIRE HATHAWAY HOMESERVICES COLORADO REAL ESTATE, LLC - New
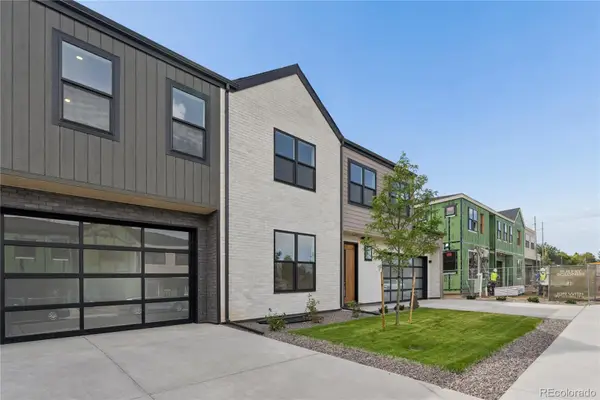 $775,000Active3 beds 3 baths2,200 sq. ft.
6478 Quitman Court, Arvada, CO 80003
MLS# 5362523Listed by: COMPASS - DENVER


Protect your home and budget from life's surprises with an Assurant Home Warranty, backed by a partner that supports you through every step of homeownership. Explore Plans.
© 2026 Better Homes and Gardens Real Estate LLC. An Anywhere Real Estate company. All rights reserved. Better Homes and Gardens® Real Estate is a registered trademark owned by Meredith Operations Corporation, licensed to Better Homes and Gardens Real Estate LLC and used with permission. Better Homes and Gardens Real Estate LLC fully supports the principles of the Fair Housing Act and the Equal Opportunity Act. Listing information is deemed reliable but is not guaranteed accurate.
Each office is independently owned and operated.
Any services or products provided by third parties are not provided by, affiliated with or related to Better Homes and Gardens Real Estate LLC, or its affiliated companies.