
8130 W 64th Avenue, Arvada, CO 80004
Local realty services provided by:Better Homes and Gardens Real Estate Kenney & Company
Listed by: kerrie krosky
Office: atlas real estate group
MLS#:2646291
Source:ML
Price summary
- Price:$650,000
- Price per sq. ft.:$247.71
About this home
Move in ready and just a mile from Olde Town Arvada, this home offers space to grow into and room to make it your own with fresh paint and new basement carpet. The kitchen and baths still leave room for your own updates down the line.
The kitchen anchors the main floor with a tile backsplash, white cabinets, stainless appliances, and a big island with breakfast bar seating. It opens into the living room, where a stone and wood fireplace is the focal point. Hardwood floors and good natural light run through the main level, including the primary suite with its own en suite bath and sizable closet.
Downstairs, two more bedrooms and a 3/4 bath give the layout real flexibility, whether that's a growing family needing more space or a separate area for guests. The garage offers plenty of storage. Olde Town Arvada is about a mile away, with restaurants, shops, and weekend farmers markets close by.
On a quarter acre lot with room to spread out both inside and out, the backyard has plenty of space for kids to run around, and this one's priced to reflect the opportunity to put your own stamp on it. Located in Jefferson County, short term rentals, including Airbnb/VRBO, may be permitted subject to county regulations. Buyer and buyer's agent should independently verify all short term rental requirements, licensing, and future use restrictions....
Contact an agent
Home facts
- Year built:1964
- Subdivision & Development:Scenic Heights
- Listing ID #:2646291
Rooms and interior
- Bedrooms:5
- Total bathrooms:3
- Full bathrooms:1
- Flooring:Wood
- Kitchen Description:Dishwasher, Disposal, Eat-in Kitchen, Kitchen Island, Microwave, Oven, Range, Range Hood, Refrigerator
- Basement:Yes
- Basement Description:Finished
- Living area:2,624 sq. ft.
Heating and cooling
- Cooling:Central Air
- Heating:Active Solar, Forced Air, Natural Gas
- Central air:Yes
Structure and exterior
- Roof:Composition
- Year built:1964
- Building area:2,624 sq. ft.
- Lot area:0.26 Acres
- Architectural Style:Traditional
- Construction Materials:Brick, Frame
- Exterior Features:Covered, Front Porch, Lighting, Patio, Private Yard, Rain Gutters
- Foundation Description:Slab
- Levels:2 Story
Schools
- High school:Arvada
- Middle school:Arvada K-8
- Elementary school:Arvada K-8
Utilities
- Water:Public
- Sewer:Public Sewer
Finances and disclosures
- Price:$650,000
- Price per sq. ft.:$247.71
- Tax amount:$4,286 (2025)
Features and amenities
- Laundry features:Dryer, Washer
- Amenities:Double Pane Windows
Parking
- Total parking spaces:2
- Parking description:Concrete Driveway
- Garage:Yes
- Garage spaces:2
 Based on information submitted to the MLS GRID as of August 6, 2026 11:43 PM. All data is obtained from various sources and may not have been verified by broker or MLS GRID. Supplied Open House information is subject to change without notice. All information should be independently reviewed and verified for accuracy. Properties may or may not be listed by the office/agent presenting the information.
New listings near 8130 W 64th Avenue
- Coming Soon
 $525,000Coming Soon5 beds 2 baths
7136 Otis Street, Arvada, CO 80003
MLS# 5619755Listed by: RE/MAX NORTHWEST INC - New
 $874,900Active5 beds 5 baths3,700 sq. ft.
8443 Gladiola Street, Arvada, CO 80005
MLS# 9636948Listed by: RE/MAX ALLIANCE - New
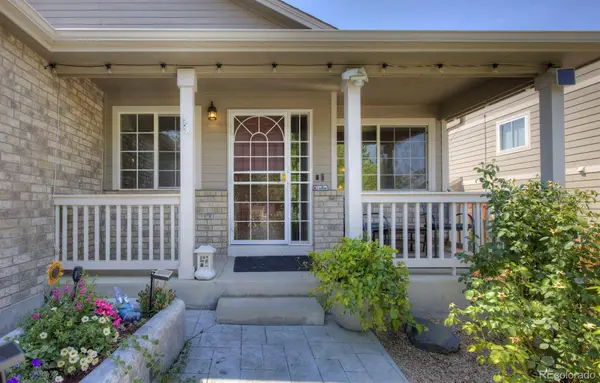 $895,000Active4 beds 3 baths3,527 sq. ft.
5549 Quail Court, Arvada, CO 80002
MLS# 6817636Listed by: NANCY HICKS HOMES - New
 $307,900Active-- beds -- baths1,220 sq. ft.
8124 Gray Court #498, Arvada, CO 80003
MLS# 5209105Listed by: WAYPOINT REALTY - New
 $1,349,000Active6 beds 7 baths6,132 sq. ft.
11854 W 76th Lane, Arvada, CO 80005
MLS# 7210894Listed by: NUTSHELL REAL ESTATE - Open Sat, 11am to 2pmNew
 $525,000Active3 beds 2 baths1,328 sq. ft.
6864 Harlan Street, Arvada, CO 80003
MLS# IR1065921Listed by: DANIELS GROUP REAL ESTATE - Open Sat, 12 to 2pmNew
 $305,000Active3 beds 2 baths1,752 sq. ft.
6416 Welch Court, Arvada, CO 80004
MLS# 7429286Listed by: YOUR CASTLE REAL ESTATE INC - New
 $559,000Active3 beds 2 baths1,264 sq. ft.
6427 Coors Street, Arvada, CO 80004
MLS# 6826818Listed by: CORCORAN PERRY & CO. - New
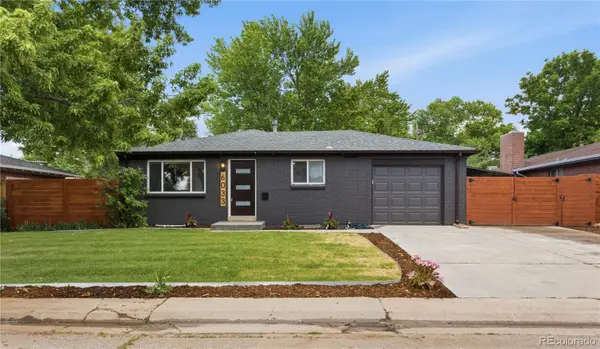 $675,000Active5 beds 3 baths2,138 sq. ft.
6033 Hoyt Court, Arvada, CO 80004
MLS# 7845966Listed by: KELLER WILLIAMS REALTY URBAN ELITE - New
 $550,000Active3 beds 3 baths1,826 sq. ft.
15307 W 66th Drive #B, Arvada, CO 80007
MLS# 8589403Listed by: MADISON & COMPANY PROPERTIES


Protect your home and budget from life's surprises with an Assurant Home Warranty, backed by a partner that supports you through every step of homeownership. Explore Plans.
© 2026 Better Homes and Gardens Real Estate LLC. An Anywhere Real Estate company. All rights reserved. Better Homes and Gardens® Real Estate is a registered trademark owned by Meredith Operations Corporation, licensed to Better Homes and Gardens Real Estate LLC and used with permission. Better Homes and Gardens Real Estate LLC fully supports the principles of the Fair Housing Act and the Equal Opportunity Act. Listing information is deemed reliable but is not guaranteed accurate.
Each office is independently owned and operated.
Any services or products provided by third parties are not provided by, affiliated with or related to Better Homes and Gardens Real Estate LLC, or its affiliated companies.