
8433 Owens Court, Arvada, CO 80005
Local realty services provided by:Better Homes and Gardens Real Estate Kenney & Company
8433 Owens Court,Arvada, CO 80005
$825,000
- 4 Beds
- 3 Baths
- 3,068 sq. ft.
- Single family
- Active
Listed by: debbie cooper-george
Office: coldwell banker realty 14
MLS#:7465952
Source:ML
Price summary
- Price:$825,000
- Price per sq. ft.:$268.9
- Monthly HOA dues:$105
About this home
This beautifully maintained home features four bedrooms, three baths, and a study, with thoughtful elements for comfort and convenience throughout. The private study creates a perfect home office or quiet reading space, with natural light showcasing its built-in bookcases. The bright and spacious kitchen is a chef’s delight with stainless steel appliances, a five-burner gas cooktop, double ovens, slab granite countertops, a pantry with pull-out drawers, and a breakfast nook leading to the back patio. In the welcoming backyard, enjoy mature, low-maintenance landscaping, a water feature, and a large covered patio with colored concrete—perfect for relaxing or entertaining year-round. A gas line to the grill makes outdoor cooking easy and convenient. Just off the kitchen, the two-story family room with gas fireplace provides a warm gathering space.
Double doors lead to the oversize primary suite, which includes a sitting area, walk-in closet, and a spacious five-piece bath with luxurious heated floors. Find the generous laundry room—with utility sink and extra storage—just inside the three-car garage. An elevator, ideal for multi-generational living and providing easy access between levels for increased everyday functionality, is found inside the laundry room. Six-panel wood doors throughout, plantation shutters, and updated light fixtures grace the home.
Benefit from easy access to shopping, dining, and great schools; when you want to explore, take advantage of your close proximity to Standley Lake (only minutes away!), biking and hiking trails, and parks. Combining thoughtful design, comfortable living spaces, and fantastic indoor/outdoor amenities in a highly desirable neighborhood with community pool, this Lakecrest home only waits for you! You will appreciate how well this home has been maintained....
Contact an agent
Home facts
- Year built:1992
- Subdivision & Development:Lakecrest
- Listing ID #:7465952
Rooms and interior
- Bedrooms:4
- Total bathrooms:3
- Full bathrooms:2
- Half bathrooms:1
- Flooring:Carpet, Tile, Wood
- Bathrooms Description:Five Piece Bath
- Kitchen Description:Bar Fridge, Cooktop, Dishwasher, Disposal, Double Oven, Eat-in Kitchen, Freezer, Kitchen Island, Microwave, Range, Refrigerator
- Basement:Yes
- Basement Description:Finished
- Living area:3,068 sq. ft.
Heating and cooling
- Cooling:Central Air
- Heating:Forced Air
- Central air:Yes
Structure and exterior
- Roof:Composition
- Year built:1992
- Building area:3,068 sq. ft.
- Lot area:0.16 Acres
- Lot Features:Landscaped, Sprinklers In Front, Sprinklers In Rear
- Architectural Style:Contemporary
- Construction Materials:Brick, Wood Siding
- Exterior Features:Covered, Patio, Rain Gutters, Smart Irrigation, Water Feature
- Foundation Description:Concrete Perimeter
- Levels:2 Story
Schools
- High school:Ralston Valley
- Middle school:Oberon
- Elementary school:Sierra
Utilities
- Sewer:Public Sewer
Finances and disclosures
- Price:$825,000
- Price per sq. ft.:$268.9
- Tax amount:$4,298 (2025)
Features and amenities
- Laundry features:Dryer, Washer
- Amenities:Bar Fridge, Carbon Monoxide Detector(s), Double Pane Windows, Smoke Detector(s), Video Doorbell, Window Coverings
Parking
- Total parking spaces:3
- Garage:Yes
- Garage spaces:3
 Based on information submitted to the MLS GRID as of August 24, 2026 02:34 PM. All data is obtained from various sources and may not have been verified by broker or MLS GRID. Supplied Open House information is subject to change without notice. All information should be independently reviewed and verified for accuracy. Properties may or may not be listed by the office/agent presenting the information.
New listings near 8433 Owens Court
- Coming Soon
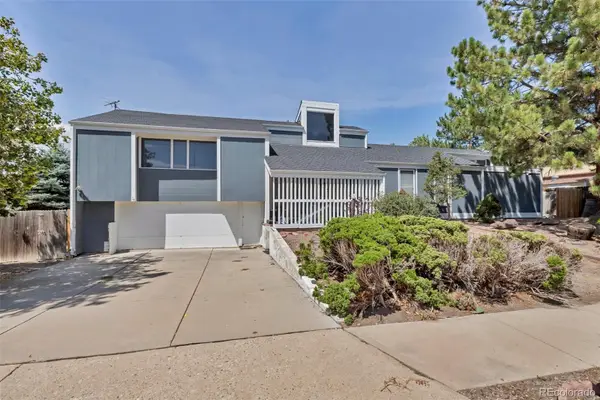 $375,000Coming Soon3 beds 4 baths2,940 sq. ft.
8319 Webster Street, Arvada, CO 80003
MLS# 5639367Listed by: HOMESMART - Coming Soon
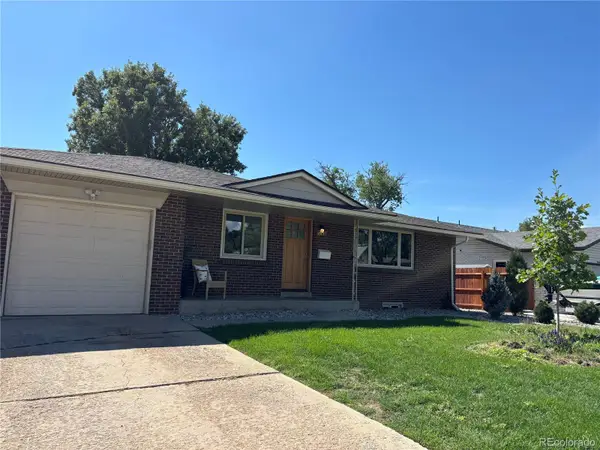 $730,000Coming Soon5 beds 4 baths2,638 sq. ft.
9420 W 51st Avenue, Arvada, CO 80002
MLS# 6751228Listed by: KELLER WILLIAMS AVENUES REALTY - Coming Soon
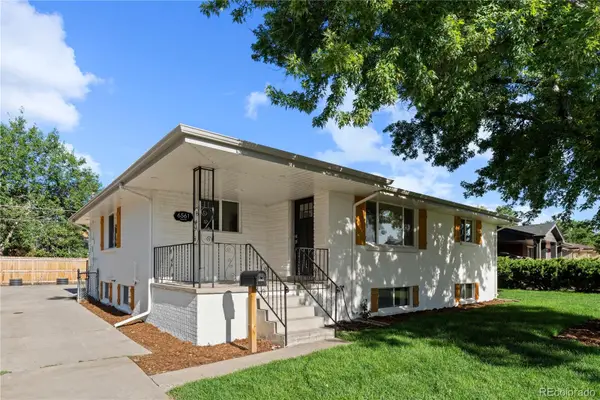 $750,000Coming Soon5 beds 3 baths2,856 sq. ft.
6561 Marshall Street, Arvada, CO 80003
MLS# 6903797Listed by: COMPASS - DENVER - Coming Soon
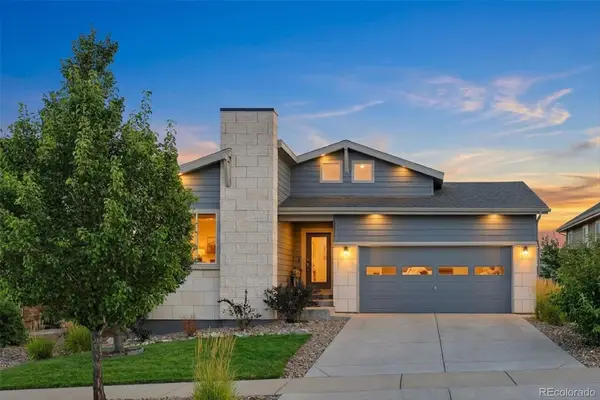 $695,000Coming Soon4 beds 3 baths2,891 sq. ft.
19836 W 93rd Avenue, Arvada, CO 80007
MLS# 9362167Listed by: KELLER WILLIAMS ADVANTAGE REALTY LLC - Coming Soon
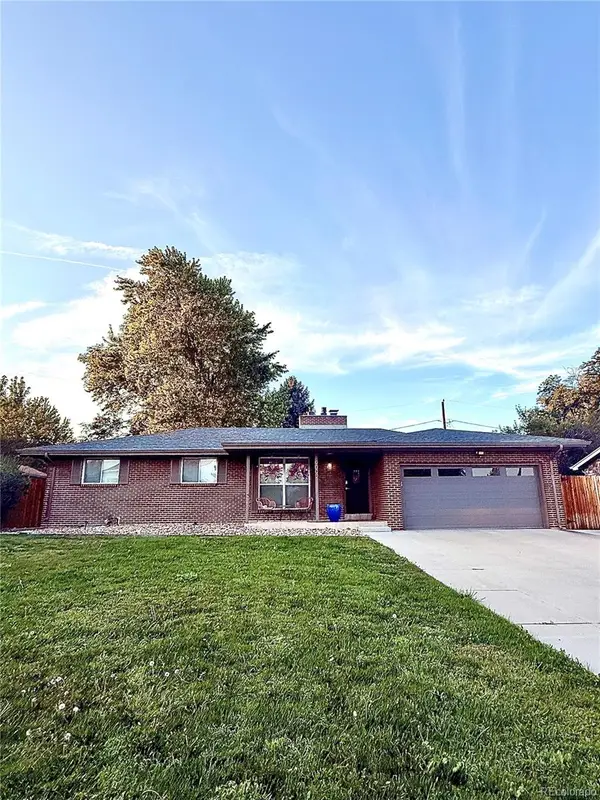 $775,000Coming Soon5 beds 3 baths2,932 sq. ft.
9005 W 65th Avenue, Arvada, CO 80004
MLS# 9437968Listed by: MADISON & COMPANY PROPERTIES - Coming SoonOpen Sat, 12 to 2pm
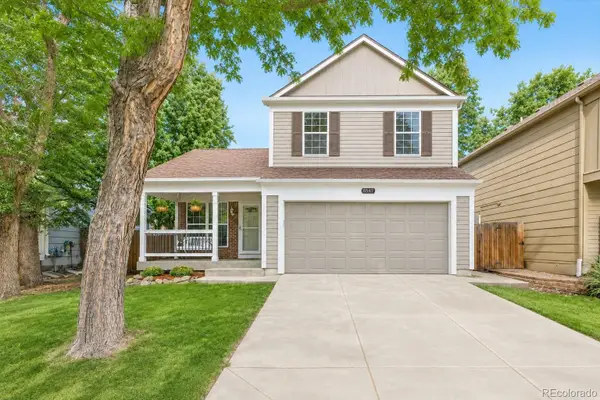 $665,000Coming Soon4 beds 3 baths1,945 sq. ft.
8547 Union Circle, Arvada, CO 80005
MLS# 7123817Listed by: REDFIN CORPORATION - Coming Soon
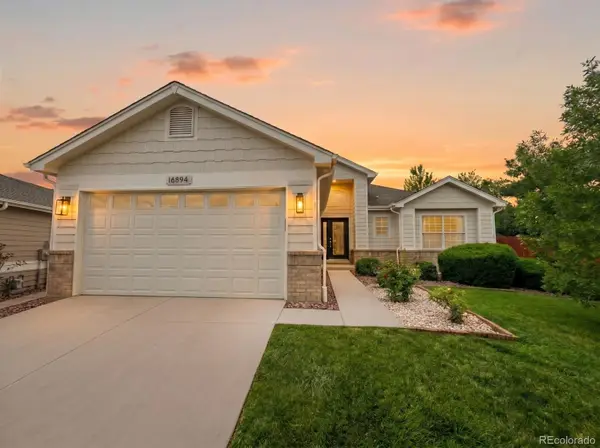 $1,035,000Coming Soon3 beds 3 baths3,014 sq. ft.
16894 W 66th Place, Arvada, CO 80007
MLS# 5314862Listed by: BERKSHIRE HATHAWAY HOMESERVICES COLORADO REAL ESTATE, LLC - Coming Soon
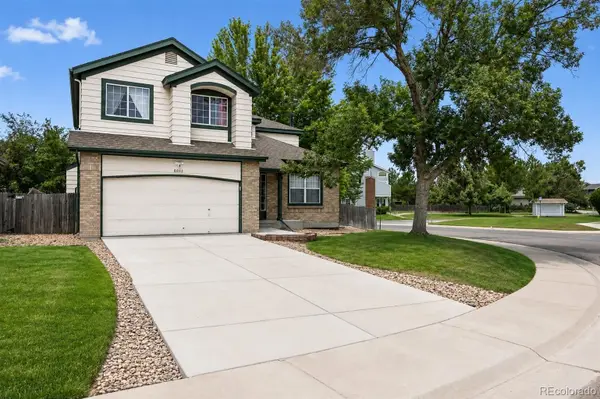 $650,000Coming Soon5 beds 4 baths2,734 sq. ft.
8052 Fenton Court, Arvada, CO 80003
MLS# 9443893Listed by: MILEHIMODERN - New
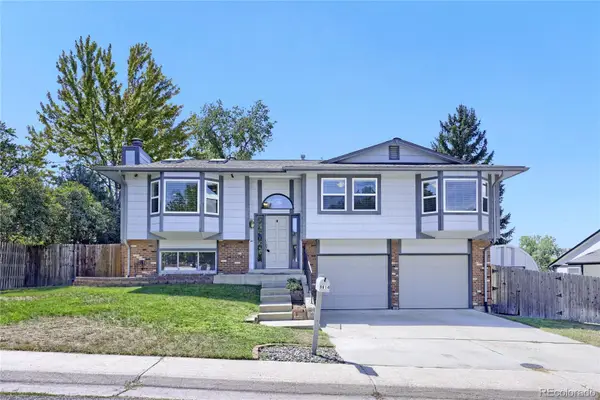 $639,000Active3 beds 3 baths1,728 sq. ft.
8614 W 65th Place, Arvada, CO 80004
MLS# 3578729Listed by: BC REALTY LLC - New
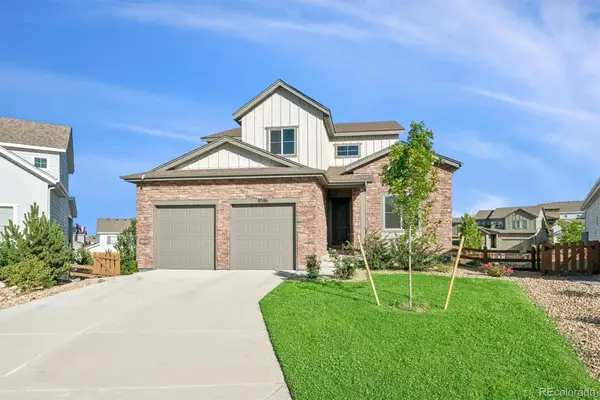 $895,000Active4 beds 5 baths3,980 sq. ft.
9386 Bross Street, Arvada, CO 80007
MLS# 1912194Listed by: COMPASS - DENVER


Protect your home and budget from life's surprises with an Assurant Home Warranty, backed by a partner that supports you through every step of homeownership. Explore Plans.
© 2026 Better Homes and Gardens Real Estate LLC. An Anywhere Real Estate company. All rights reserved. Better Homes and Gardens® Real Estate is a registered trademark owned by Meredith Operations Corporation, licensed to Better Homes and Gardens Real Estate LLC and used with permission. Better Homes and Gardens Real Estate LLC fully supports the principles of the Fair Housing Act and the Equal Opportunity Act. Listing information is deemed reliable but is not guaranteed accurate.
Each office is independently owned and operated.
Any services or products provided by third parties are not provided by, affiliated with or related to Better Homes and Gardens Real Estate LLC, or its affiliated companies.