
8611 W 71st Circle, Arvada, CO 80004
Local realty services provided by:Better Homes and Gardens Real Estate Kenney & Company
8611 W 71st Circle,Arvada, CO 80004
$650,000
- 4 Beds
- 3 Baths
- - sq. ft.
- Single family
- Coming Soon
Listed by: janet velline
Office: homesmart realty
MLS#:3148214
Source:ML
Price summary
- Price:$650,000
About this home
Great ranch style home with walk out lower level to big backyard! EZ walk to Majestic View park. Property is in a cul-de-sac. Main level living -- features an open floorplan with lots of square footage! Spacious living room with fireplace, skylight & ceiling fan. Large dining area. Kitchen has updated countertops and a bay window. Primary bedroom has a double door entry, walk in closet and private bathroom. 2 more bedrooms are on the main level + a full bath. Walkout lower level has an area that could be an office/den/playroom in addition to the family room area. It has another large bedroom and 3/4 bath. Washer & dryer are in the utility room. Brand new boiler system & water heater! RV parking pad beside the garage. Home needs fixup/updates (flooring, bathrooms, paint, etc.) and is sold "as is".
Contact an agent
Home facts
- Year built:1978
- Listing ID #:3148214
Rooms and interior
- Bedrooms:4
- Total bathrooms:3
- Full bathrooms:2
- Flooring:Carpet, Laminate, Tile
- Kitchen Description:Dishwasher, Microwave, Oven, Range, Refrigerator
- Basement:Yes
- Basement Description:Finished, Walk-Out Access
Heating and cooling
- Cooling:Attic Fan
- Heating:Baseboard, Hot Water, Natural Gas, Wood Stove
Structure and exterior
- Roof:Composition
- Year built:1978
- Lot Features:Cul-De-Sac
- Construction Materials:Brick, Wood Siding
- Exterior Features:Patio
- Foundation Description:Slab
- Levels:1 Story
Schools
- High school:Arvada
- Middle school:Arvada K-8
- Elementary school:Secrest
Utilities
- Water:Public
- Sewer:Public Sewer
Finances and disclosures
- Price:$650,000
- Tax amount:$4,315 (2025)
Features and amenities
- Laundry features:Dryer, Washer
- Amenities:Bay Window(s), Carbon Monoxide Detector(s), Double Pane Windows, Gas Water Heater, Skylight(s), Smoke Detector(s), Window Coverings, Window Treatments
Parking
- Total parking spaces:3
- Parking description:Concrete Driveway, Dry Walled, Exterior Access Door
- Garage:Yes
- Garage spaces:2
 Based on information submitted to the MLS GRID as of July 13, 2026 08:45 PM. All data is obtained from various sources and may not have been verified by broker or MLS GRID. Supplied Open House information is subject to change without notice. All information should be independently reviewed and verified for accuracy. Properties may or may not be listed by the office/agent presenting the information.
New listings near 8611 W 71st Circle
- Coming SoonOpen Sun, 1 to 3pm
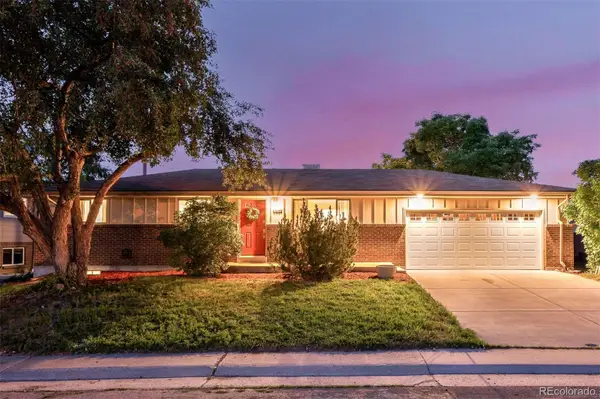 $600,000Coming Soon3 beds 2 baths
5364 Alkire Street, Arvada, CO 80002
MLS# 8507290Listed by: LIV SOTHEBY'S INTERNATIONAL REALTY - Coming Soon
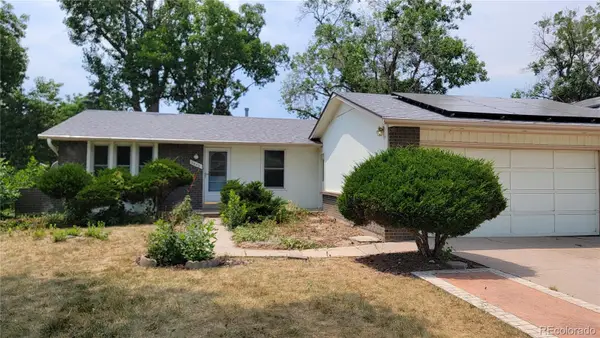 $449,950Coming Soon5 beds 2 baths
8443 Gray Court, Arvada, CO 80003
MLS# 2655704Listed by: KELLER WILLIAMS REALTY DOWNTOWN LLC - Coming Soon
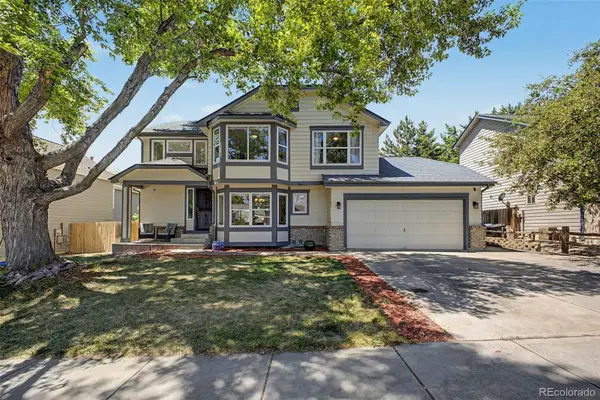 $775,000Coming Soon6 beds 4 baths
6015 Zang Way, Arvada, CO 80004
MLS# 2863036Listed by: KELLER WILLIAMS PREFERRED REALTY - New
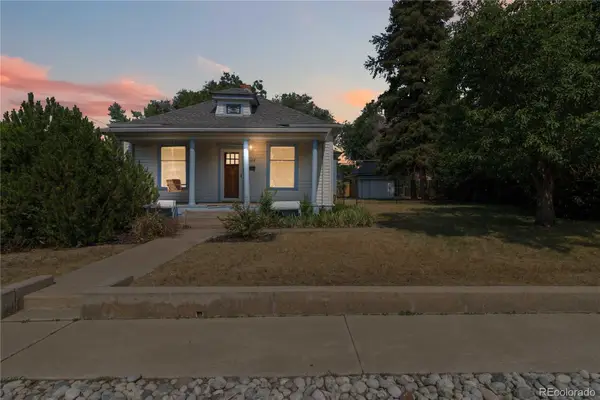 $500,000Active3 beds 1 baths1,300 sq. ft.
5622 Zephyr Street, Arvada, CO 80002
MLS# 6825195Listed by: COMPASS - DENVER - Coming Soon
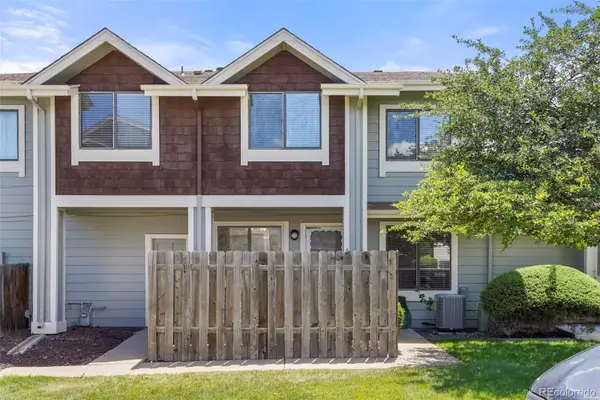 $350,000Coming Soon3 beds 3 baths
6926 W 87th Way #244, Arvada, CO 80003
MLS# 5159012Listed by: BARON ENTERPRISES INC - Coming Soon
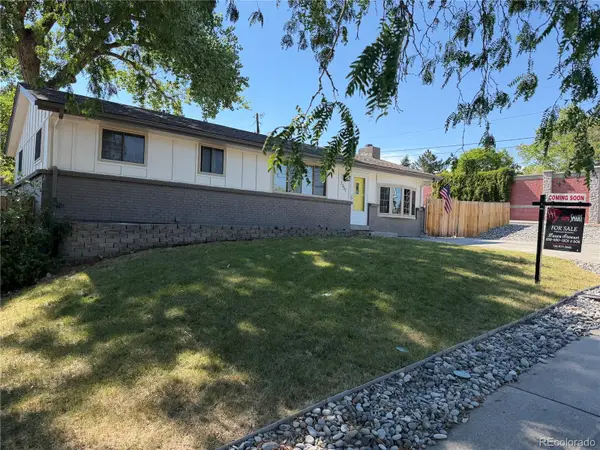 $625,000Coming Soon4 beds 2 baths
7151 Lamar Street, Arvada, CO 80003
MLS# 8190770Listed by: HOMESMART - Coming Soon
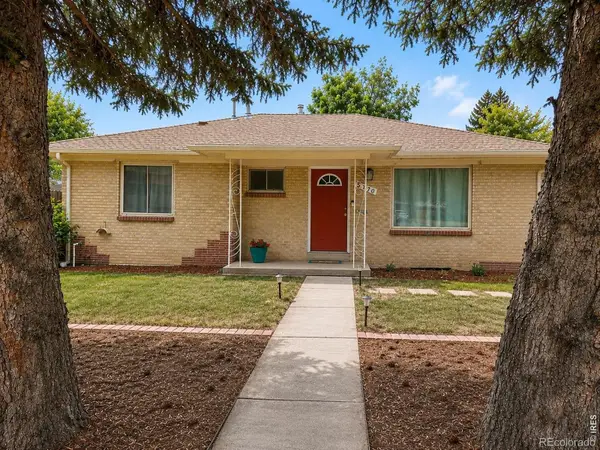 $589,500Coming Soon4 beds 2 baths
5770 Estes Street, Arvada, CO 80002
MLS# IR1063993Listed by: RE/MAX OF BOULDER, INC - New
 $350,000Active2 beds 2 baths938 sq. ft.
5280 Garrison Street, Arvada, CO 80002
MLS# IR1063974Listed by: KELLER WILLIAMS REALTY NOCO - New
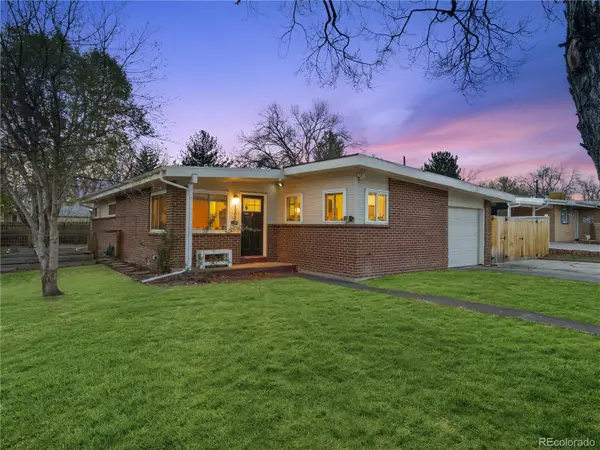 $550,000Active3 beds 2 baths1,366 sq. ft.
6009 Carr Street, Arvada, CO 80004
MLS# 7360657Listed by: 303 PROPERTY


Protect your home and budget from life's surprises with an Assurant Home Warranty, backed by a partner that supports you through every step of homeownership. Explore Plans.
© 2026 Better Homes and Gardens Real Estate LLC. An Anywhere Real Estate company. All rights reserved. Better Homes and Gardens® Real Estate is a registered trademark owned by Meredith Operations Corporation, licensed to Better Homes and Gardens Real Estate LLC and used with permission. Better Homes and Gardens Real Estate LLC fully supports the principles of the Fair Housing Act and the Equal Opportunity Act. Listing information is deemed reliable but is not guaranteed accurate.
Each office is independently owned and operated.
Any services or products provided by third parties are not provided by, affiliated with or related to Better Homes and Gardens Real Estate LLC, or its affiliated companies.