
8792 Chase Drive #13, Arvada, CO 80003
Local realty services provided by:Better Homes and Gardens Real Estate Kenney & Company
Listed by: allison cassieri
Office: north metro realty llc.
MLS#:4524781
Source:ML
Price summary
- Price:$369,000
- Price per sq. ft.:$323.68
- Monthly HOA dues:$385
About this home
Welcome home to this freshly updated ranch-style townhome in the desirable golf course community of Arbor Green, the only one- level, 3 bedroom unit currently available. Priced to sell and truly move-in ready, this rare 3-bedroom ranch offers the easy, low-maintenance lifestyle you've been waiting for. Inside, you'll find fresh interior paint, new flooring throughout, newer white kitchen cabinets, updated countertops, stainless steel appliances, and a classic tile backsplash. The functional floor plan includes 2 bathrooms, a spacious laundry room with abundant storage cabinets, and the washer and dryer are included. As a corner unit, the home is filled with an abundance of natural light and features newer windows throughout (except one) and newer sliding patio doors. The private, fenced patio is the perfect place to enjoy your morning coffee or fire up the grill. The home also includes two covered carport spaces, and a separate storage closet for seasonal items. The affordable HOA covers exterior maintenance, grounds maintenance, roof, water, and sewer, making homeownership easy and affordable. Arbor Green is surrounded by the beautiful Lake Arbor Golf Course and offers scenic walking trails, parks, open space, and two community pools for residents to enjoy. A few photos have been virtually staged to help showcase the possibilities and room scale, allowing buyers to envision how the spaces can be furnished. Rarely do updated 3-bedroom ranch townhomes become available in this community. Be sure to watch the drone video and view all photos for additional details, community highlights, and everything this wonderful home has to offer! Copy this link: https://www.v6d.com/houses/8792-chase-dr-unit-13-arvada-co-80003/ Ask us about available lender incentives that will provide a credit toward closing costs!...
Contact an agent
Home facts
- Year built:1973
- Subdivision & Development:Arbor Green Townhomes
- Listing ID #:4524781
Rooms and interior
- Bedrooms:3
- Total bathrooms:2
- Flooring:Vinyl
- Kitchen Description:Dishwasher, Disposal, Eat-in Kitchen, Kitchen Island, Microwave, Oven, Range, Refrigerator
- Living area:1,140 sq. ft.
Heating and cooling
- Cooling:Central Air
- Heating:Forced Air
- Central air:Yes
Structure and exterior
- Roof:Composition
- Year built:1973
- Building area:1,140 sq. ft.
- Lot area:0.07 Acres
- Construction Materials:Frame, Wood Siding
- Exterior Features:Patio
- Levels:1 Story
Schools
- High school:Pomona
- Middle school:Pomona
- Elementary school:Little
Utilities
- Water:Public
- Sewer:Public Sewer
Finances and disclosures
- Price:$369,000
- Price per sq. ft.:$323.68
- Tax amount:$1,550 (2025)
Features and amenities
- Laundry features:Dryer, Washer
Parking
- Total parking spaces:2
- Parking description:2 Carport Space(s), Dry Walled
- Carport spaces:2
 Based on information submitted to the MLS GRID as of August 25, 2026 02:34 PM. All data is obtained from various sources and may not have been verified by broker or MLS GRID. Supplied Open House information is subject to change without notice. All information should be independently reviewed and verified for accuracy. Properties may or may not be listed by the office/agent presenting the information.
New listings near 8792 Chase Drive #13
- Coming Soon
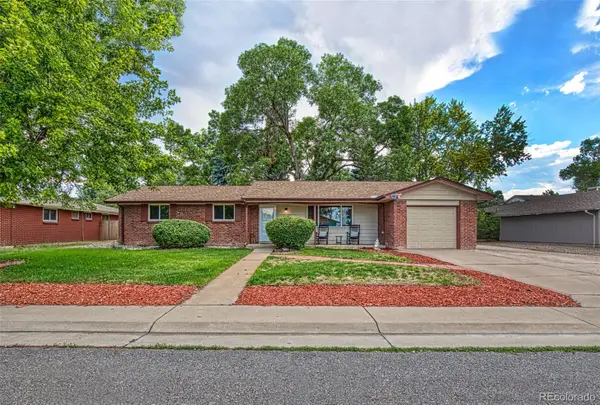 $695,000Coming Soon5 beds 3 baths2,452 sq. ft.
6087 Lewis Street, Arvada, CO 80004
MLS# 5088021Listed by: KELLER WILLIAMS REALTY DOWNTOWN LLC - Coming SoonOpen Sat, 11am to 2pm
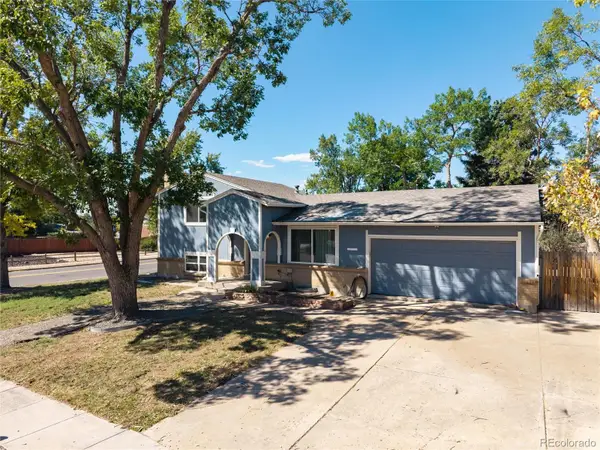 $600,000Coming Soon4 beds 2 baths2,126 sq. ft.
8775 Lamar Drive, Arvada, CO 80003
MLS# 8847708Listed by: FATHOM REALTY COLORADO LLC - Coming Soon
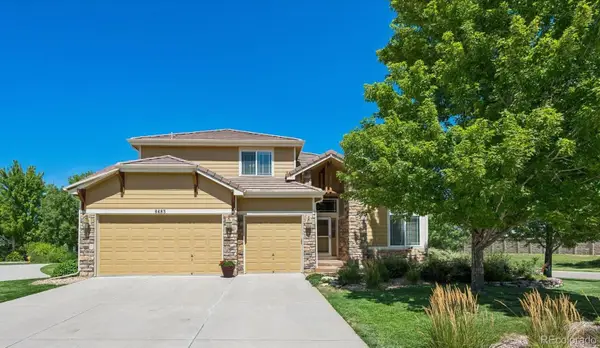 $879,000Coming Soon4 beds 3 baths4,351 sq. ft.
6483 Umber Circle, Arvada, CO 80007
MLS# 4779997Listed by: KELLER WILLIAMS REALTY DOWNTOWN LLC - Coming Soon
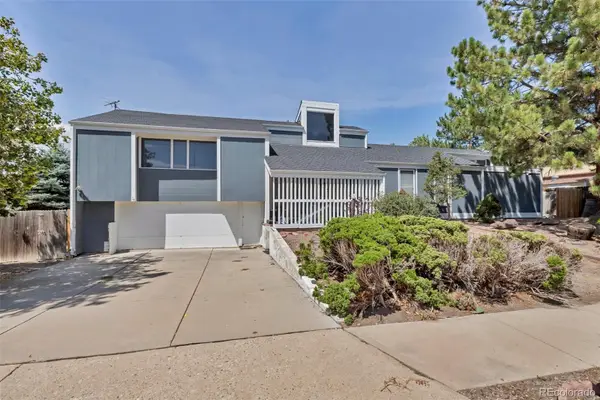 $375,000Coming Soon3 beds 4 baths2,940 sq. ft.
8319 Webster Street, Arvada, CO 80003
MLS# 5639367Listed by: HOMESMART - Coming Soon
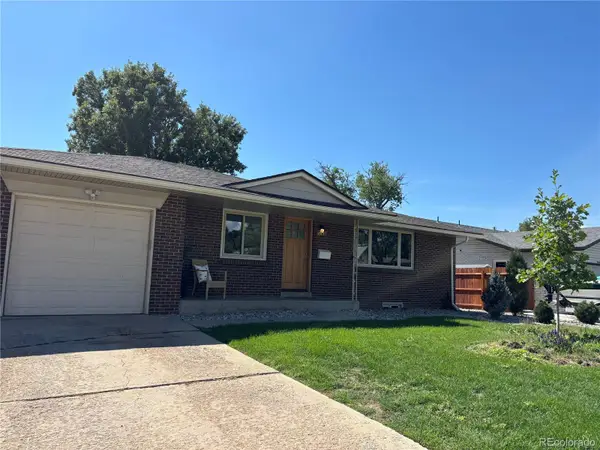 $730,000Coming Soon5 beds 4 baths2,638 sq. ft.
9420 W 51st Avenue, Arvada, CO 80002
MLS# 6751228Listed by: KELLER WILLIAMS AVENUES REALTY - Coming Soon
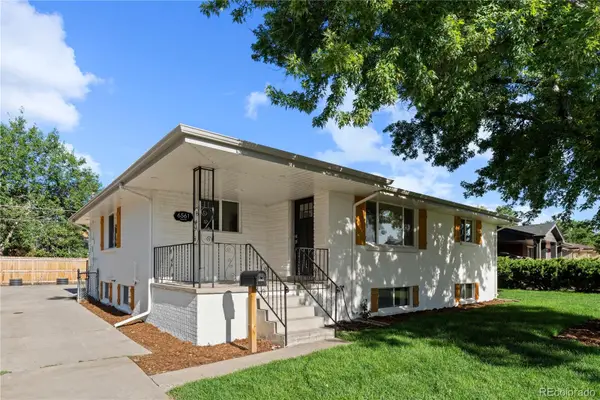 $750,000Coming Soon5 beds 3 baths2,856 sq. ft.
6561 Marshall Street, Arvada, CO 80003
MLS# 6903797Listed by: COMPASS - DENVER - Coming Soon
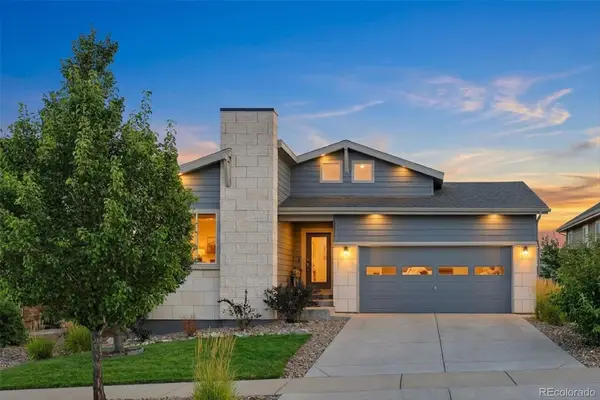 $695,000Coming Soon4 beds 3 baths2,891 sq. ft.
19836 W 93rd Avenue, Arvada, CO 80007
MLS# 9362167Listed by: KELLER WILLIAMS ADVANTAGE REALTY LLC - Coming Soon
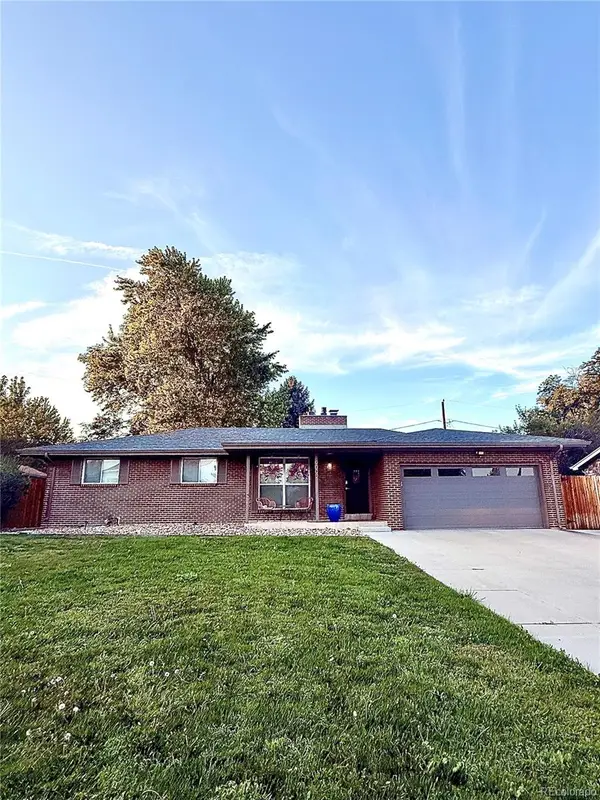 $775,000Coming Soon5 beds 3 baths2,932 sq. ft.
9005 W 65th Avenue, Arvada, CO 80004
MLS# 9437968Listed by: MADISON & COMPANY PROPERTIES - Coming SoonOpen Sat, 12 to 2pm
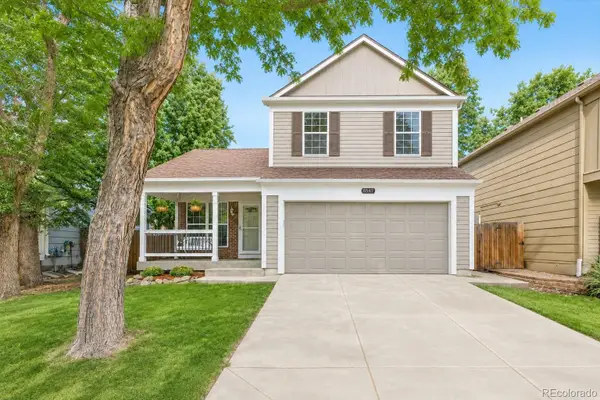 $665,000Coming Soon4 beds 3 baths1,945 sq. ft.
8547 Union Circle, Arvada, CO 80005
MLS# 7123817Listed by: REDFIN CORPORATION - Coming Soon
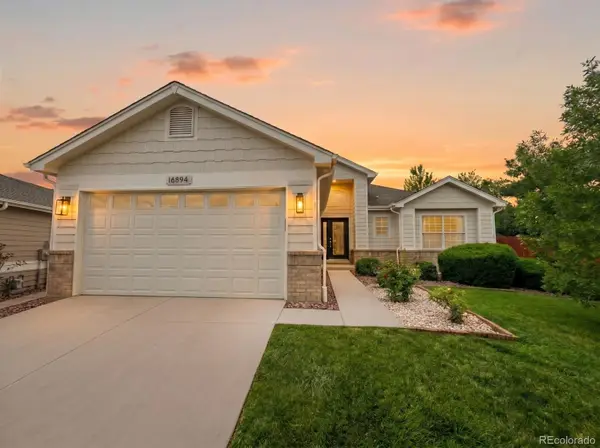 $1,035,000Coming Soon3 beds 3 baths3,014 sq. ft.
16894 W 66th Place, Arvada, CO 80007
MLS# 5314862Listed by: BERKSHIRE HATHAWAY HOMESERVICES COLORADO REAL ESTATE, LLC


Protect your home and budget from life's surprises with an Assurant Home Warranty, backed by a partner that supports you through every step of homeownership. Explore Plans.
© 2026 Better Homes and Gardens Real Estate LLC. An Anywhere Real Estate company. All rights reserved. Better Homes and Gardens® Real Estate is a registered trademark owned by Meredith Operations Corporation, licensed to Better Homes and Gardens Real Estate LLC and used with permission. Better Homes and Gardens Real Estate LLC fully supports the principles of the Fair Housing Act and the Equal Opportunity Act. Listing information is deemed reliable but is not guaranteed accurate.
Each office is independently owned and operated.
Any services or products provided by third parties are not provided by, affiliated with or related to Better Homes and Gardens Real Estate LLC, or its affiliated companies.