
9118 W 50th #5, Arvada, CO 80002
Local realty services provided by:Better Homes and Gardens Real Estate Kenney & Company
9118 W 50th #5,Arvada, CO 80002
$515,000
- 3 Beds
- 3 Baths
- 1,871 sq. ft.
- Single family
- Pending
Listed by: tabitha tobias
Office: compass - denver
MLS#:4756086
Source:ML
Price summary
- Price:$515,000
- Price per sq. ft.:$275.25
- Monthly HOA dues:$522
About this home
Welcome to this gorgeous two-story home that feels warm and inviting from the moment you walk in, with plenty of space and a flexible layout! One of the standout features is the two primary suites—one conveniently located on the main level and a second tucked away upstairs.
Vaulted ceilings, wood floors and plenty of natural light create a bright and open feel throughout the home. The living room features soaring ceilings and a cozy gas fireplace, making it the perfect place to relax or gather. Just off the living space, custom built-in bookcases add character and create a flexible area that could be used for additional dining, a cozy reading nook or whatever fits your lifestyle.
The main level features a third bedroom, perfect for a home office, guest room, or flexible space to fit your needs. Upstairs, an expansive loft overlooks the living room below and offers even more versatility—ideal for a workout area, playroom, second living space, or cozy retreat.
The attached two-car garage is wired for an EV charger and provides plenty of additional storage. Outside, enjoy the covered patio, perfect for relaxing or entertaining during Colorado’s warmer months.
Located close to Garrison Lake, nearby parks and trails, with easy access to I-70, this home offers a great combination of space, comfort and convenience!...
Contact an agent
Home facts
- Year built:2007
- Subdivision & Development:Garrison Lakes
- Listing ID #:4756086
Rooms and interior
- Bedrooms:3
- Total bathrooms:3
- Full bathrooms:2
- Half bathrooms:1
- Flooring:Tile, Wood
- Bathrooms Description:Five Piece Bath, Jet Action Tub
- Kitchen Description:Dishwasher, Disposal, Eat-in Kitchen, Microwave, Oven, Pantry, Range, Refrigerator
- Living area:1,871 sq. ft.
Heating and cooling
- Cooling:Central Air
- Heating:Forced Air, Natural Gas
Structure and exterior
- Roof:Composition
- Year built:2007
- Building area:1,871 sq. ft.
- Architectural Style:Contemporary
- Construction Materials:Frame, Wood Siding
- Exterior Features:Covered, Patio
- Foundation Description:Slab
- Levels:2 Story
Schools
- High school:Arvada
- Middle school:Arvada K-8
- Elementary school:Arvada K-8
Utilities
- Water:Public
- Sewer:Public Sewer
Finances and disclosures
- Price:$515,000
- Price per sq. ft.:$275.25
- Tax amount:$3,987
Features and amenities
- Laundry features:Dryer, Washer
- Amenities:Double Pane Windows, Gas Water Heater, Window Coverings, Window Treatments
Parking
- Garage spaces:2
 Based on information submitted to the MLS GRID as of November 4, 2026 09:45 AM. All data is obtained from various sources and may not have been verified by broker or MLS GRID. Supplied Open House information is subject to change without notice. All information should be independently reviewed and verified for accuracy. Properties may or may not be listed by the office/agent presenting the information.
New listings near 9118 W 50th #5
- Coming Soon
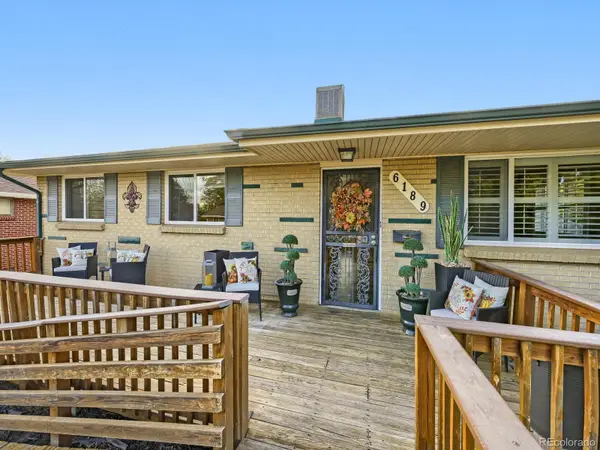 $500,000Coming Soon3 beds 3 baths1,256 sq. ft.
6189 Balsam, Arvada, CO 80004
MLS# 6195125Listed by: SELLSTATE ACE PROPERTIES - Coming Soon
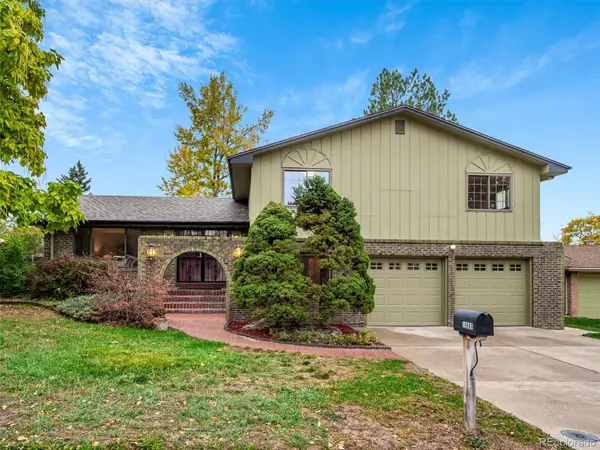 $669,000Coming Soon4 beds 3 baths2,061 sq. ft.
10880 W 71st, Arvada, CO 80004
MLS# 7404116Listed by: BERKSHIRE HATHAWAY HOMESERVICES ELEVATED LIVING RE - Coming Soon
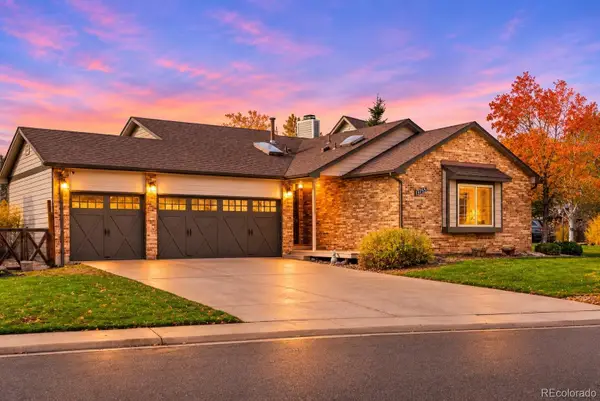 $739,000Coming Soon4 beds 3 baths2,655 sq. ft.
13755 W 67th, Arvada, CO 80004
MLS# 8121622Listed by: NOOKHAVEN HOMES - Coming Soon
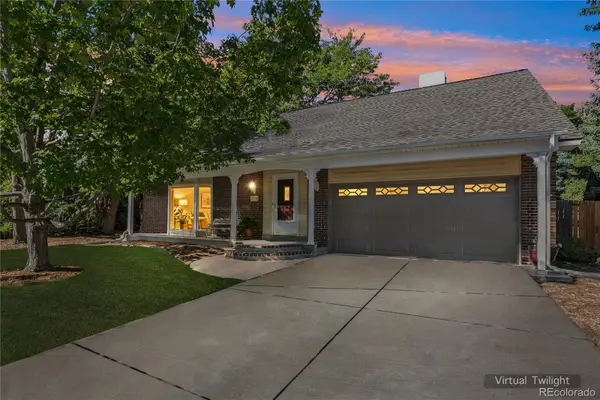 $710,000Coming Soon4 beds 4 baths2,306 sq. ft.
7727 Newman, Arvada, CO 80005
MLS# 7758007Listed by: MEGAN IRVINE - New
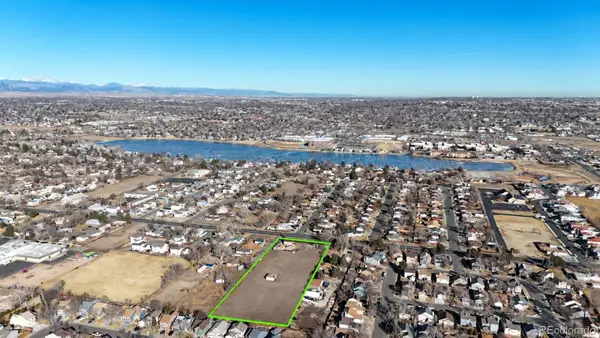 $1,450,000Active0 Acres
3900-4000 W 64th, Arvada, CO 80003
MLS# 2430171Listed by: EXP REALTY, LLC - New
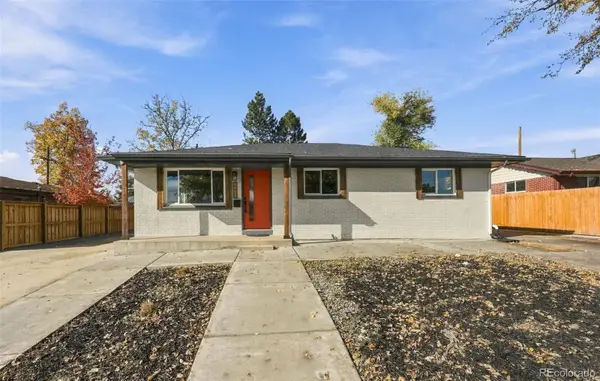 $599,900Active5 beds 3 baths2,240 sq. ft.
6411 Marshall, Arvada, CO 80003
MLS# 8898354Listed by: EXP REALTY, LLC - New
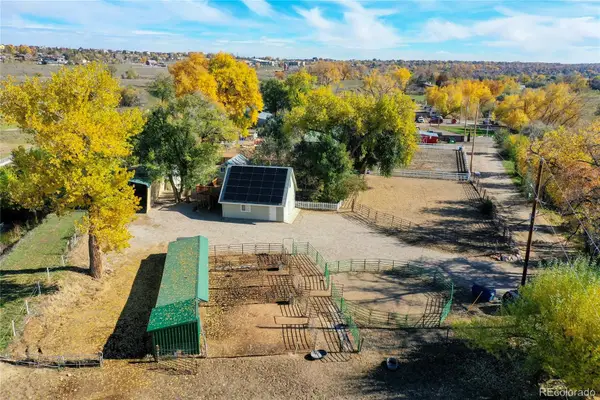 $800,000Active2 beds 2 baths1,559 sq. ft.
14765 W 78th, Arvada, CO 80007
MLS# 1750568Listed by: NATHAN PETERSON, INDIVIDUAL BROKER - New
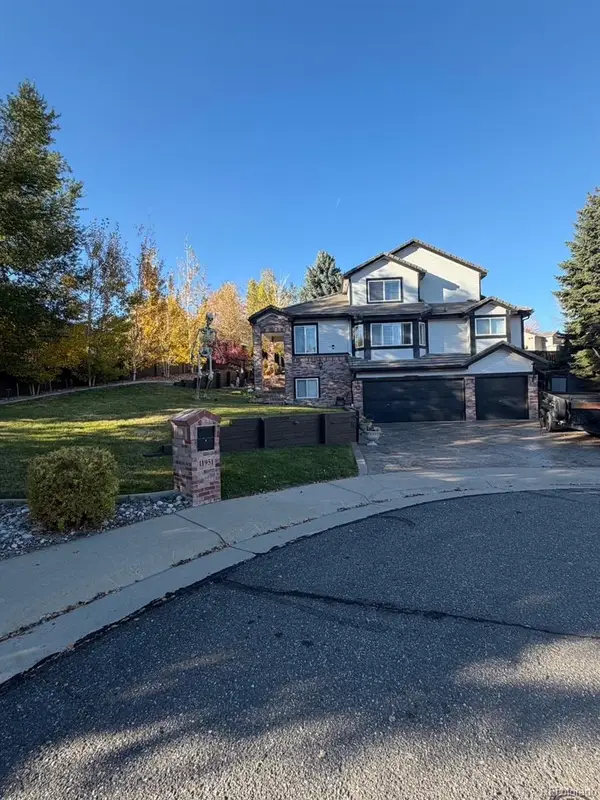 $979,900Active4 beds 4 baths2,639 sq. ft.
11951 W 75th, Arvada, CO 80005
MLS# 6168563Listed by: RE/MAX NORTHWEST INC - New
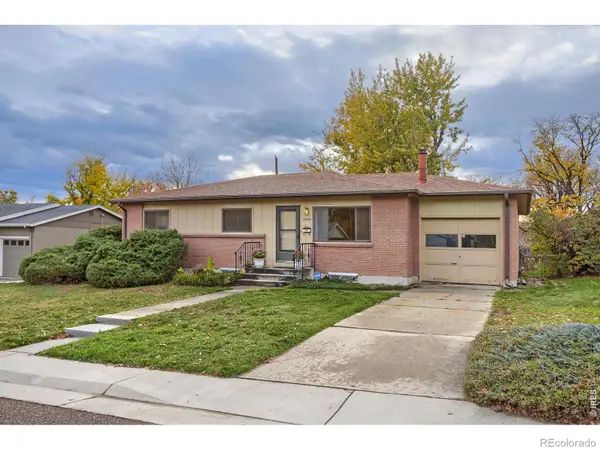 $515,000Active5 beds 2 baths1,146 sq. ft.
6895 Nelson, Arvada, CO 80004
MLS# IR1071750Listed by: RE/MAX OF BOULDER, INC - New
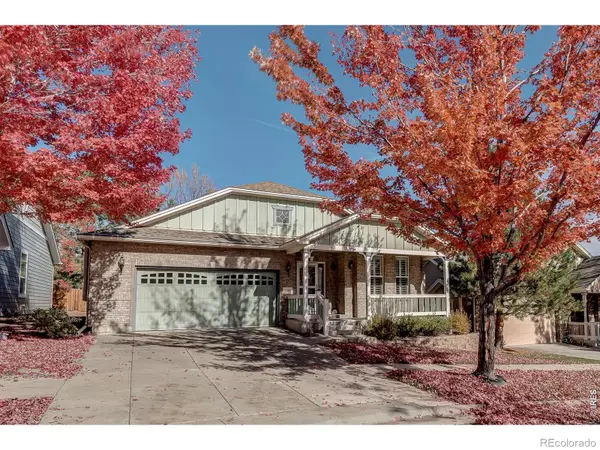 $735,000Active3 beds 3 baths1,797 sq. ft.
8305 W 67th, Arvada, CO 80004
MLS# IR1071751Listed by: YELLOW DOG GROUP REAL ESTATE


Protect your home and budget from life's surprises with an Assurant Home Warranty, backed by a partner that supports you through every step of homeownership. Explore Plans.
© 2026 Better Homes and Gardens Real Estate LLC. An Anywhere Real Estate company. All rights reserved. Better Homes and Gardens® Real Estate is a registered trademark owned by Meredith Operations Corporation, licensed to Better Homes and Gardens Real Estate LLC and used with permission. Better Homes and Gardens Real Estate LLC fully supports the principles of the Fair Housing Act and the Equal Opportunity Act. Listing information is deemed reliable but is not guaranteed accurate.
Each office is independently owned and operated.
Any services or products provided by third parties are not provided by, affiliated with or related to Better Homes and Gardens Real Estate LLC, or its affiliated companies.