
9691 W 75th, Arvada, CO 80005
Local realty services provided by:Better Homes and Gardens Real Estate Kenney & Company
9691 W 75th,Arvada, CO 80005
$450,000
- 3 Beds
- 2 Baths
- 1,148 sq. ft.
- Single family
- Active
Listed by: brook swientisky
Office: your castle realty llc.
MLS#:9817903
Source:ML
Price summary
- Price:$450,000
- Price per sq. ft.:$391.99
About this home
FIXER-UPPER OPPORTUNITY IN ARVADA — PRICED FOR A QUICK SALE! Bring your vision and unlock the potential of this 3-bedroom, 2-bath home backing to a park in an established Arvada neighborhood! Offered at $450,000 and being sold strictly AS-IS, this property is ideal for investors, renovators, or buyers looking to build sweat equity. The home features 1,148 finished square feet plus an additional 756-square-foot basement offering excellent expansion potential, including space for another bedroom and bathroom. Major updates include a newer roof (2025), water heater (2024), and furnace (2015). Enjoy a spacious backyard with mature trees, direct access to the adjoining park, and two storage sheds for tools, toys, and outdoor equipment. Another exceptional benefit is the choice of all three Arvada-area high schools, subject to district enrollment policies. The home needs updating, including kitchen, bathrooms, flooring, and paint, but offers tremendous potential in a desirable location. Priced for a quick sale and closing! Property is being sold AS-IS, and the seller will not make repairs. Schedule your showing today and discover the possibilities!...
Contact an agent
Home facts
- Year built:1972
- Subdivision & Development:Club Crest
- Listing ID #:9817903
Rooms and interior
- Bedrooms:3
- Total bathrooms:2
- Full bathrooms:2
- Flooring:Carpet, Tile
- Kitchen Description:Dishwasher, Range, Range Hood, Refrigerator
- Basement Description:Full
- Living area:1,148 sq. ft.
Heating and cooling
- Cooling:Evaporative Cooling
- Heating:Forced Air
Structure and exterior
- Roof:Shingle
- Year built:1972
- Building area:1,148 sq. ft.
- Lot Features:Cul-De-Sac, Greenbelt, Landscaped, Level, Many Trees
- Architectural Style:Traditional
- Construction Materials:Brick, Frame, Wood Siding
- Exterior Features:Deck
- Foundation Description:Concrete Perimeter
- Levels:2 Story
Schools
- High school:Pomona
- Middle school:Pomona
- Elementary school:Warder
Utilities
- Water:Public
- Sewer:Public Sewer
Finances and disclosures
- Price:$450,000
- Price per sq. ft.:$391.99
- Tax amount:$3,036
Features and amenities
- Amenities:Bay Window(s), Double Pane Windows, Gas Water Heater
Parking
- Garage spaces:2
 Based on information submitted to the MLS GRID as of November 5, 2026 07:50 PM. All data is obtained from various sources and may not have been verified by broker or MLS GRID. Supplied Open House information is subject to change without notice. All information should be independently reviewed and verified for accuracy. Properties may or may not be listed by the office/agent presenting the information.
New listings near 9691 W 75th
- Coming Soon
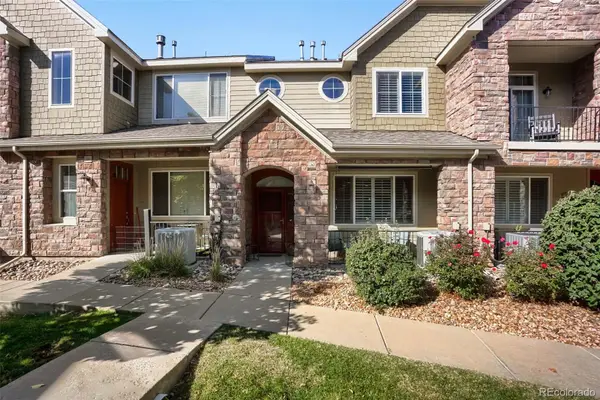 $487,500Coming Soon2 beds 3 baths1,525 sq. ft.
15496 W 66th #C, Arvada, CO 80007
MLS# 3622605Listed by: MB SALANKEY REAL ESTATE GROUP - Coming Soon
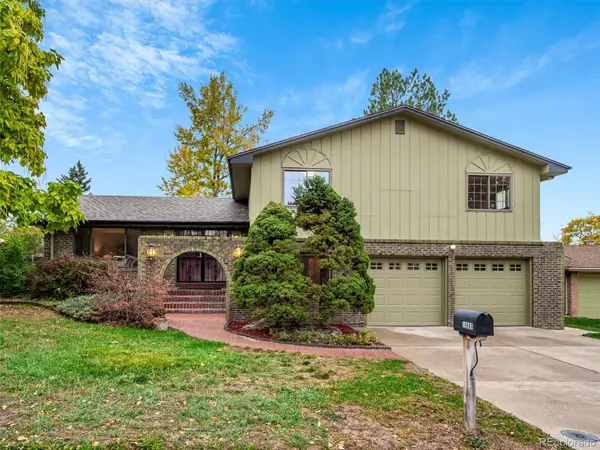 $669,000Coming Soon4 beds 3 baths2,061 sq. ft.
10880 W 71st, Arvada, CO 80004
MLS# 7404116Listed by: BERKSHIRE HATHAWAY HOMESERVICES ELEVATED LIVING RE - Coming Soon
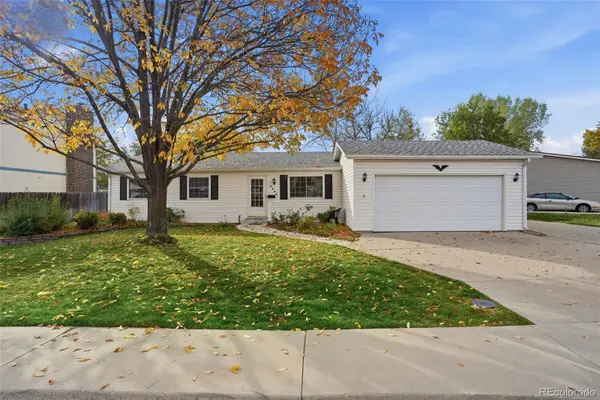 $475,000Coming Soon3 beds 2 baths936 sq. ft.
9604 W 75th, Arvada, CO 80005
MLS# 9698507Listed by: REAL BROKER, LLC DBA REAL - Coming Soon
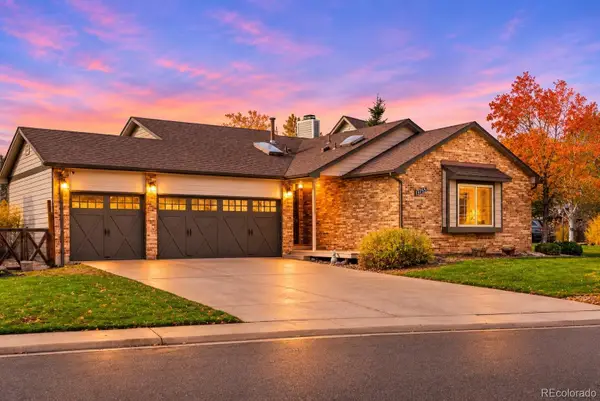 $739,000Coming Soon4 beds 3 baths2,655 sq. ft.
13755 W 67th, Arvada, CO 80004
MLS# 8121622Listed by: NOOKHAVEN HOMES - Coming Soon
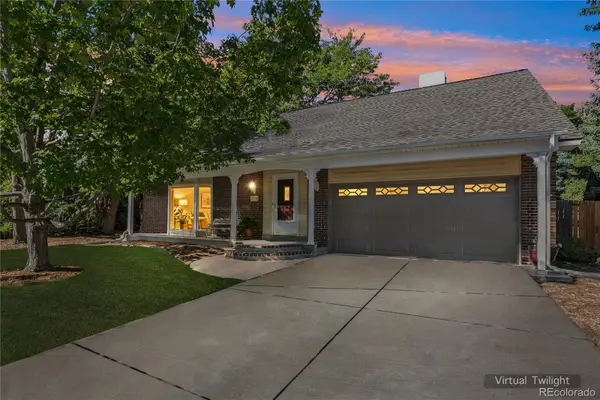 $710,000Coming Soon4 beds 4 baths2,306 sq. ft.
7727 Newman, Arvada, CO 80005
MLS# 7758007Listed by: MEGAN IRVINE - New
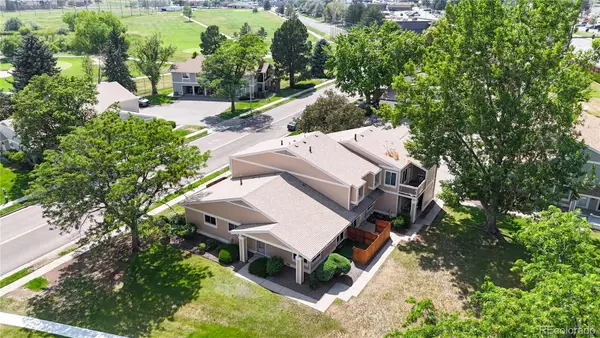 $353,000Active3 beds 2 baths1,140 sq. ft.
8792 Chase #13, Arvada, CO 80003
MLS# 4456901Listed by: NORTH METRO REALTY LLC - New
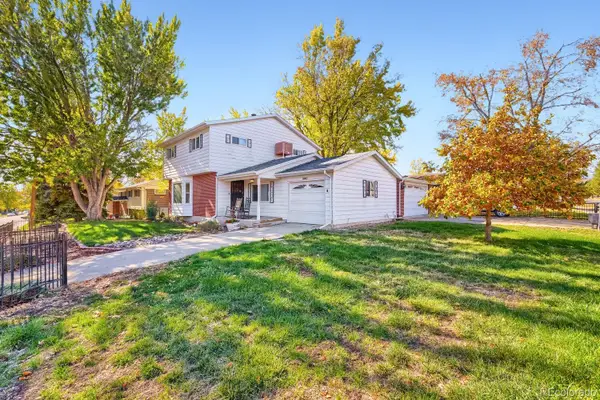 $696,000Active4 beds 4 baths2,642 sq. ft.
5917 Owens, Arvada, CO 80004
MLS# 3845776Listed by: EXIT REALTY DTC, CHERRY CREEK, PIKES PEAK. - New
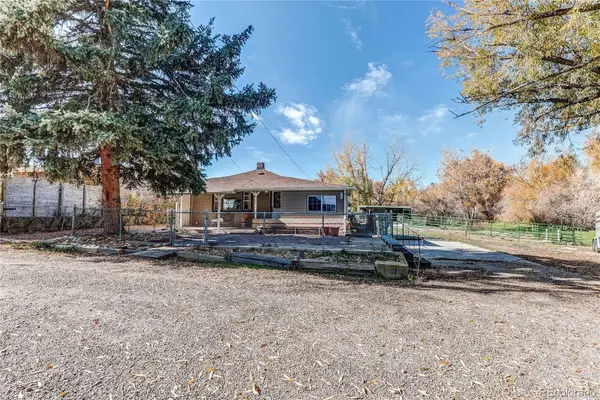 $600,000Active2 beds 1 baths1,100 sq. ft.
8133 1st, Arvada, CO 80007
MLS# 3337706Listed by: LEGACY 100 REAL ESTATE PARTNERS LLC - New
 $1,198,000Active5 beds 5 baths3,863 sq. ft.
7158 Russell, Arvada, CO 80007
MLS# 2694701Listed by: LICHER REAL ESTATE GROUP


Protect your home and budget from life's surprises with an Assurant Home Warranty, backed by a partner that supports you through every step of homeownership. Explore Plans.
© 2026 Better Homes and Gardens Real Estate LLC. An Anywhere Real Estate company. All rights reserved. Better Homes and Gardens® Real Estate is a registered trademark owned by Meredith Operations Corporation, licensed to Better Homes and Gardens Real Estate LLC and used with permission. Better Homes and Gardens Real Estate LLC fully supports the principles of the Fair Housing Act and the Equal Opportunity Act. Listing information is deemed reliable but is not guaranteed accurate.
Each office is independently owned and operated.
Any services or products provided by third parties are not provided by, affiliated with or related to Better Homes and Gardens Real Estate LLC, or its affiliated companies.