
9962 W 82nd Place, Arvada, CO 80005
Local realty services provided by:Better Homes and Gardens Real Estate Kenney & Company
9962 W 82nd Place,Arvada, CO 80005
$725,000
- 4 Beds
- 4 Baths
- 2,586 sq. ft.
- Single family
- Coming Soon
Upcoming open houses
- Thu, Aug 2704:00 pm - 07:00 pm
- Fri, Aug 2804:00 pm - 07:00 pm
- Sat, Aug 2911:00 am - 04:00 pm
- Sun, Aug 3001:00 pm - 04:00 pm
Listed by: alexis papadakis-greenberg
Office: milehimodern
MLS#:5189102
Source:ML
Price summary
- Price:$725,000
- Price per sq. ft.:$280.36
- Monthly HOA dues:$94
About this home
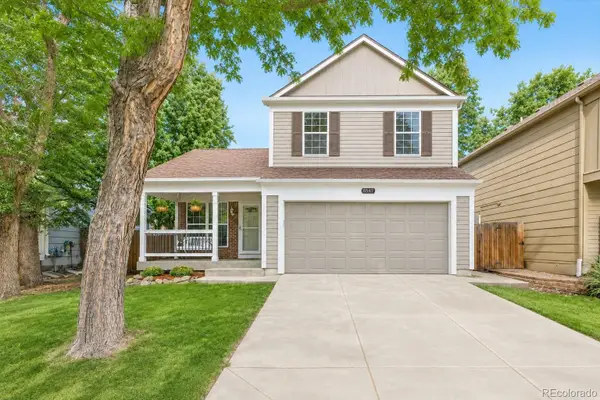
Open House Thursday and Friday 4-7pm, Saturday 11am to 4pm and Sunday 1-4pm. Location Location Location - walk to the Community Pool or Standley Lake. Fully renovated and thoughtfully refreshed, this Wood Run residence combines contemporary style, versatile living spaces and a coveted setting near Stanley Lake. New hardwood floors flow throughout the home, complementing a vaulted formal living area and elegant dining space. The stylish kitchen showcases crisp white cabinetry, a generous island with seating and newer stainless steel appliances, creating a polished centerpiece for everyday living and entertaining. A spacious main living area provides additional room to gather, while the primary suite features a private en-suite bath. The finished basement expands the home's versatility with a large recreation room and flexible space ideal for a home office, gym or guest retreat. Basement bedroom or office offers great additional space. Outside, a quiet, private fenced backyard with a patio offers a peaceful setting for outdoor enjoyment. No neighbor in the back of the home. A two-car attached garage adds convenience, while the community offers a pool, numerous events and a low-cost HOA. Its a must see! Preferred Lender is Offering a 1% Buy Down for the first year for approved buyers and we have a amazing Forgivable Federal Grants Program for Down Payment Assistance. We can help you get a low interest rate - ask me how! Floor Plans and Community Photos Coming Soon....
Contact an agent
Home facts
- Year built:1980
- Subdivision & Development:Wood Run
- Listing ID #:5189102
Rooms and interior
- Bedrooms:4
- Total bathrooms:4
- Half bathrooms:1
- Flooring:Carpet, Tile, Vinyl, Wood
- Kitchen Description:Dishwasher, Disposal, Eat-in Kitchen, Kitchen Island, Microwave, Oven, Range, Refrigerator, Self Cleaning Oven
- Basement:Yes
- Basement Description:Finished
- Living area:2,586 sq. ft.
Heating and cooling
- Cooling:Central Air
- Heating:Forced Air
- Central air:Yes
Structure and exterior
- Roof:Composition
- Year built:1980
- Building area:2,586 sq. ft.
- Lot area:0.12 Acres
- Lot Features:Cul-De-Sac, Level, Sprinklers In Front, Sprinklers In Rear
- Architectural Style:Contemporary, Traditional
- Construction Materials:Brick, Vinyl Siding
- Exterior Features:Covered, Front Porch, Garden, Lighting, Patio, Private Yard, Rain Gutters
Schools
- High school:Pomona
- Middle school:Pomona
- Elementary school:Weber
Utilities
- Water:Public
- Sewer:Public Sewer
Finances and disclosures
- Price:$725,000
- Price per sq. ft.:$280.36
- Tax amount:$4,284 (2025)
Features and amenities
- Laundry features:Dryer, In Unit, Washer
- Amenities:Carbon Monoxide Detector(s), Gas Water Heater, Humidifier, Radon Detector, Video Doorbell
Parking
- Total parking spaces:2
- Garage:Yes
- Garage spaces:2
 Based on information submitted to the MLS GRID as of August 25, 2026 12:44 AM. All data is obtained from various sources and may not have been verified by broker or MLS GRID. Supplied Open House information is subject to change without notice. All information should be independently reviewed and verified for accuracy. Properties may or may not be listed by the office/agent presenting the information.
New listings near 9962 W 82nd Place
- Coming Soon
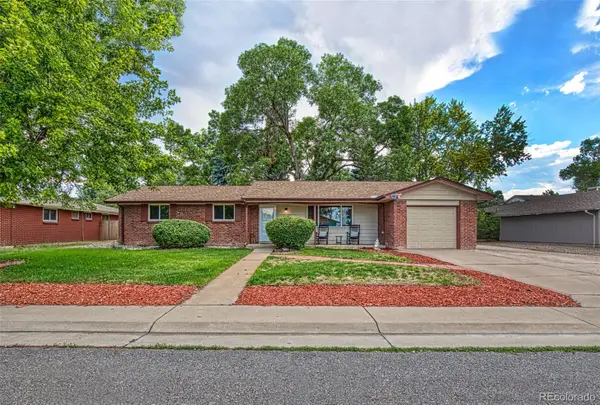 $695,000Coming Soon5 beds 3 baths2,452 sq. ft.
6087 Lewis Street, Arvada, CO 80004
MLS# 5088021Listed by: KELLER WILLIAMS REALTY DOWNTOWN LLC - Coming SoonOpen Sat, 11am to 2pm
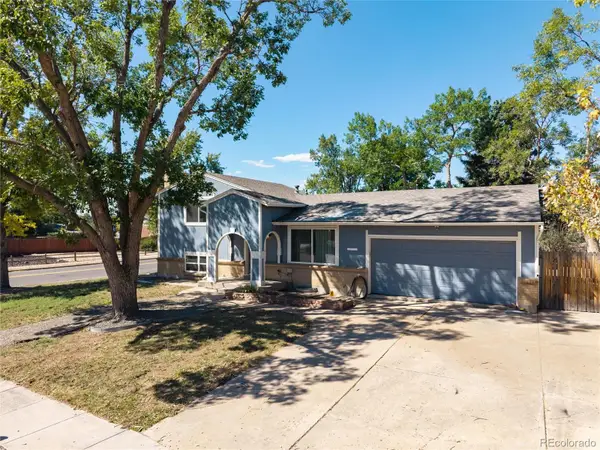 $600,000Coming Soon4 beds 2 baths2,126 sq. ft.
8775 Lamar Drive, Arvada, CO 80003
MLS# 8847708Listed by: FATHOM REALTY COLORADO LLC - Coming Soon
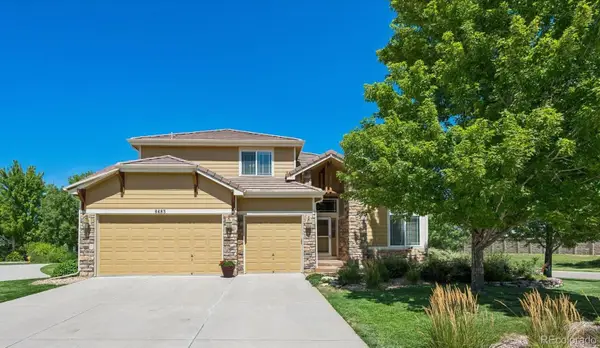 $879,000Coming Soon4 beds 3 baths4,351 sq. ft.
6483 Umber Circle, Arvada, CO 80007
MLS# 4779997Listed by: KELLER WILLIAMS REALTY DOWNTOWN LLC - Coming Soon
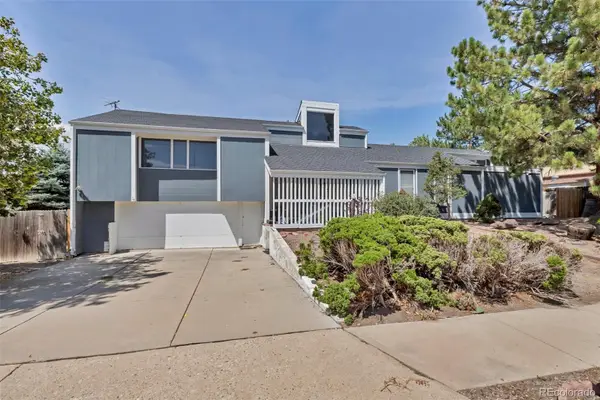 $375,000Coming Soon3 beds 4 baths2,940 sq. ft.
8319 Webster Street, Arvada, CO 80003
MLS# 5639367Listed by: HOMESMART - Coming Soon
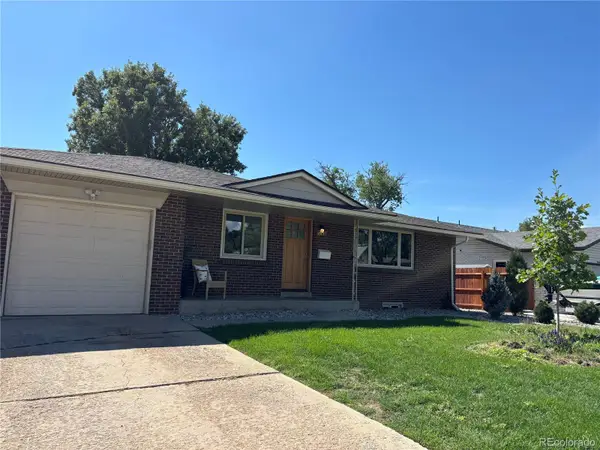 $730,000Coming Soon5 beds 4 baths2,638 sq. ft.
9420 W 51st Avenue, Arvada, CO 80002
MLS# 6751228Listed by: KELLER WILLIAMS AVENUES REALTY - Coming Soon
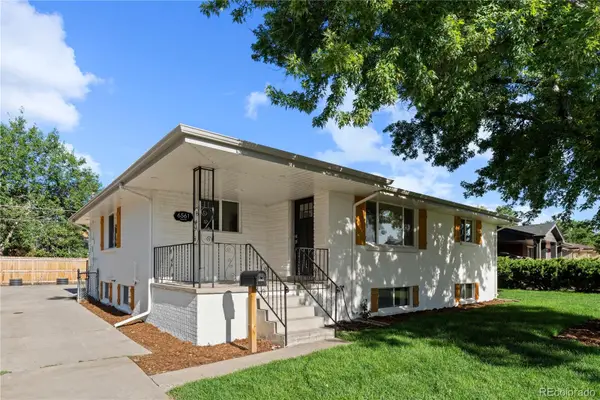 $750,000Coming Soon5 beds 3 baths2,856 sq. ft.
6561 Marshall Street, Arvada, CO 80003
MLS# 6903797Listed by: COMPASS - DENVER - Coming Soon
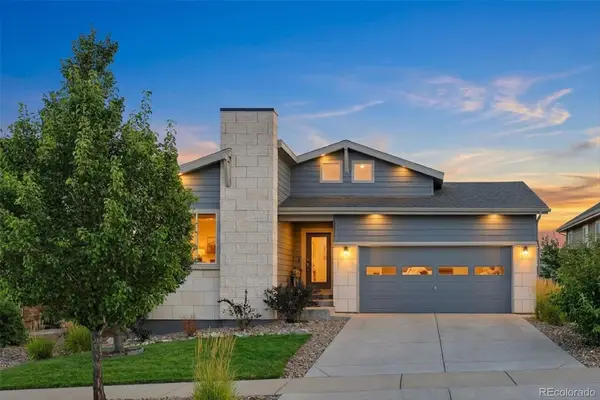 $695,000Coming Soon4 beds 3 baths2,891 sq. ft.
19836 W 93rd Avenue, Arvada, CO 80007
MLS# 9362167Listed by: KELLER WILLIAMS ADVANTAGE REALTY LLC - Coming Soon
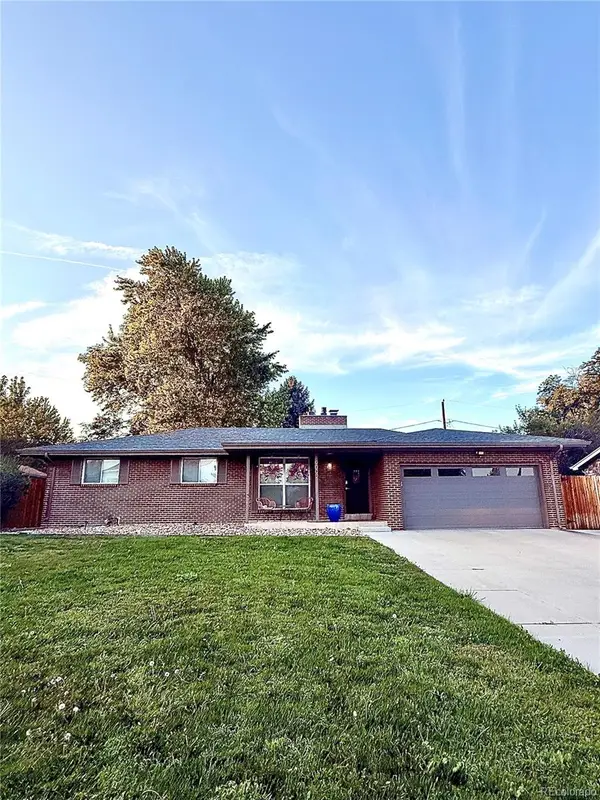 $775,000Coming Soon5 beds 3 baths2,932 sq. ft.
9005 W 65th Avenue, Arvada, CO 80004
MLS# 9437968Listed by: MADISON & COMPANY PROPERTIES - Coming SoonOpen Sat, 12 to 2pm
 $665,000Coming Soon4 beds 3 baths1,945 sq. ft.
8547 Union Circle, Arvada, CO 80005
MLS# 7123817Listed by: REDFIN CORPORATION


Protect your home and budget from life's surprises with an Assurant Home Warranty, backed by a partner that supports you through every step of homeownership. Explore Plans.
© 2026 Better Homes and Gardens Real Estate LLC. An Anywhere Real Estate company. All rights reserved. Better Homes and Gardens® Real Estate is a registered trademark owned by Meredith Operations Corporation, licensed to Better Homes and Gardens Real Estate LLC and used with permission. Better Homes and Gardens Real Estate LLC fully supports the principles of the Fair Housing Act and the Equal Opportunity Act. Listing information is deemed reliable but is not guaranteed accurate.
Each office is independently owned and operated.
Any services or products provided by third parties are not provided by, affiliated with or related to Better Homes and Gardens Real Estate LLC, or its affiliated companies.