
347 Linden Oaks Drive, Ault, CO 80610
Local realty services provided by:Better Homes and Gardens Real Estate Kenney & Company
347 Linden Oaks Drive,Ault, CO 80610
$550,000
- 5 Beds
- 3 Baths
- 3,659 sq. ft.
- Single family
- Active
Listed by: kevin weimer
Office: coldwell banker realty- fort collins
MLS#:IR1067286
Source:ML
Price summary
- Price:$550,000
- Price per sq. ft.:$150.31
About this home
Incredible Value at $550,000! Discover space, upgrades, and value in this beautifully updated 5-bedroom, 3-bath ranch in Ault-with NO HOA and NO Metro District! Designed for comfortable everyday living and entertaining, this home offers a spacious open layout plus an impressive finished basement that nearly doubles your living options. The kitchen and bathrooms have been refreshed with quartz countertops and stylish backsplashes, complemented by a new undermount kitchen sink. Energy-conscious buyers will appreciate the fully paid-off solar panels, added insulation in 2024, and professional window tinting-all helping keep utility costs in check. The expansive finished basement is a standout, featuring a large family room, bar area, recreation space, two spacious bedrooms, full bathroom, and abundant storage-ideal for guests, a home office, gym, game room, or multi-generational living. Outside, enjoy a beautifully landscaped backyard with a sprinkler system, Tuff Shed, and shade sails over the patio, creating a comfortable space for morning coffee, summer barbecues, and evening gatherings. The oversized garage provides plenty of room for vehicles, tools, hobbies, and Colorado toys. Additional features include a radon mitigation system and Class 4 impact-resistant shingles with a 5-year roof certification for added peace of mind. Conveniently located near the new K-8 school with easy access to I-25 and Highway 85, this home delivers the space, upgrades, energy efficiency, and small-town lifestyle buyers are looking for all offered at $550,000....
Contact an agent
Home facts
- Year built:2015
- Subdivision & Development:Highland Meadows Sub
- Listing ID #:IR1067286
Rooms and interior
- Bedrooms:5
- Total bathrooms:3
- Full bathrooms:3
- Flooring:Laminate
- Kitchen Description:Dishwasher, Disposal, Eat-in Kitchen, Microwave, Oven, Pantry, Refrigerator
- Basement:Yes
- Basement Description:Full, Sump Pump
- Living area:3,659 sq. ft.
Heating and cooling
- Cooling:Ceiling Fan(s), Central Air
- Heating:Forced Air
- Central air:Yes
Structure and exterior
- Roof:Composition
- Year built:2015
- Building area:3,659 sq. ft.
- Lot area:0.16 Acres
- Lot Features:Level, Sprinklers In Front
- Architectural Style:Contemporary
- Construction Materials:Frame
- Exterior Features:Patio
- Levels:1 Story
Schools
- High school:Highland
- Middle school:Highland
- Elementary school:Highland
Utilities
- Water:Public
- Sewer:Public Sewer
Finances and disclosures
- Price:$550,000
- Price per sq. ft.:$150.31
- Tax amount:$2,574 (2025)
Features and amenities
- Amenities:Smoke Detector(s), Window Coverings
Parking
- Total parking spaces:2
- Parking description:Oversized, RV Access/Parking
- Garage:Yes
- Garage spaces:2
 Based on information submitted to the MLS GRID as of August 27, 2026 04:45 AM. All data is obtained from various sources and may not have been verified by broker or MLS GRID. Supplied Open House information is subject to change without notice. All information should be independently reviewed and verified for accuracy. Properties may or may not be listed by the office/agent presenting the information.
New listings near 347 Linden Oaks Drive
- Coming Soon
 $494,500Coming Soon-- beds 2 baths2,647 sq. ft.
40416 County Road 37 Roads, Ault, CO 80610
MLS# IR1067094Listed by: RE/MAX ALLIANCE-FTC SOUTH - New
 $325,000Active7.05 Acres
400 Liberty Lane, Ault, CO 80610
MLS# IR1067227Listed by: J. CO REAL ESTATE  $329,950Active2 beds 1 baths1,096 sq. ft.
114 3rd Street, Ault, CO 80610
MLS# IR1066378Listed by: GROUP HARMONY $300,000Active2 beds 3 baths1,122 sq. ft.
620 Apache Trail #3, Ault, CO 80610
MLS# IR1066393Listed by: GROUP CENTERRA $395,000Pending3 beds 2 baths1,166 sq. ft.
433 Gila Trail, Ault, CO 80610
MLS# IR1066240Listed by: C3 REAL ESTATE SOLUTIONS, LLC $450,000Active3 beds 2 baths3,027 sq. ft.
667 Overland Trail, Ault, CO 80610
MLS# IR1066197Listed by: EXP REALTY LLC $255,000Active2 beds 1 baths560 sq. ft.
252 1st Street, Ault, CO 80610
MLS# IR1065758Listed by: AUSTIN & AUSTIN REAL ESTATE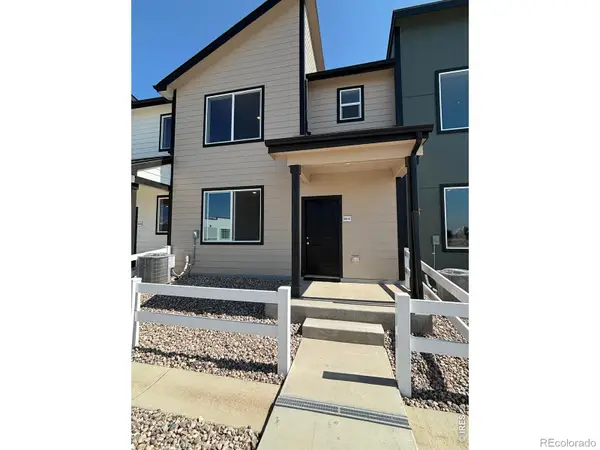 $325,000Active3 beds 3 baths1,385 sq. ft.
604 Cheyenne Trail #A3, Ault, CO 80610
MLS# IR1065647Listed by: GROUP MULBERRY $140,000Active35.01 Acres
0 County Road 53, Ault, CO 80610
MLS# IR1065621Listed by: F & M REAL ESTATE CO.


Protect your home and budget from life's surprises with an Assurant Home Warranty, backed by a partner that supports you through every step of homeownership. Explore Plans.
© 2026 Better Homes and Gardens Real Estate LLC. An Anywhere Real Estate company. All rights reserved. Better Homes and Gardens® Real Estate is a registered trademark owned by Meredith Operations Corporation, licensed to Better Homes and Gardens Real Estate LLC and used with permission. Better Homes and Gardens Real Estate LLC fully supports the principles of the Fair Housing Act and the Equal Opportunity Act. Listing information is deemed reliable but is not guaranteed accurate.
Each office is independently owned and operated.
Any services or products provided by third parties are not provided by, affiliated with or related to Better Homes and Gardens Real Estate LLC, or its affiliated companies.