
42562 County Road 49, Ault, CO 80610
Local realty services provided by:Better Homes and Gardens Real Estate Kenney & Company
42562 County Road 49,Ault, CO 80610
$625,000
- 4 Beds
- 2 Baths
- 2,128 sq. ft.
- Single family
- Active
Listed by: laura mendoza
Office: real estate connections, inc
MLS#:IR1060076
Source:ML
Price summary
- Price:$625,000
- Price per sq. ft.:$293.7
About this home
Experience the perfect blend of country living and modern comfort on approximately 37 acres with breathtaking mountain views, room to roam, and access to great schools! This 4-bedroom, 2-bath home offers a spacious and functional layout, including a private primary suite featuring a luxurious 5-piece bathroom. The heart of the home is the expansive kitchen with a large island, perfect for gathering, entertaining, and everyday living. A domestic well adds value and versatility to the property, while the wide-open space provides endless opportunities for animals, recreation, or simply enjoying peaceful rural living and stunning views.
Contact an agent
Home facts
- Year built:2023
- Listing ID #:IR1060076
Rooms and interior
- Bedrooms:4
- Total bathrooms:2
- Full bathrooms:2
- Kitchen Description:Dishwasher, Eat-in Kitchen, Microwave, Oven, Refrigerator
- Basement:Yes
- Living area:2,128 sq. ft.
Heating and cooling
- Cooling:Central Air
- Heating:Forced Air, Propane
- Central air:Yes
Structure and exterior
- Roof:Composition
- Year built:2023
- Building area:2,128 sq. ft.
- Lot area:37.67 Acres
- Lot Features:Sprinklers In Front
- Construction Materials:Frame
- Exterior Features:Patio
- Levels:1 Story
Schools
- High school:Highland
- Middle school:Highland
- Elementary school:Highland
Utilities
- Water:Well
- Sewer:Septic Tank
Finances and disclosures
- Price:$625,000
- Price per sq. ft.:$293.7
- Tax amount:$1,278 (2025)
Features and amenities
- Amenities:Window Coverings
 Based on information submitted to the MLS GRID as of May 29, 2026 02:19 PM. All data is obtained from various sources and may not have been verified by broker or MLS GRID. Supplied Open House information is subject to change without notice. All information should be independently reviewed and verified for accuracy. Properties may or may not be listed by the office/agent presenting the information.
New listings near 42562 County Road 49
- New
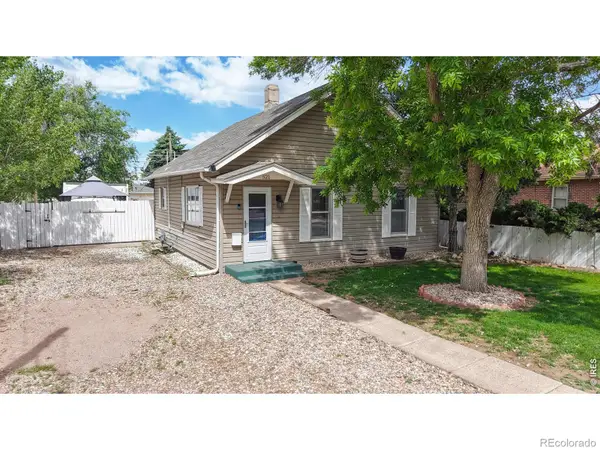 $335,000Active3 beds 2 baths1,164 sq. ft.
521 1st Avenue, Ault, CO 80610
MLS# IR1060261Listed by: GROUP MULBERRY  $599,000Active5 beds 3 baths3,659 sq. ft.
347 Linden Oaks Drive, Ault, CO 80610
MLS# IR1059308Listed by: COLDWELL BANKER REALTY- FORT COLLINS- Open Sun, 12 to 2pm
 $460,000Active3 beds 3 baths1,920 sq. ft.
118 Linden Oaks Drive, Ault, CO 80610
MLS# IR1059145Listed by: KELLER WILLIAMS REALTY NOCO  $500,000Active3 beds 1 baths1,095 sq. ft.
40527 County Road 37, Ault, CO 80610
MLS# 1858886Listed by: KELLER WILLIAMS PREFERRED REALTY- Open Sun, 11am to 2pm
 $732,000Active4 beds 4 baths3,323 sq. ft.
39600 County Road 33, Ault, CO 80610
MLS# IR1058660Listed by: KITTLE REAL ESTATE  $310,000Active2 beds 3 baths1,041 sq. ft.
610 Apache Trail #B3, Ault, CO 80610
MLS# IR1058445Listed by: FATHOM REALTY COLORADO LLC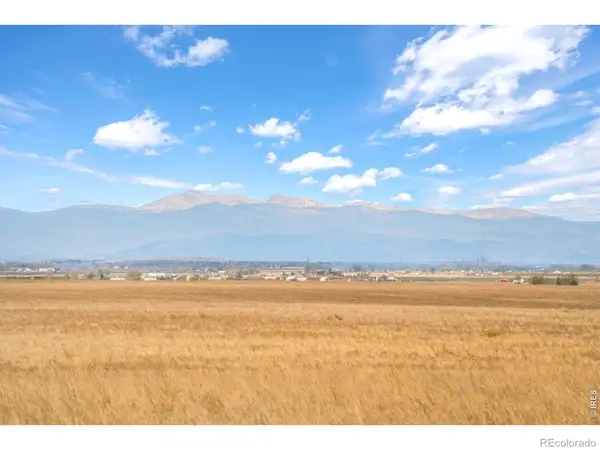 $450,000Active-- beds -- baths
0 County Road 51, Ault, CO 80610
MLS# IR1058099Listed by: HOMESMART REALTY PARTNERS LVLD $514,000Active5 beds 3 baths2,607 sq. ft.
109 Primrose Court, Ault, CO 80610
MLS# IR1058088Listed by: RE/MAX MOMENTUM $745,000Active5 beds 4 baths3,876 sq. ft.
38398 County Road 33, Ault, CO 80610
MLS# IR1057686Listed by: RE/MAX ALLIANCE-LOVELAND


Protect your home and budget from life's surprises with an Assurant Home Warranty, backed by a partner that supports you through every step of homeownership. Explore Plans.
© 2026 Better Homes and Gardens Real Estate LLC. An Anywhere Real Estate company. All rights reserved. Better Homes and Gardens® Real Estate is a registered trademark owned by Meredith Operations Corporation, licensed to Better Homes and Gardens Real Estate LLC and used with permission. Better Homes and Gardens Real Estate LLC fully supports the principles of the Fair Housing Act and the Equal Opportunity Act. Listing information is deemed reliable but is not guaranteed accurate.
Each office is independently owned and operated.
Any services or products provided by third parties are not provided by, affiliated with or related to Better Homes and Gardens Real Estate LLC, or its affiliated companies.