
521 1st Avenue, Ault, CO 80610
Local realty services provided by:Better Homes and Gardens Real Estate Kenney & Company
521 1st Avenue,Ault, CO 80610
$335,000
- 3 Beds
- 2 Baths
- 1,164 sq. ft.
- Single family
- Active
Listed by: robert thomas jones
Office: group mulberry
MLS#:IR1060261
Source:ML
Price summary
- Price:$335,000
- Price per sq. ft.:$287.8
About this home
Don't miss this charming bungalow in A Unique Little Town! Located on a quiet street in Old Town Ault, this lovely home is sure to impress. Light, bright, and airy this house is move in ready! Fresh interior paint, refinished wood floors, and all appliances (including washer and dryer) are included! Spacious alley load lot with detached garage and a nice fenced in yard for your furry friends. Don't miss the 264 sqft cellar/ basement below. (not included in sqft #). Comfortable 3 bed 2 bath layout with the primary suite set privately in the back of the home with direct access to a cozy backyard patio. Easy to show and sell! See virtual tour link for additional photos, video, drone shots, floor plans and more.
Contact an agent
Home facts
- Year built:1908
- Listing ID #:IR1060261
Rooms and interior
- Bedrooms:3
- Total bathrooms:2
- Full bathrooms:2
- Flooring:Vinyl
- Bathrooms Description:Jack & Jill Bathroom
- Kitchen Description:Dishwasher, Eat-in Kitchen, Microwave, Oven, Pantry, Refrigerator
- Basement:Yes
- Basement Description:Partial
- Living area:1,164 sq. ft.
Heating and cooling
- Cooling:Ceiling Fan(s), Central Air, Evaporative Cooling
- Heating:Baseboard, Forced Air
- Central air:Yes
Structure and exterior
- Roof:Composition
- Year built:1908
- Building area:1,164 sq. ft.
- Lot area:0.16 Acres
- Lot Features:Level
- Architectural Style:Cottage
- Construction Materials:Frame
- Exterior Features:Dog Run, Patio
- Levels:1 Story
Schools
- High school:Highland
- Middle school:Highland
- Elementary school:Highland
Utilities
- Water:Public
- Sewer:Public Sewer
Finances and disclosures
- Price:$335,000
- Price per sq. ft.:$287.8
- Tax amount:$1,592 (2025)
Features and amenities
- Laundry features:Dryer, In Unit, Washer
- Amenities:Double Pane Windows, Fire Alarm
Parking
- Total parking spaces:1
- Garage:Yes
- Garage spaces:1
 Based on information submitted to the MLS GRID as of July 11, 2026 05:41 PM. All data is obtained from various sources and may not have been verified by broker or MLS GRID. Supplied Open House information is subject to change without notice. All information should be independently reviewed and verified for accuracy. Properties may or may not be listed by the office/agent presenting the information.
New listings near 521 1st Avenue
- New
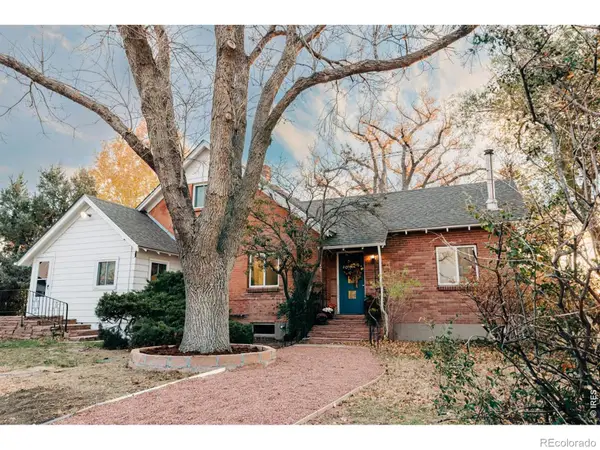 $1,295,000Active3 beds 2 baths1,767 sq. ft.
18691 County Road 80 1/2, Ault, CO 80610
MLS# IR1063869Listed by: HAYDEN OUTDOORS - WINDSOR 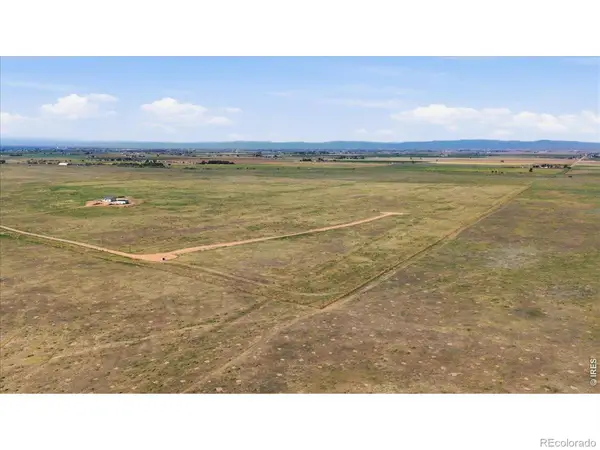 $290,000Active35.31 Acres
0 Cr 49, Ault, CO 80610
MLS# IR1062199Listed by: KENTWOOD RE NORTHERN PROP LLC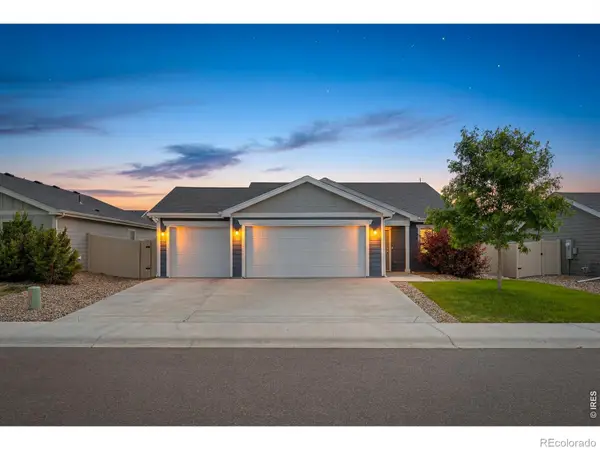 $405,000Active3 beds 2 baths1,342 sq. ft.
370 Cherokee Trail, Ault, CO 80610
MLS# IR1062480Listed by: LPT REALTY, LLC. $338,000Active3 beds 3 baths1,368 sq. ft.
260 Pawnee Road #D3, Ault, CO 80610
MLS# IR1062340Listed by: RE/MAX ALLIANCE-FTC SOUTH $2,250,000Pending-- beds -- baths2,743 sq. ft.
10545 Highway 14, Ault, CO 80610
MLS# 2066276Listed by: RE/MAX ALLIANCE $140,000Active35.01 Acres
0 County Road 53, Ault, CO 80610
MLS# IR1060875Listed by: F & M REAL ESTATE CO. $575,000Active5 beds 3 baths3,659 sq. ft.
347 Linden Oaks Drive, Ault, CO 80610
MLS# IR1059308Listed by: COLDWELL BANKER REALTY- FORT COLLINS $460,000Active3 beds 3 baths1,920 sq. ft.
118 Linden Oaks Drive, Ault, CO 80610
MLS# IR1059145Listed by: KELLER WILLIAMS REALTY NOCO $490,000Active3 beds 1 baths1,095 sq. ft.
40527 County Road 37, Ault, CO 80610
MLS# 1858886Listed by: KELLER WILLIAMS PREFERRED REALTY


Protect your home and budget from life's surprises with an Assurant Home Warranty, backed by a partner that supports you through every step of homeownership. Explore Plans.
© 2026 Better Homes and Gardens Real Estate LLC. An Anywhere Real Estate company. All rights reserved. Better Homes and Gardens® Real Estate is a registered trademark owned by Meredith Operations Corporation, licensed to Better Homes and Gardens Real Estate LLC and used with permission. Better Homes and Gardens Real Estate LLC fully supports the principles of the Fair Housing Act and the Equal Opportunity Act. Listing information is deemed reliable but is not guaranteed accurate.
Each office is independently owned and operated.
Any services or products provided by third parties are not provided by, affiliated with or related to Better Homes and Gardens Real Estate LLC, or its affiliated companies.