
10805 E Jewell Avenue, Aurora, CO 80012
Local realty services provided by:Better Homes and Gardens Real Estate Kenney & Company
10805 E Jewell Avenue,Aurora, CO 80012
$469,900
- 4 Beds
- 4 Baths
- 2,030 sq. ft.
- Townhouse
- Active
Listed by: ben gibson
Office: homesmart
MLS#:3666337
Source:ML
Price summary
- Price:$469,900
- Price per sq. ft.:$231.48
- Monthly HOA dues:$300
About this home
Welcome home to this spacious and inviting townhouse, ideally located in the highly sought-after Cherry Creek School District. Offering a functional, open-concept layout and plenty of flexible living space, this home is perfect for those seeking a low-maintenance lifestyle without sacrificing comfort or room to spread out. The main level features an open-concept floor plan with beautiful vinyl plank flooring that flows throughout the living, dining, and kitchen areas, creating a warm and cohesive feel. The layout is ideal for everyday living as well as entertaining family and friends, with an easy flow between the living spaces. Upstairs, you'll find three generously sized bedrooms, including a spacious primary suite designed to be your private retreat. The primary bedroom features a walk-in closet, dual sinks, and an updated shower. Two additional oversized bedrooms provide plenty of room for family, guests, or a home office, along with a full secondary bathroom. The finished basement adds even more valuable living space and versatility. Enjoy a large recreation room that can be used as a media room, home gym, playroom, or additional gathering space. The basement also includes a bathroom, a non-conforming bedroom and laundry area. The garage has plenty of storage with designer cabinets keeping everything organized. Conveniently located near shopping, dining, entertainment, parks, and major roadways, this home combines comfortable living with an excellent location. Come see all this wonderful home has to offer....
Contact an agent
Home facts
- Year built:1998
- Subdivision & Development:Jewell Terrace
- Listing ID #:3666337
Rooms and interior
- Bedrooms:4
- Total bathrooms:4
- Full bathrooms:2
- Half bathrooms:1
- Kitchen Description:Dishwasher, Oven, Refrigerator
- Basement:Yes
- Basement Description:Finished
- Living area:2,030 sq. ft.
Heating and cooling
- Cooling:Central Air
- Heating:Forced Air
- Central air:Yes
Structure and exterior
- Roof:Shake
- Year built:1998
- Building area:2,030 sq. ft.
- Lot area:0.03 Acres
- Lot Features:Cul-De-Sac
- Construction Materials:Frame
- Exterior Features:Balcony, Deck
- Foundation Description:Slab
- Levels:2 Story
Schools
- High school:Overland
- Middle school:Prairie
- Elementary school:Ponderosa
Utilities
- Water:Public
- Sewer:Public Sewer
Finances and disclosures
- Price:$469,900
- Price per sq. ft.:$231.48
- Tax amount:$2,340 (2025)
Features and amenities
- Laundry features:Dryer, Washer
Parking
- Total parking spaces:2
- Parking description:Dry Walled, Floor Coating
- Garage:Yes
- Garage spaces:2
 Based on information submitted to the MLS GRID as of August 1, 2026 11:40 PM. All data is obtained from various sources and may not have been verified by broker or MLS GRID. Supplied Open House information is subject to change without notice. All information should be independently reviewed and verified for accuracy. Properties may or may not be listed by the office/agent presenting the information.
New listings near 10805 E Jewell Avenue
- Coming Soon
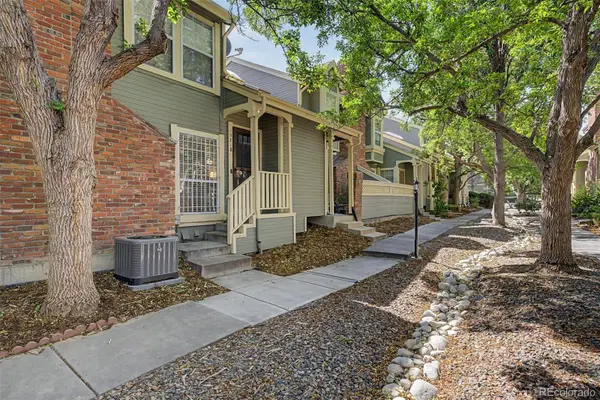 $349,900Coming Soon3 beds 2 baths
1981 S Hannibal Court #B, Aurora, CO 80013
MLS# 6598036Listed by: ENGEL & VOLKERS DENVER - New
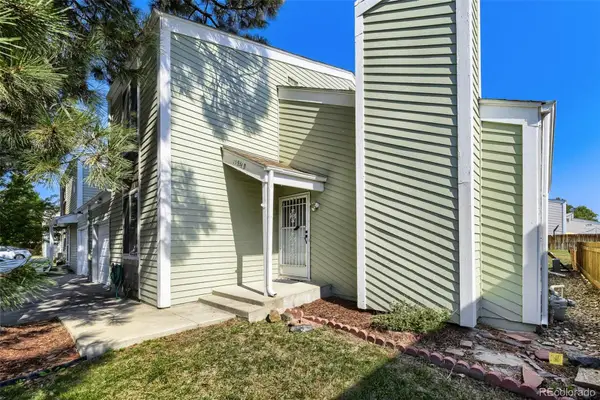 $360,000Active3 beds 3 baths1,344 sq. ft.
15934 E Rice Place #B, Aurora, CO 80015
MLS# 7923873Listed by: YOUR CASTLE REAL ESTATE INC - New
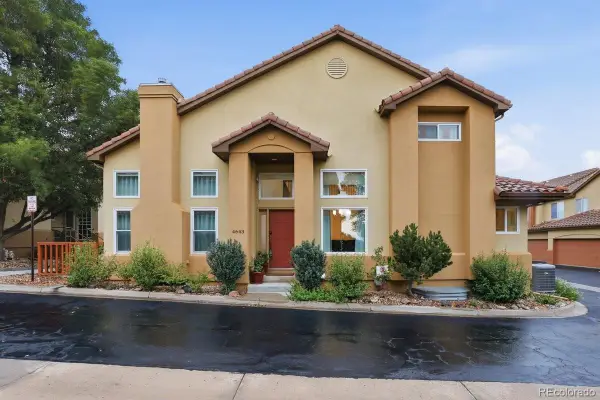 $635,000Active3 beds 4 baths2,584 sq. ft.
4643 S Abilene Circle, Aurora, CO 80015
MLS# 1859073Listed by: PINK REALTY - New
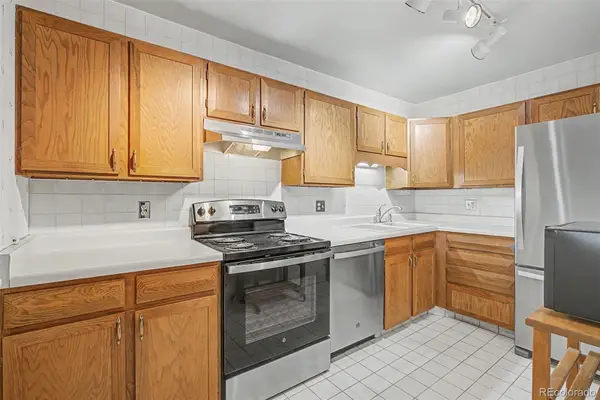 $222,500Active2 beds 2 baths1,200 sq. ft.
13635 E Bates Avenue #403, Aurora, CO 80014
MLS# 4165612Listed by: HEATHER GARDENS BROKERS - New
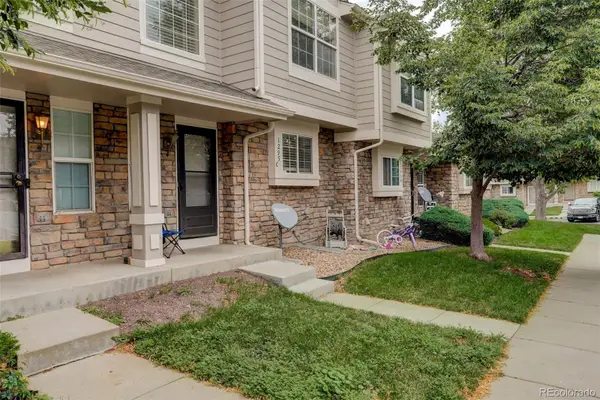 $299,900Active2 beds 3 baths1,240 sq. ft.
1295 S Zeno Circle #C, Aurora, CO 80017
MLS# 9347324Listed by: COLDWELL BANKER REALTY 24 - New
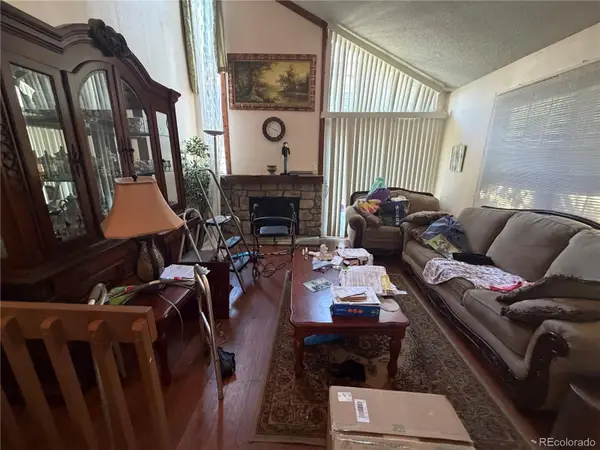 $300,000Active2 beds 2 baths1,358 sq. ft.
2955 S Revere Street, Aurora, CO 80014
MLS# 7561322Listed by: A STEP ABOVE REALTY - New
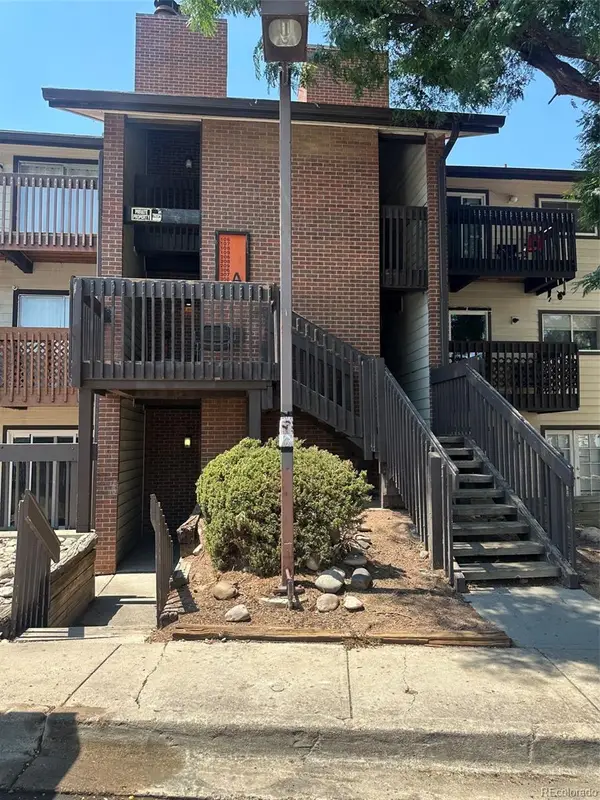 $199,900Active2 beds 2 baths982 sq. ft.
14500 E 2nd Avenue #209A, Aurora, CO 80011
MLS# 9285311Listed by: A+ LIFE'S AGENCY - Coming Soon
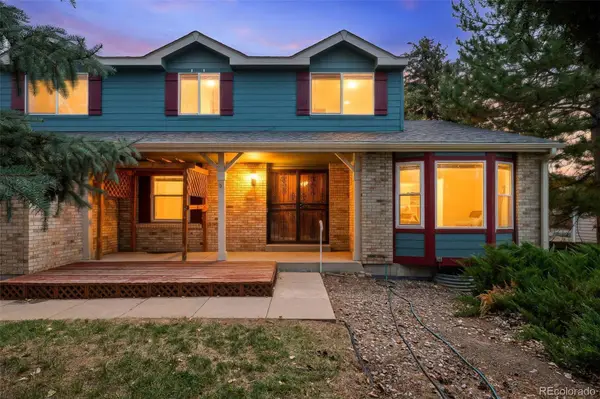 $579,000Coming Soon4 beds 3 baths
5494 S Pitkin Street, Aurora, CO 80015
MLS# 3672661Listed by: FREEDLE AND ASSOCIATES LLC - New
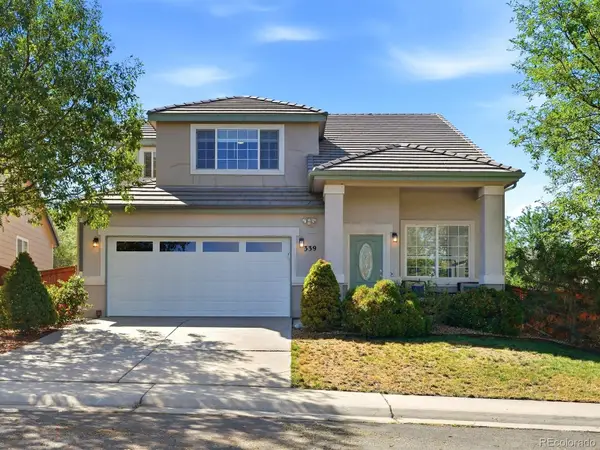 $485,000Active3 beds 3 baths1,582 sq. ft.
339 Ivory Circle, Aurora, CO 80011
MLS# 2643972Listed by: KELLER WILLIAMS INTEGRITY REAL ESTATE LLC - Coming Soon
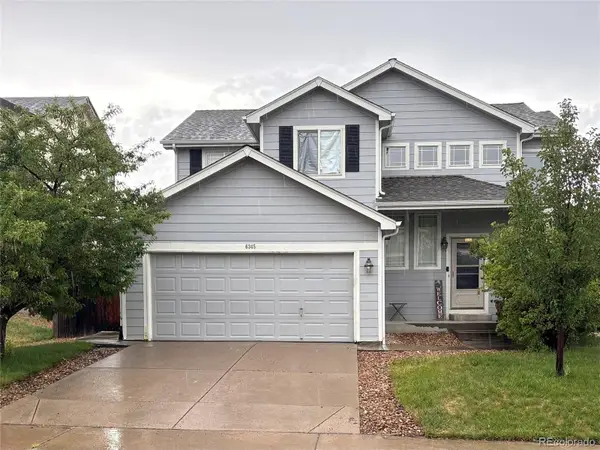 $514,990Coming Soon3 beds 3 baths
6345 S Ukraine Court, Aurora, CO 80015
MLS# 6028836Listed by: NAV REAL ESTATE


Protect your home and budget from life's surprises with an Assurant Home Warranty, backed by a partner that supports you through every step of homeownership. Explore Plans.
© 2026 Better Homes and Gardens Real Estate LLC. An Anywhere Real Estate company. All rights reserved. Better Homes and Gardens® Real Estate is a registered trademark owned by Meredith Operations Corporation, licensed to Better Homes and Gardens Real Estate LLC and used with permission. Better Homes and Gardens Real Estate LLC fully supports the principles of the Fair Housing Act and the Equal Opportunity Act. Listing information is deemed reliable but is not guaranteed accurate.
Each office is independently owned and operated.
Any services or products provided by third parties are not provided by, affiliated with or related to Better Homes and Gardens Real Estate LLC, or its affiliated companies.