
1082 S Nucla Street, Aurora, CO 80017
Local realty services provided by:Better Homes and Gardens Real Estate Kenney & Company
Listed by: tiffany inniss
Office: exp realty, llc.
MLS#:8770061
Source:ML
Price summary
- Price:$500,000
- Price per sq. ft.:$214.5
About this home
Move-in ready and packed with major updates, this tri-level home offers the space, privacy, and improvements that are increasingly hard to find. Situated on a quiet cul-de-sac with no HOA, the home sits on a generous ¼-acre fenced lot—providing outdoor space that many newer homes simply don’t offer.
The kitchen features granite countertops, stainless steel appliances, a brand-new refrigerator and dishwasher, and a French glass door leading to a covered deck overlooking the private backyard. The backyard includes a storage shed and plenty of room to relax, entertain, or for the kiddos to play.
Inside, you’ll find a functional layout with a living room featuring a fireplace, a formal dining room, a family room, three bedrooms, three remodeled bathrooms, and a finished basement with an additional family room and a non-conforming bedroom. Popcorn ceilings have been removed from the living room, family room, kitchen, and all bedrooms for a clean, updated look.
The major systems have already been taken care of, giving buyers added peace of mind. Recent improvements include a new Class 4 impact-resistant roof (2025), new furnace and central air conditioning (2023), new sewer line, newer garage door opener, and a 220V EV charger.
Conveniently located near parks, bike trails, shopping, public transit, and with quick access to I-225 and I-70, this home combines extensive updates, a spacious lot, and an established neighborhood in one exceptional opportunity....
Contact an agent
Home facts
- Year built:1979
- Listing ID #:8770061
Rooms and interior
- Bedrooms:3
- Total bathrooms:3
- Full bathrooms:2
- Half bathrooms:1
- Flooring:Carpet, Laminate
- Kitchen Description:Dishwasher, Microwave, Oven, Refrigerator
- Basement:Yes
- Basement Description:Partial
- Living area:2,331 sq. ft.
Heating and cooling
- Cooling:Central Air
- Heating:Forced Air
- Central air:Yes
Structure and exterior
- Roof:Composition
- Year built:1979
- Building area:2,331 sq. ft.
- Lot area:0.21 Acres
- Lot Features:Cul-De-Sac, Level
- Construction Materials:Concrete, Frame
- Levels:Tri-Level
Schools
- High school:Gateway
- Middle school:Mrachek
- Elementary school:Tollgate
Utilities
- Water:Public
- Sewer:Public Sewer
Finances and disclosures
- Price:$500,000
- Price per sq. ft.:$214.5
- Tax amount:$3,440 (2025)
Features and amenities
- Laundry features:Dryer, Washer
- Amenities:Gas Water Heater, Window Coverings
Parking
- Total parking spaces:2
- Parking description:Concrete Driveway
- Garage:Yes
- Garage spaces:2
 Based on information submitted to the MLS GRID as of July 10, 2026 02:32 PM. All data is obtained from various sources and may not have been verified by broker or MLS GRID. Supplied Open House information is subject to change without notice. All information should be independently reviewed and verified for accuracy. Properties may or may not be listed by the office/agent presenting the information.
New listings near 1082 S Nucla Street
- Coming Soon
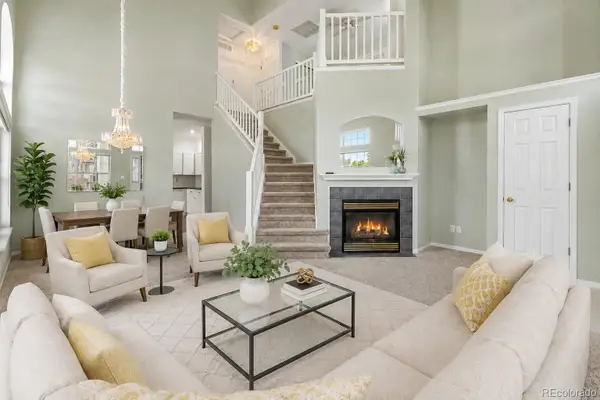 $375,000Coming Soon2 beds 2 baths
9741 E Hawaii Place, Denver, CO 80247
MLS# 4201138Listed by: SUNNY HOMES INC - New
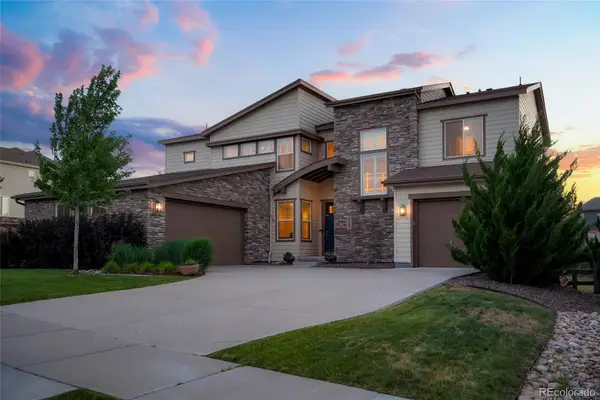 $1,150,000Active5 beds 6 baths6,134 sq. ft.
8187 S Little River Way, Aurora, CO 80016
MLS# 6667304Listed by: RE/MAX ALLIANCE - New
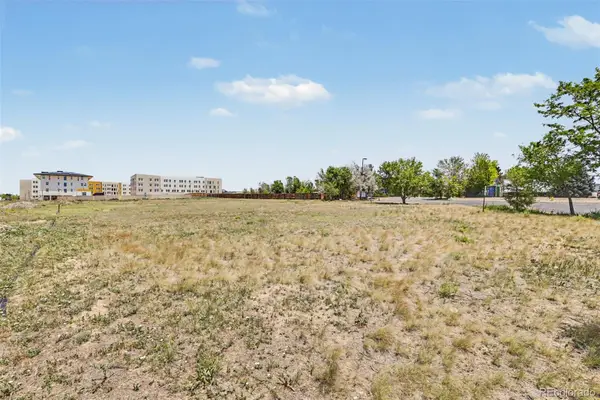 $500,000Active1.13 Acres
E Centretech Parkway, Aurora, CO 80011
MLS# 8973796Listed by: KELLER WILLIAMS TRILOGY - New
 $200,000Active1 beds 1 baths709 sq. ft.
3872 S Fraser Street #O03, Aurora, CO 80014
MLS# IR1063864Listed by: COLDWELL BANKER REALTY-GRANT - New
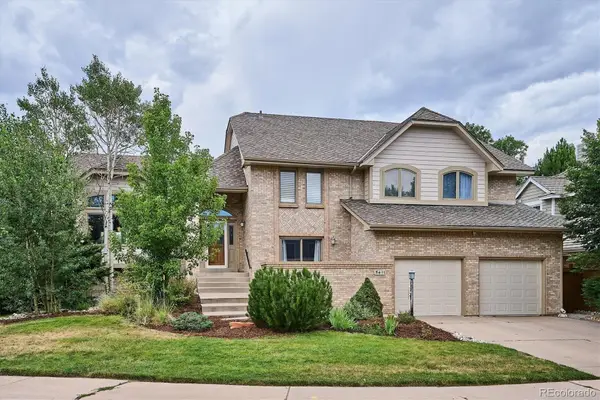 $765,000Active4 beds 3 baths3,787 sq. ft.
5411 S Jasper Way, Aurora, CO 80015
MLS# 2125934Listed by: HOMESMART - New
 $485,000Active3 beds 2 baths2,484 sq. ft.
19093 E Bates Avenue, Aurora, CO 80013
MLS# 3911257Listed by: GERRETSON REALTY INC - New
 $510,000Active4 beds 3 baths1,975 sq. ft.
25542 E Bayaud Place, Aurora, CO 80018
MLS# 2678573Listed by: COLDWELL BANKER GLOBAL LUXURY DENVER - Coming Soon
 $385,000Coming Soon4 beds 2 baths
1781 S Ensenada Street, Aurora, CO 80017
MLS# 2969104Listed by: ORCHARD BROKERAGE LLC - New
 $1,345,000Active5 beds 5 baths5,122 sq. ft.
24967 E Geddes Circle, Aurora, CO 80016
MLS# 5479700Listed by: MB K WATSON PROP - New
 $275,000Active4 beds 3 baths1,650 sq. ft.
1435 Norfolk Street, Aurora, CO 80011
MLS# 5644183Listed by: RE/MAX LEADERS


Protect your home and budget from life's surprises with an Assurant Home Warranty, backed by a partner that supports you through every step of homeownership. Explore Plans.
© 2026 Better Homes and Gardens Real Estate LLC. An Anywhere Real Estate company. All rights reserved. Better Homes and Gardens® Real Estate is a registered trademark owned by Meredith Operations Corporation, licensed to Better Homes and Gardens Real Estate LLC and used with permission. Better Homes and Gardens Real Estate LLC fully supports the principles of the Fair Housing Act and the Equal Opportunity Act. Listing information is deemed reliable but is not guaranteed accurate.
Each office is independently owned and operated.
Any services or products provided by third parties are not provided by, affiliated with or related to Better Homes and Gardens Real Estate LLC, or its affiliated companies.